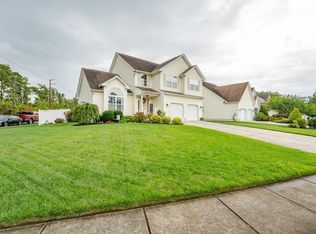
Don't miss out on this amazing home offering a unique and versatile layout and exceptional energy efficiency. Located in Laurel Run Estates, this original-owner home combines comfort, convenience, and flexibility in a location that keeps everything within easy reach. A covered front entry welcomes you into a bright, open-concept interior filled with natural light. The home's most distinctive feature is its thoughtfully designed floor plan, with an open layout offering soaring cathedral ceilings in the living and dining rooms, and an equally impressive eat-in kitchen/family room with sliders to the fenced in back yard. And you're going to love the spacious first-floor primary suite with an oversized walk-in closet and private ensuite bath with double sinks, soaking tub and custom tiled walk-in shower. This desirable main-level retreat provides comfort, privacy, and the convenience of first-floor living, while the additional rooms throughout the home offer flexibility for family, guests, work, or hobbies. Upstairs, there are two spacious bedrooms both with walk-in closets and flanking a jack and jill bathroom set up. There's also a loft area perfect for office or gaming. The large walk-in attic provides abundant storage and exciting potential to create an additional bedroom, office, studio, or bonus room. But don't miss the approximately 1,000-square-foot unfinished basement which offers even more possibilities for future living space, including a recreation room, home gym, media room, workshop, or guest area. With so much unfinished space available, the home can evolve along with your needs. Another exceptional feature is the 100% owned solar system. There is no solar lease and no monthly solar payment, while the electric bill averages around $6 per month. This remarkable energy efficiency offers significant ongoing savings without the financial obligation of leased panels. Outside, the oversized, fully fenced backyard provides privacy and plenty of room for pets, play, gardening, and outdoor entertaining. Host summer barbecues, gather with family and friends, or simply relax in your own private outdoor retreat. An underground sprinkler system makes lawn care easy and convenient. Major updates have already been completed, including a roof installed less than a year ago and central air conditioning and furnace systems installed in 2020. A spacious two-car garage and full appliance package add even more functionality and value. The location is equally impressive. Garden State Parkway North and South entrances are just two minutes away, while the beaches of Brigantine and Atlantic City are approximately 20 minutes from home as well as the Atlantic City International Airport. Whether you are searching for your first home, room to grow, convenient main-level living, or a Shore-area retreat, 43 Donegal Lane delivers. Professional photos coming shortly.
For sale
$500,000
43 Donegal Ln, Galloway, NJ 08205
3beds
2,320sqft
Single Family Residence
Built in 2004
9,144 Square Feet Lot
$495,800 Zestimate®
$216/sqft
$-- HOA
What's special
Oversized walk-in closetCovered front entrySpacious first-floor primary suiteFull appliance packageUnderground sprinkler systemSpacious two-car garage
- 2 days
- 351
- 23
Likely to sell faster than
Zillow last checked:
Listing updated:
Listed by:
PAMELA STEARNS 609-457-5986,
RE/MAX ATLANTIC
Source: SJSRMLS,MLS#: 613024
Facts & features
Interior
Bedrooms & bathrooms
- Bedrooms: 3
- Bathrooms: 3
- Full bathrooms: 2
- 1/2 bathrooms: 1
- Main level bathrooms: 1
- Main level bedrooms: 1
Rooms
- Room types: Dining Room, Laundry
Bedroom 1
- Level: Main
Bedroom 2
- Level: Upper
Bedroom 3
- Level: Upper
Dining room
- Level: Main
Family room
- Level: Main
Kitchen
- Level: Main
Living room
- Level: Main
Heating
- Forced Air, Natural Gas
Cooling
- Central Air
Appliances
- Included: Dishwasher, Dryer, Gas Stove, Microwave, Refrigerator, Washer
Features
- Cathedral Ceiling(s), Carbon Monoxide Detector, Walk-In Closet(s)
- Flooring: Hardwood, Tile, W/W Carpet
- Windows: Blinds, Insulated Windows, Screens
- Basement: Full,Inside Entrance,Unfinished
- Attic: Storage
- Has fireplace: No
Interior area
- Total structure area: 2,320
- Total interior livable area: 2,320 sqft
Property
Parking
- Total spaces: 3
- Parking features: Garage, Attached Garage
- Attached garage spaces: 2
Features
- Levels: Two
- Stories: 2
- Patio & porch: Deck
- Exterior features: Deck, Fenced Yard, Sprinkler System
- Fencing: Fenced
Lot
- Size: 9,144 Square Feet
- Dimensions: 72 x 127
Details
- Parcel number: 12.09
Construction
Type & style
- Home type: SingleFamily
- Property subtype: Single Family Residence
Materials
- Stone, Vinyl
Condition
- New construction: No
- Year built: 2004
Utilities & green energy
- Sewer: Public Sewer
- Water: Public
Community & HOA
Community
- Security: Carbon Monoxide Detector(s)
- Subdivision: Laurel Run
Location
- Region: Galloway
Financial & listing details
- Price per square foot: $216/sqft
- Tax assessed value: $253,900
- Annual tax amount: $8,607
- Date on market: 10/19/2026
- Date available: 10/19/2026
- Inclusions: Blinds
Estimated market value
$495,800
$471,000 - $521,000
$3,114/mo
Price history
| Date | Event | Price |
|---|---|---|
| 10/19/2026 | Listed for sale | $500,000-8.3%$216/sqft |
Source:  SJSRMLS #613024 Report a problem SJSRMLS #613024 Report a problem | ||
| 9/17/2026 | Listing removed | $545,000$235/sqft |
Source: SJSRMLS #611117 Report a problem | ||
| 8/21/2026 | Listed for sale | $545,000+13.5%$235/sqft |
Source: SJSRMLS #611117 Report a problem | ||
| 12/16/2023 | Listing removed | -- |
Source: SJSRMLS #577886 Report a problem | ||
| 9/17/2023 | Listed for sale | $480,000+80.4%$207/sqft |
Source: SJSRMLS #577886 Report a problem | ||
| 7/6/2004 | Sold | $266,120$115/sqft |
Source: Public Record Report a problem | ||
Public tax history
| Year | Property taxes | Tax assessment |
|---|---|---|
| 2026 | $8,607 +1.6% | $253,900 |
| 2025 | $8,475 | $253,900 |
| 2024 | $8,475 +0.4% | $253,900 |
| 2023 | $8,445 +5.7% | $253,900 |
| 2022 | $7,990 +1.6% | $253,900 |
| 2021 | $7,863 +1.9% | $253,900 |
| 2020 | $7,719 +7.6% | $253,900 |
| 2019 | $7,172 | $253,900 |
| 2018 | $7,172 -7.6% | $253,900 |
| 2017 | $7,759 +0.5% | $253,900 |
| 2016 | $7,724 +3.4% | $253,900 |
| 2015 | $7,467 +15.5% | $253,900 |
| 2014 | $6,467 +7.4% | $253,900 -13.4% |
| 2013 | $6,024 +1.7% | $293,300 |
| 2012 | $5,922 +2.5% | $293,300 |
| 2011 | $5,775 +3.9% | $293,300 |
| 2010 | $5,558 -18.8% | $293,300 |
| 2009 | $6,844 +2.8% | $293,300 +50.7% |
| 2008 | $6,655 +1.5% | $194,600 |
| 2007 | $6,556 | $194,600 |
| 2006 | -- | $194,600 |
Find assessor info on the county website
Monthly payment
Est. payment
Payment breakdown
Explore the cost of this home by adjusting the details. Changes won't be saved.Climate risks
Neighborhood: 08205

Similar homes
- $485,0004 bd3 ba2.8k sqft130 Giulia Ln, Galloway, NJ 08205For Sale

 MLS ID #608574, Ricardo Belgrave, KELLER WILLIAMS REALTY ATLANTIC SHORE-Northfield. SJSRMLS
 - $--3 bd4 ba2.3k sqft800 Blue Teal Dr, Galloway, NJ 08205Auction
 Auction.com 2
 - $435,0002 bd2 ba1.9k sqft506 Weston Dr, Galloway, NJ 08205For Sale
 MLS ID #613046, Bonnie Gross, Soleil Sotheby's International Realty - A. SJSRMLS
 - $574,9004 bd3 ba2.4k sqft320 E Kelly Dr, Absecon, NJ 08205For Sale

 MLS ID #NJAC2027076, Catherine Colfver, Balsley-Losco Realtors. Bright MLS
 - $397,0002 bd2 ba1.8k sqft103 Oxford Ct, Galloway, NJ 08205For SaleMLS ID #613077, Bonnie Gross, Soleil Sotheby's International Realty - A. SJSRMLS
- $477,0003 bd2 ba1.7k sqft559 Motts Creek Road, Galloway, NJ 08205For Sale
 MLS ID #22631415, Smaragda Ng, Weichert Realtors-Ship Bottom. MoreMLS
 - $429,0004 bd3 ba1.7k sqft211 Sturbridge Ct, Galloway, NJ 08205For SaleMLS ID #607024, MARLENE BECKER, KELLER WILLIAMS REALTY ATLANTIC SHORE-BRIGANTINE. SJSRMLS
- $450,0004 bd3 ba1.8k sqft111 Concord Ter, Galloway, NJ 08205For SaleMLS ID #610149, DANNY HUYNH, BLOOM REALTY CO. SJSRMLS
- $474,9003 bd2 ba2.3k sqft116 Newcastle Ct, Galloway, NJ 08205For SaleMLS ID #607749, Bonnie Gross, Soleil Sotheby's International Realty - A. SJSRMLS
- $437,5002 bd2 ba2k sqft122 Brewster Dr, Galloway, NJ 08205For SaleMLS ID #612619, Bonnie Gross, Soleil Sotheby's International Realty - A. SJSRMLS
- $479,9004 bd3 ba2.5k sqft844 Marlborough Ave, Absecon, NJ 08201For SaleMLS ID #NJAC2027138, George Frick, Century 21 Frick Realtors. Bright MLS
- $439,0003 bd2 ba2k sqft181 S New York Rd, Galloway, NJ 08205For SaleMLS ID #609324, Holly Wagner, BERGER REALTY-E. SJSRMLS
- $494,9004 bd3 ba2.5k sqft60 Abington Ct, Mays Landing, NJ 08330For SaleMLS ID #NJAC2027098, Lisa Carrick, EXP Realty, LLC. Bright MLS
- $435,0003 bd2 ba2.1k sqft4 Northampton Rd, Galloway, NJ 08205For SaleMLS ID #604633, MEREDITH EXUM, LPT Realty. SJSRMLS
- $425,0003 bd2 ba2.1k sqft571 Chatham Way, Galloway, NJ 08205For SaleMLS ID #611216, JENNIFER HAVERLY, MARCHESE REAL ESTATE, LLC. SJSRMLS
- $468,0003 bd2 ba2k sqft33 Atlantis Blvd, Little Egg Harbor, NJ 08087For SaleMLS ID #NJOC2045882, Corinne Geiger, RE/MAX at Barnegat Bay - Manahawkin. Bright MLS
- $439,9004 bd3 ba1.6k sqft402 Redwood Ave, Galloway Township, NJ 08205New ConstructionMLS ID #608003, CHRISTINE ECKER MASKER, LONG and FOSTER REAL ESTATE INC-Ocean City, 9th St. SJSRMLS
- $479,9004 bd3 ba2.4k sqft48 Cranberry Dr, Mays Landing, NJ 08330For SaleMLS ID #612518, JAMES BOYLE JR, Keller Williams Realty Jersey Shore - Ocean City. SJSRMLS
- $389,9002 bd2 ba1.4k sqft36 Crowndale Pl, Galloway, NJ 08205For SaleMLS ID #611977, BETH VAN SYCKLE, REAL - GALLOWAY. SJSRMLS
