This lovely home is situated at the end of a quiet cul de sac in Galloway Twp, as you enter the home you step into a tiled foyer which takes you to the vaulted living room with custom fireplace, kitchen is to the left and the 3 bedrooms and 2 bathrooms are on the right. This home was renovated around 2017 with new doors, flooring, the 2 bathrooms were totally upgraded and it has a custom built 2 car garage with an in-law suite with a bedroom area and full bathroom overlooking a very large custom concrete pool. It has an additional shed and there are solar panels on the garage (cost $122.13/month) which can be cancelled or transfered, whatever the buyers want to do. There is a fire pit behind the garage. The gutters have new leaf guard gutters and security lighting has been installed through out the property, also, there is an inground sprinkler system installed in the front of the property.
For sale
$429,000
211 Sturbridge Ct, Galloway, NJ 08205
4beds
1,790sqft
Ranch
Built in 1980
0.54 Acres Lot
$429,200 Zestimate®
$240/sqft
$-- HOA
What's special
Additional shedNew leaf guard guttersCustom fireplaceTiled foyer
- 170 days
- 427
- 37
Zillow last checked:
Listing updated:
Listed by:
MARLENE BECKER 609-214-3337,
KELLER WILLIAMS REALTY ATLANTIC SHORE-BRIGANTINE,
Jason Mendez 609-992-4302,
KELLER WILLIAMS REALTY ATLANTIC SHORE-Northfield
Source: SJSRMLS,MLS#: 607024
Facts & features
Interior
Bedrooms & bathrooms
- Bedrooms: 4
- Bathrooms: 3
- Full bathrooms: 3
- Main level bathrooms: 3
- Main level bedrooms: 3
Rooms
- Room types: Dining Area, Laundry
Bedroom 1
- Level: Main
Bedroom 2
- Level: Main
Bedroom 3
- Level: Main
Bedroom 4
- Level: Upper
Dining room
- Level: Main
Kitchen
- Level: Main
Living room
- Level: Main
Heating
- Baseboard, Electric, Forced Air, Natural Gas
Cooling
- Central Air
Appliances
- Included: Disposal, Dishwasher, Dryer, Gas Stove, Microwave, Refrigerator, Washer
Features
- Cathedral Ceiling(s), Carbon Monoxide Detector, Eat-in Kitchen, In-Law Floorplan
- Flooring: Hardwood, Tile, W/W Carpet
- Basement: Crawl Space
- Has fireplace: Yes
- Fireplace features: Gas Log, Living Room
Interior area
- Total structure area: 1,790
- Total interior livable area: 1,790 sqft
Property
Parking
- Total spaces: 3
- Parking features: Garage, Detached Garage
- Garage spaces: 2
Features
- Patio & porch: Porch
- Exterior features: Fenced Yard, Pool-In Ground, Porch, Shed, Sprinkler System
- Pool features: In Ground
- Fencing: Fenced
Lot
- Size: 0.54 Acres
- Dimensions: 203 x 116 irr
- Features: Cul-De-Sac, Wooded
Details
- Additional structures: Shed
- Parcel number: 23.13
Construction
Type & style
- Home type: SingleFamily
- Architectural style: Ranch
- Property subtype: Ranch
Materials
- Vinyl
Condition
- New construction: No
- Year built: 1980
Utilities & green energy
- Sewer: Public Sewer
- Water: Public
Community & HOA
Community
- Security: Carbon Monoxide Detector(s), Smoke/Fire Alarm
Location
- Region: Galloway
Financial & listing details
- Price per square foot: $240/sqft
- Tax assessed value: $232,700
- Annual tax amount: $7,889
- Date on market: 4/20/2026
- Date available: 04/20/2026
- Road surface type: Paved
Estimated market value
$429,200
$408,000 - $451,000
$3,422/mo
Price history
| Date | Event | Price |
|---|---|---|
| 4/22/2026 | Listed for sale | $429,000+95%$240/sqft |
Source:  SJSRMLS #607024 Report a problem SJSRMLS #607024 Report a problem | ||
| 8/30/2017 | Sold | $220,000+1.4%$123/sqft |
Source: SJSRMLS #485216 Report a problem | ||
| 6/1/2017 | Price change | $216,900-1.4%$121/sqft |
Source: CENTURY 21 Frick Realtors #485216 Report a problem | ||
| 5/30/2017 | Price change | $219,900-4.3%$123/sqft |
Source: CENTURY 21 Frick Realtors #485216 Report a problem | ||
| 5/26/2017 | Price change | $229,900+4.5%$128/sqft |
Source: CENTURY 21 Frick Realtors #485216 Report a problem | ||
| 5/4/2017 | Price change | $219,900-4.3%$123/sqft |
Source: CENTURY 21 Frick Realtors #485216 Report a problem | ||
| 4/6/2017 | Listed for sale | $229,900$128/sqft |
Source: CENTURY 21 FRICK REALTORS #485216 Report a problem | ||
Public tax history
| Year | Property taxes | Tax assessment |
|---|---|---|
| 2026 | $7,889 +1.6% | $232,700 |
| 2025 | $7,768 | $232,700 |
| 2024 | $7,768 +0.4% | $232,700 |
| 2023 | $7,740 +5.7% | $232,700 |
| 2022 | $7,323 +1.6% | $232,700 |
| 2021 | $7,207 +1.9% | $232,700 |
| 2020 | $7,074 -1.4% | $232,700 |
| 2019 | $7,174 | $232,700 |
| 2018 | $7,174 +0.9% | $232,700 |
| 2017 | $7,111 +0.5% | $232,700 |
| 2016 | $7,079 +3.4% | $232,700 |
| 2015 | $6,844 +4.5% | $232,700 |
| 2014 | $6,547 -6.8% | $232,700 -21.6% |
| 2013 | $7,023 +15.5% | $296,900 -13.2% |
| 2012 | $6,081 +2.5% | $341,900 +13.5% |
| 2011 | $5,931 +3.9% | $301,200 |
| 2010 | $5,708 +6.5% | $301,200 |
| 2009 | $5,360 +2.8% | $301,200 +97.6% |
| 2008 | $5,212 +1.5% | $152,400 |
| 2007 | $5,134 | $152,400 |
| 2006 | -- | $152,400 |
| 2005 | -- | $152,400 |
| 2004 | -- | $152,400 +12.1% |
| 2003 | -- | $136,000 |
| 2002 | -- | $136,000 |
| 2001 | -- | $136,000 |
Find assessor info on the county website
Monthly payment
Est. payment
Payment breakdown
Explore the cost of this home by adjusting the details. Changes won't be saved.Climate risks
Neighborhood: 08205
Similar homes
- $459,0004 bd3 ba2.3k sqft550 S 8th Ave, Absecon, NJ 08205For Sale
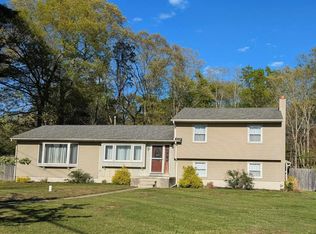
 MLS ID #611909, Graceanne Welsh, WEICHERT REALTORS - SEA GIRT. SJSRMLS
 - $459,0004 bd3 ba2.3k sqft550 S 8th Avenue, Galloway, NJ 08205For Sale

 MLS ID #22628971, Tara Mulligan, Weichert Realtors-Sea Girt. MoreMLS
 - $420,0003 bd3 ba1.5k sqft628 1st Ave, Galloway, NJ 08205For Sale
 MLS ID #612291, Jason Mendez, KELLER WILLIAMS REALTY ATLANTIC SHORE-Northfield. SJSRMLS
 - $--3 bd4 ba2.3k sqft800 Blue Teal Dr, Galloway, NJ 08205Auction
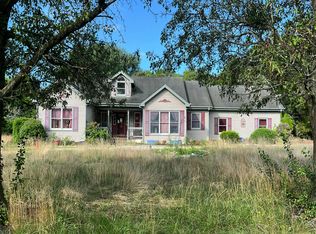 Auction.com 2
 - $424,9003 bd3 ba1.5k sqft36 Coolidge Ave, Galloway, NJ 08205For Sale
 MLS ID #NJAC2023158, Jeffrey Quintin, EXP Realty, LLC. Bright MLS
 - $404,9003 bd3 ba1.5k sqft727 Moonraker Ct, Galloway, NJ 08205For SaleMLS ID #NJAC2026054, Maria Schrenk, BHHS Fox & Roach-Brigantine. Bright MLS
- $355,0003 bd3 ba1.8k sqft844 Smith Bowen Rd, Galloway, NJ 08205For SaleMLS ID #611431, Kimberlee McClellan, Ai Brokers LLC. SJSRMLS
- $499,0004 bd3 ba1.8k sqft713 Nacote Creek Pl, Galloway, NJ 08205For SaleMLS ID #611839, Nicole DeFeo, LPT Realty. SJSRMLS
- $475,0004 bd2 ba2.4k sqft29 S Odessa Ave, Egg Harbor, NJ 08215For SaleMLS ID #609537, ALBERT CASALNOVA, KELLER WILLIAMS REALTY ATLANTIC SHORE-Northfield. SJSRMLS
- $365,0003 bd1 ba1.5k sqft105 & 107 S New York Rd, Absecon, NJ 08205For SaleMLS ID #610909, ALAYN MICONI, ZONA REAL ESTATE, INC. SJSRMLS
- $334,9003 bd2 ba1.3k sqft312 E Ridgewood Ave, Galloway, NJ 08205For SaleMLS ID #NJAC2026340, Thanh Doan, Realty Mark Advantage. Bright MLS
- $379,0004 bd2 ba1.3k sqft1108 Spring Ln, Absecon, NJ 08201For SaleMLS ID #610322, CYNTHIA KACZMARSKI, Compass New Jersey-Ocean City (O463E). SJSRMLS
- $399,0004 bd1 ba2.2k sqft103 Cherokee Ln, Absecon, NJ 08201For SaleMLS ID #NJAC2025832, Constance Mong, Best Choice Real Estate. Bright MLS
- $319,9003 bd2 ba1.4k sqft700 Falcon Crest Ct, Galloway, NJ 08205For SaleMLS ID #608867, DARYL LAND, BALSLEY/LOSCO. SJSRMLS
- $379,0004 bd2 ba1.6k sqft5904 Cloverleaf Dr, Mays Landing, NJ 08330For SaleMLS ID #NJAC2027058, NEIL AMIN, Keller Williams Realty - Atlantic Shore. Bright MLS
- $400,0003 bd2 ba1.2k sqft26 Atlantic Ave, Egg Harbor Township, NJ 08234For SaleMLS ID #604798, Alliette Lewis, Genesis Realty Pros. SJSRMLS
- $449,0004 bd2 ba1.6k sqft5257 Pleasant Mills Rd, Hammonton, NJ 08037For SaleMLS ID #NJAC2027000, Jasmin Elalfy, NJ Elite Group, LLC. Bright MLS
- $399,9004 bd2 ba1.3k sqft166 Winnepeg Ave, Egg Harbor Township, NJ 08234For SaleMLS ID #NJAC2026990, Michael Pallante, EXP Realty, LLC. Bright MLS
