Welcome to this spacious 4br, 3BA multi-level home, located on a gorgeous corner lot, right in the heart of Galloway! This home is loaded with privacy, natural light & storage space. The main floor master suite is tucked off the back of the living room. It has three closets, including a walk-in. The master bath has a granite double vanity & linen closet. Hardwood floors run through the living room, dining room and upstairs bedrooms. The upper level also has a full bath and TWO attics. The eat in kitchen opens up to a rear deck and yard. The lower level contains a bonus room, third full bath, and a large laundry room with an outside entrance that's the perfect mudroom for all kid things. The over one acre lot includes a fully fenced yard, a shed and a treehouse! The concrete driveway can fit more than seven vehicles. Updates since 2017 include a brand new dishwasher, a whole house water filter, and duct-mounted air purifier! Located just 15 minutes from the beach, Atlantic City, and the Historic Smithville Village, this home is within a GREAT school district. It is also 1 mile of two playgrounds, recreational fields, and dog parks, as well as the town center shopping district, municipal complex, and library. Don't miss out on this amazing property!
For sale
$459,000
550 S 8th Ave, Absecon, NJ 08205
4beds
2,302sqft
Single Family Residence
Built in 1965
1.19 Acres Lot
$452,700 Zestimate®
$199/sqft
$-- HOA
What's special
Brand new dishwasherStorage spaceLinen closetGranite double vanityMain floor master suiteOver one acre lotDuct-mounted air purifier
- 17 days
- 472
- 28
Zillow last checked:
Listing updated:
Listed by:
Graceanne Welsh,
WEICHERT REALTORS - SEA GIRT
Source: SJSRMLS,MLS#: 611909
Facts & features
Interior
Bedrooms & bathrooms
- Bedrooms: 4
- Bathrooms: 3
- Full bathrooms: 3
- Main level bathrooms: 1
- Main level bedrooms: 1
Rooms
- Room types: Dining Room, Laundry
Bedroom 1
- Level: Main
Bedroom 2
- Level: Upper
Bedroom 3
- Level: Upper
Bedroom 4
- Level: Upper
Dining room
- Level: Main
Family room
- Level: Lower
Kitchen
- Level: Main
Living room
- Level: Main
Heating
- Forced Air, Natural Gas, Hot Water, Multi-Zoned
Cooling
- Central Air, Multi-Zoned
Appliances
- Included: Dishwasher, Dryer, Gas Stove, Microwave, Refrigerator
Features
- Walk-In Closet(s), Eat-in Kitchen
- Flooring: Hardwood, Tile
- Basement: Crawl Space,Slab
- Attic: Storage
- Has fireplace: No
Interior area
- Total structure area: 2,302
- Total interior livable area: 2,302 sqft
Property
Parking
- Total spaces: 3
- Parking features: None
Features
- Levels: Two
- Stories: 2
- Exterior features: Fenced Yard, Shed
- Fencing: Fenced
Lot
- Size: 1.19 Acres
- Dimensions: 225 x 231.2
- Features: Corner Lot
Details
- Additional structures: Shed
- Parcel number: 1
Construction
Type & style
- Home type: SingleFamily
- Property subtype: Single Family Residence
Materials
- Foundation: Slab
Condition
- New construction: No
- Year built: 1965
Utilities & green energy
- Sewer: Public Sewer
- Water: Public
Community & HOA
Location
- Region: Absecon
Financial & listing details
- Price per square foot: $199/sqft
- Annual tax amount: $5,882
- Date on market: 9/14/2026
- Date available: 09/14/2026
- Inclusions: See Remarks
Estimated market value
$452,700
$430,000 - $475,000
$3,874/mo
Price history
| Date | Event | Price |
|---|---|---|
| 9/15/2026 | Listed for sale | $459,000$199/sqft |
Source:  SJSRMLS #611909 Report a problem SJSRMLS #611909 Report a problem | ||
Public tax history
Tax history is unavailable.
Monthly payment
Est. payment
Payment breakdown
Explore the cost of this home by adjusting the details. Changes won't be saved.Climate risks
Neighborhood: 08205
Similar homes
- $459,0004 bd3 ba2.3k sqft550 S 8th Avenue, Galloway, NJ 08205For Sale

 MLS ID #22628971, Tara Mulligan, Weichert Realtors-Sea Girt. MoreMLS
 - $420,0003 bd3 ba1.5k sqft628 1st Ave, Galloway, NJ 08205For Sale

 MLS ID #612291, Jason Mendez, KELLER WILLIAMS REALTY ATLANTIC SHORE-Northfield. SJSRMLS
 - $389,9003 bd2 ba2.5k sqft737 S 2nd Ave, Absecon, NJ 08205For Sale
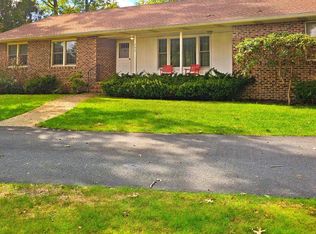
 MLS ID #NJAC2026298, Ronna Abdo, Keller Williams Main Line. Bright MLS
 - $439,0003 bd2 ba2k sqft181 S New York Rd, Galloway, NJ 08205For Sale
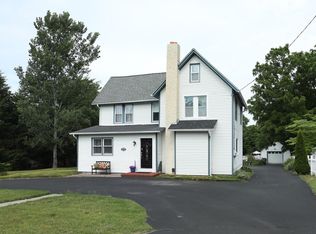 MLS ID #609324, Holly Wagner, BERGER REALTY-E. SJSRMLS
 - $375,0003 bd3 ba1.8k sqft844 Smith Bowen Rd, Galloway, NJ 08205For SaleMLS ID #611431, Kimberlee McClellan, Ai Brokers LLC. SJSRMLS
- $499,9994 bd2 ba2.4k sqft29 S Odessa Ave, Egg Harbor, NJ 08215For SaleMLS ID #609537, ALBERT CASALNOVA, KELLER WILLIAMS REALTY ATLANTIC SHORE-Northfield. SJSRMLS
- $399,0003 bd3 ba1.3k sqft306 E Cos Cob Dr, Galloway, NJ 08205For SaleMLS ID #607687, ELENA SANCHEZ, 3DX Real Estate, LLC. SJSRMLS
- $449,0004 bd3 ba2.1k sqft4 Canterbury St, Egg Harbor Township, NJ 08234For SaleMLS ID #611665, Ireany O'Donnell, PLATINUM REAL ESTATE. SJSRMLS
- $379,0004 bd2 ba1.3k sqft1108 Spring Ln, Absecon, NJ 08201For SaleMLS ID #610322, CYNTHIA KACZMARSKI, Compass New Jersey-Ocean City (O463E). SJSRMLS
- $424,9003 bd3 ba1.5k sqft36 Coolidge Ave, Galloway, NJ 08205For SaleMLS ID #NJAC2023158, Jeffrey Quintin, EXP Realty, LLC. Bright MLS
- $404,9003 bd3 ba1.5k sqft727 Moonraker Ct, Galloway, NJ 08205For SaleMLS ID #NJAC2026054, Maria Schrenk, BHHS Fox & Roach-Brigantine. Bright MLS
- $334,9003 bd2 ba1.3k sqft312 E Ridgewood Ave, Galloway, NJ 08205For SaleMLS ID #NJAC2026340, Thanh Doan, Realty Mark Advantage. Bright MLS
- $350,0004 bd3 ba2.5k sqft627 Dogwood Ave, Egg Harbor Township, NJ 08234For SaleMLS ID #612458, Renee Kunze, KELLER WILLIAMS REALTY ATLANTIC SHORE-Northfield. SJSRMLS
- $429,0004 bd3 ba1.6k sqft125 Meadowview Ave, Absecon, NJ 08201For SaleMLS ID #607910, Omar Nunez Guerrero, KELLER WILLIAMS REALTY ATLANTIC SHORE-Northfield. SJSRMLS
- $524,9004 bd4 ba2.6k sqft1030 Old Zion Rd, Egg Harbor Township, NJ 08234For SaleMLS ID #608583, ELISA JO EAGAN, BALSLEY/LOSCO. SJSRMLS
- $424,9003 bd2 ba1.5k sqft6558 Mill Rd, Egg Harbor Township, NJ 08234For SaleMLS ID #611817, MICHAEL MACKENZIE, BHHS FOX and ROACH-Northfield. SJSRMLS
- $479,7503 bd2 ba1.7k sqft305 English Creek Rd, Port Republic, NJ 08241For SaleMLS ID #608752, CHRISTIAN LUCIA, LPT Realty. SJSRMLS
- $455,0004 bd4 ba2.5k sqft21 Sugarberry Rd, Egg Harbor Township, NJ 08234For SaleMLS ID #602251, RICHARD HAVILAND, KELLER WILLIAMS REALTY ATLANTIC SHORE-Northfield. SJSRMLS
- $414,9004 bd2 ba2.5k sqft301 S Franklin Blvd, Pleasantville, NJ 08232For SaleMLS ID #611599, ARTURO BARRERA, PLATINUM REAL ESTATE. SJSRMLS
