LOCATION, LOCATION, LOCATION! If you are looking for a home with privacy yet close to everything then don’t hesitate to show this 3BD 2BA 2 story home located in the very desirable Berrywood Estates. This is a great neighborhood to raise your children. The current owners have lovingly maintained this home for the last 20 years and are ready to have another family enjoy the memories they made while raising their children here. There is a living room, dining room, EIK and large family room with a wood burning fireplace. There is also an addl sunroom with a hot tub included. The upstairs has 3 generous sized bedrooms and a full bath. You can gain access to the full bath from the Master bedroom which is an added bonus. There is also a walk in closet in the Master bedroom. Outside features include a front porch to have your coffee and relax, a 2 car attached garage and a nice circular driveway. There is also a current Solar Lease which expires 11/2033 and is $108.08 a month. This is located close to the Smithville Shoppes and restaurants. This home is very easy to show and the seller can close quickly. The seller is selling the home in “AS IS” condition but will provide the Well Certification and if the septic is deemed unsatisfactory the seller will have this taken care of at their sole cost and expense.
For sale
$425,000
814 Berrywood Ln, Galloway, NJ 08205
3beds
2,037sqft
Single Family Residence
Built in 1983
1.01 Acres Lot
$-- Zestimate®
$209/sqft
$-- HOA
What's special
Nice circular drivewayDining room
- 74 days
- 1,004
- 71
Zillow last checked:
Listing updated:
Listed by:
Catherine Colfver 609-646-3207,
Balsley-Losco Realtors
Source: Bright MLS,MLS#: NJAC2025348
Facts & features
Interior
Bedrooms & bathrooms
- Bedrooms: 3
- Bathrooms: 2
- Full bathrooms: 2
- Main level bathrooms: 2
- Main level bedrooms: 3
Basement
- Area: 0
Heating
- Forced Air, Natural Gas
Cooling
- Central Air, Natural Gas
Appliances
- Included: Dishwasher, Dryer, Oven/Range - Gas, Refrigerator, Washer, Gas Water Heater
Features
- Attic, Dining Area, Eat-in Kitchen
- Flooring: Hardwood, Ceramic Tile, Carpet
- Has basement: No
- Number of fireplaces: 1
- Fireplace features: Wood Burning
Interior area
- Total structure area: 2,037
- Total interior livable area: 2,037 sqft
- Finished area above ground: 2,037
- Finished area below ground: 0
Property
Parking
- Total spaces: 2
- Parking features: Garage Faces Front, Attached
- Attached garage spaces: 2
Accessibility
- Accessibility features: None
Features
- Levels: Two
- Stories: 2
- Patio & porch: Enclosed, Porch
- Pool features: None
Lot
- Size: 1.01 Acres
Details
- Additional structures: Above Grade, Below Grade
- Parcel number: 1101260 0100042 02
- Zoning: NR
- Special conditions: Standard
Construction
Type & style
- Home type: SingleFamily
- Architectural style: Traditional
- Property subtype: Single Family Residence
Materials
- Vinyl Siding
- Foundation: Slab
Condition
- New construction: No
- Year built: 1983
Utilities & green energy
- Sewer: Private Sewer
- Water: Well
Community & HOA
Community
- Security: Carbon Monoxide Detector(s), Smoke Detector(s)
- Subdivision: None Available
HOA
- Has HOA: No
Location
- Region: Galloway
- Municipality: GALLOWAY TWP
Financial & listing details
- Price per square foot: $209/sqft
- Tax assessed value: $175,100
- Annual tax amount: $5,935
- Date on market: 6/27/2026
- Listing agreement: Exclusive Right To Sell
- Listing terms: Conventional,FHA,VA Loan
- Ownership: Fee Simple
Estimated market value
Not available
Estimated sales range
Not available
Not available
Price history
| Date | Event | Price |
|---|---|---|
| 5/27/2026 | Listed for sale | $425,000-4.5%$209/sqft |
Source:  SJSRMLS #608273 Report a problem SJSRMLS #608273 Report a problem | ||
| 5/12/2026 | Listing removed | $445,000$218/sqft |
Source: SJSRMLS #605517 Report a problem | ||
| 3/11/2026 | Listed for sale | $445,000$218/sqft |
Source: SJSRMLS #605517 Report a problem | ||
| 3/2/2026 | Listing removed | $445,000$218/sqft |
Source: SJSRMLS #602816 Report a problem | ||
| 2/11/2026 | Price change | $445,000-3.2%$218/sqft |
Source: SJSRMLS #602816 Report a problem | ||
| 12/2/2025 | Listed for sale | $459,900-2.4%$226/sqft |
Source: SJSRMLS #602816 Report a problem | ||
| 11/5/2025 | Listing removed | $471,000$231/sqft |
Source: BHHS broker feed #598501 Report a problem | ||
| 7/22/2025 | Listed for sale | $471,000+282.9%$231/sqft |
Source: SJSRMLS #598501 Report a problem | ||
| 9/24/1999 | Sold | $123,000$60/sqft |
Source: Public Record Report a problem | ||
Public tax history
| Year | Property taxes | Tax assessment |
|---|---|---|
| 2025 | $5,845 | $175,100 |
| 2024 | $5,845 +4.9% | $175,100 |
| 2023 | $5,574 +6% | $175,100 |
| 2022 | $5,260 +1.7% | $175,100 |
| 2021 | $5,173 +2% | $175,100 |
| 2020 | $5,073 +9.5% | $175,100 |
| 2019 | $4,632 | $175,100 |
| 2018 | $4,632 -13.1% | $175,100 -4.2% |
| 2017 | $5,333 -4% | $182,700 |
| 2016 | $5,558 +3.4% | $182,700 |
| 2015 | $5,373 +21.8% | $182,700 |
| 2014 | $4,410 -18.5% | $182,700 -8.6% |
| 2013 | $5,412 +1.7% | $200,000 -24.1% |
| 2012 | $5,320 +2.5% | $263,500 |
| 2011 | $5,188 +3.9% | $263,500 |
| 2010 | $4,993 -2.6% | $263,500 |
| 2009 | $5,128 +2.8% | $263,500 +80.7% |
| 2008 | $4,986 +1.5% | $145,800 |
| 2007 | $4,912 | $145,800 |
| 2006 | -- | $145,800 |
| 2005 | -- | $145,800 |
| 2004 | -- | $145,800 |
| 2003 | -- | $145,800 |
| 2002 | -- | $145,800 |
| 2001 | -- | $145,800 |
Find assessor info on the county website
Monthly payment
Est. payment
Payment breakdown
Explore the cost of this home by adjusting the details. Changes won't be saved.Climate risks
Neighborhood: 08205
Nearby schools
Schools provided by the listing agent
- District: Galloway Township Public Schools
Source: Bright MLS. This data may not be complete. We recommend contacting the local school district to confirm school assignments for this home.
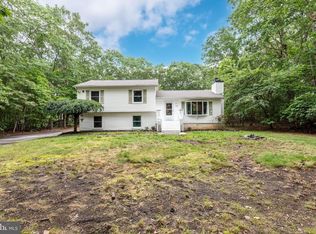
Similar homes
- $409,9003 bd3 ba1.5k sqft727 Moonraker Ct, Galloway, NJ 08205For Sale

 MLS ID #NJAC2026054, Maria Schrenk, BHHS Fox & Roach-Brigantine. Bright MLS
 - $450,0004 bd3 ba2.2k sqft506 E Oslo Ct, Absecon, NJ 08205For Sale
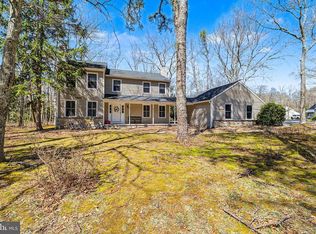 MLS ID #NJAC2024546, Pam Stearns, RE/MAX Atlantic. Bright MLS
 - $425,0003 bd3 ba1.3k sqft306 E Cos Cob Dr, Galloway, NJ 08205For Sale
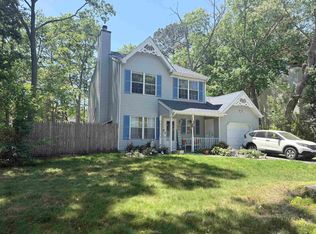
 MLS ID #607687, ELENA SANCHEZ, 3DX Real Estate, LLC. SJSRMLS
 - $489,0004 bd3 ba2.2k sqft116 E Ridgewood Ave, Galloway, NJ 08205For Sale
 MLS ID #NJAC2026094, Michele Walsh, ARC Real Estate. Bright MLS
 - $324,9003 bd2 ba1.4k sqft700 Falcon Crest Ct, Galloway, NJ 08205For SaleMLS ID #608867, DARYL LAND, BALSLEY/LOSCO. SJSRMLS
- $359,9003 bd2 ba1.7k sqft500 Arbor Ct, Galloway, NJ 08205For SaleMLS ID #610266, CATHERINE PORTOCK, RE/MAX ATLANTIC. SJSRMLS
- $444,9003 bd3 ba1.5k sqft36 Coolidge Ave, Galloway, NJ 08205For SaleMLS ID #NJAC2023158, Jeffrey Quintin, EXP Realty, LLC. Bright MLS
- $349,9003 bd2 ba1.3k sqft312 E Ridgewood Ave, Galloway, NJ 08205For SaleMLS ID #NJAC2026340, Thanh Doan, Realty Mark Advantage. Bright MLS
- $424,9003 bd2 ba1.5k sqft6558 Mill Rd, Egg Harbor Township, NJ 08234For SaleMLS ID #611402, MICHAEL MACKENZIE, BHHS FOX and ROACH-Northfield. SJSRMLS
- $399,9003 bd2 ba1.3k sqft4092 Tremont Ave, Egg Harbor Township, NJ 08234For SaleMLS ID #NJAC2026500, Flamur Rama, Keller Williams Realty - Atlantic Shore. Bright MLS
- $305,0003 bd2 ba1.2k sqft477 Ash Ave, Galloway, NJ 08205For SaleMLS ID #608624, LUZ HELENA LONDONO-BONILLA, BHHS FOX and ROACH-Northfield. SJSRMLS
- $425,0004 bd2 ba1.8k sqft24 Hogan Ct, Little Egg Harbor, NJ 08087For Sale
 MLS ID #2618299R, MARY R. TONER. All Jersey MLS
 - $409,900-- bd1 ba2.2k sqft103 Cherokee Ln, Absecon, NJ 08201For SaleMLS ID #NJAC2025832, Constance Mong, Best Choice Real Estate. Bright MLS
- $469,9003 bd2 ba1.6k sqft701 W Mill Rd, Northfield, NJ 08225For SaleMLS ID #611435, HAMED PAYANDEHFAR, Century 21 Action Plus Realty - Northfield. SJSRMLS
- $435,0004 bd1 ba1k sqft47 W Anchor Drive, Little Egg Harbor, NJ 08087For Sale
 MLS ID #22619030, Angela Chernitsky, Berkshire Hathaway HomeServices Fox & Roach - Toms River. MoreMLS
 - $410,0003 bd2 ba1.4k sqft133 W Holly Ln, Tuckerton, NJ 08087For SaleMLS ID #NJOC2043368, Ms. Patricia A. Horner, Coldwell Banker Riviera Realty, Inc.. Bright MLS
- $454,9003 bd2 ba1.7k sqft109 Del Mar Ct, Egg Harbor Township, NJ 08234For SaleMLS ID #611286, CATHERINE PORTOCK, RE/MAX ATLANTIC. SJSRMLS
- $319,9003 bd3 ba1.9k sqftSociety Hill 2, Absecon, NJ 08205For SaleMLS ID #607871, MICHAEL DOLAN, GALLOWAY REAL ESTATE INC. SJSRMLS
- $482,9003 bd3 ba2.1k sqft306 Flatbush Ave, Egg Harbor Township, NJ 08234For SaleMLS ID #610753, CHRISTINE GERBEHY, COLDWELL BANKER ARGUS REAL ESTATE-Northfield. SJSRMLS
- $479,0003 bd3 ba2.4k sqft535 Country Club Dr, Egg Harbor, NJ 08215For SaleMLS ID #NJAC2025462, Mariola Abilheira, RE/MAX Homeland Realtors. Bright MLS
