Lovely 3 (potentially 4) bedroom 3 full bath single family home for sale in fabulous golf course community Blue Heron Pines. Great location directly across the Clubhouse and golf course entrance. Originally built by BOB MEYER this popular open floor plan features a kitchen center island with granite countertops and maple cabinets. Convenient 1st floor Master Suite features 2 walk in closets and a spacious Master Bath with a separate water closet. 1st flr also includes a home office, additional bedroom, full bathroom and laundry. 2nd floor loft area has plenty of extra living space and a bedroom with a full bathroom. Private fenced backyard with patio, and 2 car garage. Excellent community with golf course, pool, clubhouse, billiard room. 2022 upgrades include new roof, water heater and HVAC system. 2026 upgrades include an updated bathroom and new carpeting! Private fenced backyard with patio, 2 car garage. Excellent community with golf course, pool, clubhouse, billiard room and fitness center.
For sale
$499,000
535 Country Club Dr, Egg Harbor, NJ 08215
3beds
2,476sqft
:
Get pre-qualified$4,057/mo
Single Family Residence
Built in 2005
6,970 Square Feet Lot
$493,800 Zestimate®
$202/sqft
$154/mo HOA
What's special
Popular open floor plan
- 32 days |
- 627 |
- 23 |
Zillow last checked:
Listing updated:
Listed by:
Mariola Abilheira 732-861-5473,
RE/MAX Homeland Realtors
Source: Bright MLS,MLS#: NJAC2025462
Facts & features
Interior
Bedrooms & bathrooms
- Bedrooms: 3
- Bathrooms: 3
- Full bathrooms: 3
- Main level bathrooms: 3
- Main level bedrooms: 3
Basement
- Area: 0
Heating
- Forced Air, Natural Gas
Cooling
- Central Air, Electric
Appliances
- Included: Microwave, Built-In Range, Dishwasher, Dryer, Self Cleaning Oven, Washer, Gas Water Heater
- Laundry: Main Level
Features
- Combination Kitchen/Living, Combination Dining/Living, Elevator
- Has basement: No
- Number of fireplaces: 1
Interior area
- Total structure area: 2,476
- Total interior livable area: 2,476 sqft
- Finished area above ground: 2,476
- Finished area below ground: 0
Property
Parking
- Total spaces: 4
- Parking features: Garage Faces Front, Driveway, Attached
- Attached garage spaces: 2
- Uncovered spaces: 2
Accessibility
- Accessibility features: Accessible Entrance
Features
- Levels: Two
- Stories: 2
- Pool features: Community
Lot
- Size: 6,970 Square Feet
Details
- Additional structures: Above Grade, Below Grade
- Parcel number: 1100452 0600004 05
- Zoning: RESIDENTIAL
- Special conditions: Standard
Construction
Type & style
- Home type: SingleFamily
- Architectural style: Colonial
- Property subtype: Single Family Residence
Materials
- Vinyl Siding, Stone
- Foundation: Slab
- Roof: Shingle
Condition
- New construction: No
- Year built: 2005
Utilities & green energy
- Sewer: Public Sewer
- Water: Public
Community & HOA
Community
- Subdivision: Blue Heron Pines
HOA
- Has HOA: Yes
- Amenities included: Bar/Lounge, Billiard Room, Common Grounds, Clubhouse, Fitness Center, Golf Course, Pool
- Services included: Common Area Maintenance, Lawn Care Front, Pool(s), Recreation Facility, Snow Removal, Trash
- HOA fee: $154 monthly
Location
- Region: Egg Harbor
- Municipality: GALLOWAY TWP
Financial & listing details
- Price per square foot: $202/sqft
- Tax assessed value: $257,500
- Annual tax amount: $8,729
- Date on market: 7/6/2026
- Listing agreement: Exclusive Right To Sell
- Listing terms: Cash,Conventional
- Inclusions: As Is.
- Ownership: Fee Simple
Estimated market value
$493,800
$469,000 - $518,000
$3,396/mo
Price history
| Date | Event | Price |
|---|---|---|
| 7/4/2026 | Listed for sale | $499,000+5.1%$202/sqft |
Source:  MoreMLS #22620248 Report a problem MoreMLS #22620248 Report a problem | ||
| 1/9/2026 | Listing removed | $475,000$192/sqft |
Source: MoreMLS #22520390 Report a problem | ||
| 7/10/2025 | Listed for sale | $475,000+3.5%$192/sqft |
Source: MoreMLS #22520390 Report a problem | ||
| 6/10/2023 | Listing removed | -- |
Source: MoreMLS #22311921 Report a problem | ||
| 5/26/2023 | Listed for rent | $3,200$1/sqft |
Source: MoreMLS #22311940 Report a problem | ||
| 5/5/2023 | Listed for sale | $459,000+31.3%$185/sqft |
Source: MoreMLS #22311921 Report a problem | ||
| 4/18/2022 | Sold | $349,500$141/sqft |
Source: Public Record Report a problem | ||
| 2/11/2022 | Sold | $349,500$141/sqft |
Source:  SJSRMLS #558583 Report a problem SJSRMLS #558583 Report a problem | ||
| 1/15/2022 | Pending sale | $349,500$141/sqft |
Source: SJSRMLS #558583 Report a problem | ||
| 1/9/2022 | Listed for sale | $349,500+52%$141/sqft |
Source: SJSRMLS #558583 Report a problem | ||
| 6/22/2016 | Sold | $230,000-39.5%$93/sqft |
Source: SJSRMLS #465597 Report a problem | ||
| 3/21/2007 | Sold | $380,000+6.1%$153/sqft |
Source: Public Record Report a problem | ||
| 1/19/2006 | Sold | $358,140$145/sqft |
Source: Public Record Report a problem | ||
Public tax history
| Year | Property taxes | Tax assessment |
|---|---|---|
| 2025 | $8,595 | $257,500 |
| 2024 | $8,595 +0.4% | $257,500 |
| 2023 | $8,564 +5.7% | $257,500 |
| 2022 | $8,104 +1.6% | $257,500 |
| 2021 | $7,975 +1.9% | $257,500 |
| 2020 | $7,828 +31.5% | $257,500 |
| 2019 | $5,954 | $257,500 |
| 2018 | $5,954 -24.3% | $257,500 |
| 2017 | $7,869 +0.5% | $257,500 |
| 2016 | $7,833 +3.4% | $257,500 |
| 2015 | $7,573 +10.2% | $257,500 |
| 2014 | $6,871 +7.4% | $257,500 -17.4% |
| 2013 | $6,400 +1.7% | $311,600 |
| 2012 | $6,291 +2.5% | $311,600 |
| 2011 | $6,135 +3.9% | $311,600 |
| 2010 | $5,905 -16.2% | $311,600 |
| 2009 | $7,048 +2.8% | $311,600 +55.5% |
| 2008 | $6,854 +1.5% | $200,400 |
| 2007 | $6,751 | $200,400 |
Find assessor info on the county website
Monthly payment
Est. payment
Payment breakdown
Explore the cost of this home by adjusting the details. Changes won't be saved.Climate risks
Neighborhood: 08215
Nearby schools
GreatSchools rating
- 5/10Roland Rogers Elementary SchoolGrades: PK-6Distance: 4.7 mi
- 3/10Galloway Twp Middle SchoolGrades: 7-8Distance: 4.7 mi
- 4/10Absegami High SchoolGrades: 9-12Distance: 4.7 mi
Schools provided by the listing agent
- High: Oakcrest H.s.
- District: Egg Harbor Township Public Schools
Source: Bright MLS. This data may not be complete. We recommend contacting the local school district to confirm school assignments for this home.
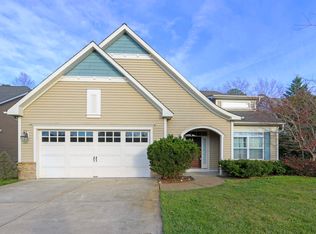
- $425,0003 bd3 ba-- sqft537 Country Club Dr, Egg Harbor, NJ 08215Sold
- $546,0004 bd3 ba3k sqft533 Country Club Dr, Egg Harbor, NJ 08215Off Market
- $406,5002 bd2 ba1.9k sqft531 Country Club Dr, Egg Harbor, NJ 08215Off Market

- $523,200-- bd-- ba3k sqft539 Country Club Dr, Egg Harbor, NJ 08215Off Market
- $403,3002 bd2 ba2k sqft529 Country Club Dr, Egg Harbor, NJ 08215Off Market
- $485,6003 bd2 ba2.1k sqft524 Country Club Dr, Egg Harbor City, NJ 08215Off Market
- $422,4004 bd3 ba2k sqft527 Country Club Dr, Egg Harbor, NJ 08215Off Market
- $519,700-- bd-- ba2.7k sqft522 Country Club Dr, Egg Harbor, NJ 08215Off Market
A local agent can set up tours, give advice and negotiate with sellers.
Similar homes
- $499,9004 bd3 ba2.5k sqft60 Abington Ct, Mays Landing, NJ 08330For Sale

 MLS ID #NJAC2024952, Lisa Carrick, EXP Realty, LLC. Bright MLS
 - $507,0004 bd3 ba2.2k sqft225 Crystal Lake Dr, Egg Harbor Township, NJ 08234For Sale

 MLS ID #608472, ROGER READ, RE/MAX ATLANTIC. SJSRMLS
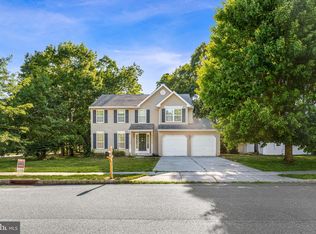
 - $499,0004 bd3 ba2.6k sqft125 Woodberry Dr, Egg Harbor Township, NJ 08234For Sale
 MLS ID #NJAC2025528, christo Joe, Guaranteed Sale. Bright MLS
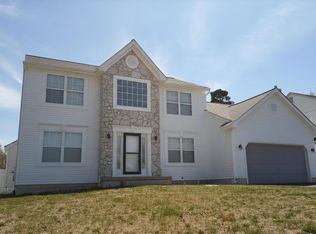
 - $482,9003 bd3 ba2.1k sqft306 Flatbush Ave, Egg Harbor Township, NJ 08234For Sale
 MLS ID #599846, CHRISTINE GERBEHY, COLDWELL BANKER ARGUS REAL ESTATE-Northfield. SJSRMLS
 - $524,9994 bd3 ba2.1k sqft308 Cedar Lake Dr, Egg Harbor Township, NJ 08234For SaleMLS ID #608338, EVALINDA NICETA, BALSLEY/LOSCO. SJSRMLS
- $559,9004 bd3 ba2.6k sqft7 Renaissance Dr, Mays Landing, NJ 08330For SaleMLS ID #607030, HAMED PAYANDEHFAR, Century 21 Action Plus Realty - Northfield. SJSRMLS
- $489,9004 bd4 ba2.5k sqft21 Sugarberry Rd, Egg Harbor Township, NJ 08234For SaleMLS ID #602251, RICHARD HAVILAND, KELLER WILLIAMS REALTY ATLANTIC SHORE-Northfield. SJSRMLS
- $444,9003 bd3 ba1.5k sqft36 Coolidge Ave, Galloway, NJ 08205For SaleMLS ID #NJAC2023158, Jeffrey Quintin, EXP Realty, LLC. Bright MLS
- $575,0006 bd3 ba3.1k sqft410 S 4th Ave, Absecon, NJ 08205For SaleMLS ID #610390, SHAWN O'BRIEN, KELLER WILLIAMS REALTY ATLANTIC SHORE-Northfield. SJSRMLS
- $449,9004 bd3 ba2.6k sqft734 E Village Dr, Galloway, NJ 08205For SaleMLS ID #609880, GEORGEANNA NEWMONES, eXp Realty-Atlantic City. SJSRMLS
- $449,9004 bd2 ba1.5k sqft930 Harrison Ave, Mays Landing, NJ 08330For SaleMLS ID #NJAC2025758, Nadine Grassi, BHHS Fox & Roach - Haddonfield. Bright MLS
- $639,9004 bd3 ba2.5k sqft2517 Tremont Ave, Egg Harbor Township, NJ 08234For SaleMLS ID #NJAC2025594, Dawn DeLorenzo, Coldwell Banker Realty. Bright MLS
- $475,0003 bd3 ba2.4k sqft118 Burnside Dr, Egg Harbor Township, NJ 08234For SaleMLS ID #608391, LISA ALPER-RUSSO, PLATINUM REAL ESTATE. SJSRMLS
- $549,9003 bd3 ba2k sqft230 E Rosedale Ave, Northfield, NJ 08225For SaleMLS ID #610318, ELISA JO EAGAN, BALSLEY/LOSCO. SJSRMLS
- $499,9003 bd3 ba1.8k sqft38 Vella La Vella Ln, Egg Harbor Township, NJ 08234For SaleMLS ID #NJAC2024806, Rick Gullo, BHHS Fox & Roach-Vineland. Bright MLS
- $510,0005 bd3 ba2.2k sqft28 Galleria Dr, Mays Landing, NJ 08330For SaleMLS ID #606694, Karen Young, HomeSmart First Advantage Realty - Northfield. SJSRMLS
- $429,0002 bd2 ba2.1k sqft129 Southampton Dr, Galloway, NJ 08205For SaleMLS ID #610484, JANET KERR, Quail Hill Realty at Smithville. SJSRMLS
- $595,0004 bd4 ba2.6k sqft1030 Old Zion Rd, Egg Harbor Township, NJ 08234For SaleMLS ID #608583, ELISA JO EAGAN, BALSLEY/LOSCO. SJSRMLS
- $475,0004 bd2 ba1.9k sqft634 Union Rd, Vineland, NJ 08360For SaleMLS ID #NJAC2025732, Jessica Verfaillie, KW Empower. Bright MLS
- $539,0004 bd3 ba2.3k sqft117 Delaware Ave, Egg Harbor Township, NJ 08234For SaleMLS ID #603059, PATRICK KASENENKO, CENTURY 21 ALLIANCE-O1O4J. SJSRMLS
