Freshly Painted And Sparkling Clean, This Beautiful 2/3 Bedroom, 2 Bath Mulberry Model Is Move-In Ready And Waiting For Its New Owner! Located In The Highly Sought-After Devonshire Village, This Meticulously Maintained Home Features Gorgeous Hardwood Flooring Throughout The Main Living Areas, Brand-New Carpet In The Bedrooms, And A Spacious Walk-Up Attic Offering Abundant Storage And Convenient Access To Mechanicals. You Will Feel The Cleanliness And Pride Of Ownership Ooze From Every Square Foot Of This Exceptional Home. Whether You Are Relaxing In The Comfortable Living Spaces Or Enjoying The Low-Maintenance Lifestyle, This Home Is Ready For You To Move Right In. This Is Adult Community Living At Its Finest! Residents Enjoy Membership In The Renowned Four Seasons Community, Featuring A Spectacular 25,000-Square-Foot State-Of-The-Art Community Center And Clubhouse Complete With Indoor And Outdoor Swimming Pools, A Fully Equipped Fitness Center, Library, Card Rooms, Bocce Courts, Billiard Room, And So Much More. Experience The Perfect Combination Of Comfort, Convenience, And Exclusive Upscale 55+ Living In One Of The Area's Premier Adult Communities. Don't Miss Your Opportunity To Make This Exceptional Home Yours!
For sale
$429,000
129 Southampton Dr, Galloway, NJ 08205
2beds
2,134sqft
Ranch
Built in 2000
-- sqft lot
$425,000 Zestimate®
$201/sqft
$270/mo HOA
What's special
Sparkling cleanFreshly paintedConvenient access to mechanicalsComfortable living spaces
- 78 days
- 212
- 4
Zillow last checked:
Listing updated:
Listed by:
JANET KERR 609-513-5791,
Quail Hill Realty at Smithville,
ROBYN MARMO 609-752-6416,
Quail Hill Realty at Smithville
Source: SJSRMLS,MLS#: 610484
Facts & features
Interior
Bedrooms & bathrooms
- Bedrooms: 2
- Bathrooms: 2
- Full bathrooms: 2
- Main level bathrooms: 2
- Main level bedrooms: 2
Rooms
- Room types: Den/TV Room, Dining Room, Laundry, Recreation/Family
Bedroom 1
- Level: Main
Bedroom 2
- Level: Main
Dining room
- Level: Main
Family room
- Level: Main
Kitchen
- Level: Main
Living room
- Level: Main
Heating
- Forced Air, Natural Gas
Cooling
- Central Air, Electric
Appliances
- Included: Dishwasher, Dryer, Gas Stove, Microwave, Refrigerator, Washer
Features
- Carbon Monoxide Detector, Walk-In Closet(s), Eat-in Kitchen, Pantry
- Flooring: Hardwood, Tile, Vinyl
- Windows: Insulated Windows, Screens
- Basement: Slab
- Has fireplace: No
Interior area
- Total structure area: 2,134
- Total interior livable area: 2,134 sqft
Video & virtual tour
Property
Parking
- Total spaces: 2
- Parking features: Attached Garage, Auto Door Opener, Garage
- Attached garage spaces: 2
Features
- Patio & porch: Patio
- Exterior features: Patio
Lot
- Dimensions: 67' x 112' x 53 x 114
- Features: Wooded
Details
- Parcel number: 16
Construction
Type & style
- Home type: SingleFamily
- Architectural style: Ranch
- Property subtype: Ranch
Materials
- Vinyl
- Foundation: Slab
Condition
- New construction: No
- Year built: 2000
Utilities & green energy
- Sewer: Public Sewer
- Water: Public
Community & HOA
Community
- Security: Carbon Monoxide Detector(s), Smoke/Fire Alarm
- Senior community: Yes
- Subdivision: Four Seasons
HOA
- HOA fee: $270 monthly
Location
- Region: Galloway
Financial & listing details
- Price per square foot: $201/sqft
- Tax assessed value: $212,700
- Annual tax amount: $7,211
- Date on market: 8/3/2026
- Date available: 08/03/2026
- Road surface type: Paved
Estimated market value
$425,000
$404,000 - $446,000
$2,474/mo
Price history
| Date | Event | Price |
|---|---|---|
| 8/3/2026 | Listed for sale | $429,000+123.5%$201/sqft |
Source:  SJSRMLS #610484 Report a problem SJSRMLS #610484 Report a problem | ||
| 11/1/2000 | Sold | $191,904$90/sqft |
Source: Public Record Report a problem | ||
Public tax history
| Year | Property taxes | Tax assessment |
|---|---|---|
| 2026 | $7,211 +1.6% | $212,700 |
| 2025 | $7,100 | $212,700 |
| 2024 | $7,100 +0.4% | $212,700 |
| 2023 | $7,074 +5.7% | $212,700 |
| 2022 | $6,694 +1.6% | $212,700 |
| 2021 | $6,587 +1.9% | $212,700 |
| 2020 | $6,466 -1.4% | $212,700 |
| 2019 | $6,558 | $212,700 |
| 2018 | $6,558 +0.9% | $212,700 |
| 2017 | $6,500 +0.5% | $212,700 |
| 2016 | $6,470 +3.4% | $212,700 |
| 2015 | $6,256 +9% | $212,700 |
| 2014 | $5,737 +7.4% | $212,700 -18.3% |
| 2013 | $5,345 +1.7% | $260,200 |
| 2012 | $5,253 +2.5% | $260,200 |
| 2011 | $5,123 +3.9% | $260,200 |
| 2010 | $4,931 -16.7% | $260,200 |
| 2009 | $5,923 +2.8% | $260,200 +54.5% |
| 2008 | $5,759 +1.5% | $168,400 |
| 2007 | $5,673 | $168,400 |
| 2006 | -- | $168,400 |
| 2005 | -- | $168,400 |
| 2004 | -- | $168,400 |
| 2003 | -- | $168,400 |
| 2002 | -- | $168,400 |
| 2001 | -- | $168,400 |
Find assessor info on the county website
Monthly payment
Est. payment
Payment breakdown
Explore the cost of this home by adjusting the details. Changes won't be saved.Climate risks
Neighborhood: 08205
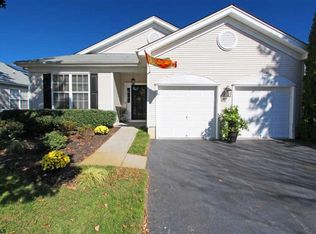

Similar homes
- $435,0002 bd2 ba1.9k sqft506 Weston Dr, Galloway, NJ 08205For Sale

 MLS ID #613046, Bonnie Gross, Soleil Sotheby's International Realty - A. SJSRMLS
 - $437,5002 bd2 ba2k sqft122 Brewster Dr, Galloway, NJ 08205For Sale
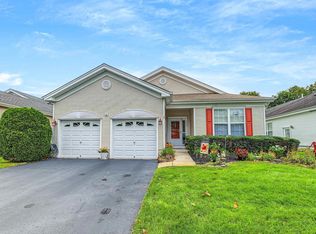 MLS ID #612619, Bonnie Gross, Soleil Sotheby's International Realty - A. SJSRMLS
 - $425,0003 bd2 ba2.1k sqft571 Chatham Way, Galloway, NJ 08205For Sale
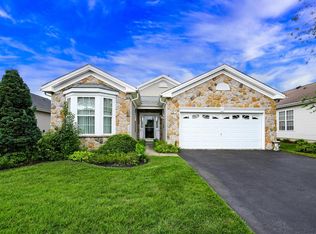 MLS ID #611216, JENNIFER HAVERLY, MARCHESE REAL ESTATE, LLC. SJSRMLS
 - $435,0002 bd2 ba2k sqft550 Newbury Ct, Galloway, NJ 08205For Sale
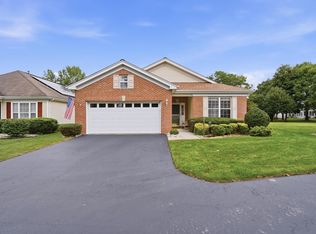 MLS ID #611500, JANET KERR, Quail Hill Realty at Smithville. SJSRMLS
 - $369,0002 bd2 ba1.7k sqft111 Hyannis Ct, Galloway, NJ 08205For SaleMLS ID #609627, Bonnie Gross, Soleil Sotheby's International Realty - A. SJSRMLS
- $439,0002 bd2 ba2.1k sqft552 Falmouth Ct, Galloway, NJ 08205For SaleMLS ID #610603, JANET KERR, Quail Hill Realty at Smithville. SJSRMLS
- $474,9003 bd2 ba2.3k sqft116 Newcastle Ct, Galloway, NJ 08205For SaleMLS ID #607749, Bonnie Gross, Soleil Sotheby's International Realty - A. SJSRMLS
- $435,0003 bd2 ba2.1k sqft4 Northampton Rd, Galloway, NJ 08205For SaleMLS ID #604633, MEREDITH EXUM, LPT Realty. SJSRMLS
- $354,0002 bd2 ba1.7k sqft519 Emerson Ct, Galloway, NJ 08205For SaleMLS ID #611256, Bonnie Gross, Soleil Sotheby's International Realty - A. SJSRMLS
- $425,0003 bd2 ba2.3k sqft303 Southmoor Dr, Galloway, NJ 08205For SaleMLS ID #608464, JANET KERR, Quail Hill Realty at Smithville. SJSRMLS
- $477,0003 bd2 ba1.7k sqft559 Motts Creek Road, Galloway, NJ 08205For Sale
 MLS ID #22631415, Smaragda Ng, Weichert Realtors-Ship Bottom. MoreMLS
 - $420,0003 bd3 ba1.5k sqft628 1st Ave, Galloway, NJ 08205For SaleMLS ID #612291, Jason Mendez, KELLER WILLIAMS REALTY ATLANTIC SHORE-Northfield. SJSRMLS
- $389,9002 bd2 ba1.4k sqft36 Crowndale Pl, Galloway, NJ 08205For SaleMLS ID #611977, BETH VAN SYCKLE, REAL - GALLOWAY. SJSRMLS
- $360,0003 bd3 ba1.9k sqft563 Constitution Dr, Galloway, NJ 08205For SaleMLS ID #612417, Daniel Levy, REAL - GALLOWAY. SJSRMLS
- $574,9004 bd3 ba2.4k sqft320 E Kelly Dr, Absecon, NJ 08205For Sale
 MLS ID #NJAC2027076, Catherine Colfver, Balsley-Losco Realtors. Bright MLS
 - $424,9003 bd3 ba1.5k sqft36 Coolidge Ave, Galloway, NJ 08205For SaleMLS ID #NJAC2023158, Jeffrey Quintin, EXP Realty, LLC. Bright MLS
- $424,9004 bd3 ba2.4k sqft5 Lisbon Ave, Absecon, NJ 08201For SaleMLS ID #611738, Karolyn (Kari) Tochterman, BALSLEY/LOSCO. SJSRMLS
- $379,9002 bd2 ba1.4k sqft520 Weston Dr, Galloway, NJ 08205For SaleMLS ID #608050, Bonnie Gross, Soleil Sotheby's International Realty - A. SJSRMLS
- $298,5002 bd3 ba1.6k sqft714 Cooper Ferry Ct, Galloway, NJ 08205For SaleMLS ID #610646, JOSEPH IANNELLO, BALSLEY/LOSCO. SJSRMLS
- $339,0002 bd2 ba1.4k sqftFour Seasons, Absecon, NJ 08205For SaleMLS ID #610502, BARBARA MORGAN, KELLER WILLIAMS REALTY ATLANTIC SHORE-Northfield. SJSRMLS
