Great location at the end of a cul-de-sac and a terrific price point to boot! This is a 2 BR, 2 BTH IVY model that is immaculate and well cared for in every way. 1773 square feet to open living space. Drenched in natural light, this home offers a comfortable and cozy atmosphere with nicely updated touches throughout. Crown molding throughout, tile and laminate flooring (no carpets) 3 seasons fabulous sunroom, good location, built ins, lots of cabinet space. Home located in the sought after Chatham Village, next to the club house and all its amenities. (Short walk to the award winning clubhouse and pools) Entertainers delight with the beautiful chef's kitchen with granite countertops, pantry, plenty of beautiful oak cabinets, large family room and thoughtfully designed 3-seasons sunroom designed to bring the outdoors in creating a bright and airy atmosphere perfect for relaxing, entertaining or morning coffee. Primary suite offers a California closet professionally done for the large walk-in closet. Primary bathroom with granite countertops, stall shower, and updated lighting. Guest bedroom is a good size with guest bath near by also with granite counters. Large laundry room with a utility sink and even more cabinets for storage. 2 car garage. Solar for more efficient utility bills.
For sale
Price cut: $15K (10/8)
$354,000
519 Emerson Ct, Galloway, NJ 08205
2beds
1,773sqft
Ranch
Built in 1999
8,712 Square Feet Lot
$352,100 Zestimate®
$200/sqft
$270/mo HOA
What's special
Crown molding throughoutDrenched in natural lightStall showerBuilt insComfortable and cozy atmosphereLarge family roomUpdated lighting
- 47 days
- 580
- 26
Likely to sell faster than
Zillow last checked:
Listing updated:
Listed by:
Bonnie Gross 702-630-0480,
Soleil Sotheby's International Realty - A
Source: SJSRMLS,MLS#: 611256
Facts & features
Interior
Bedrooms & bathrooms
- Bedrooms: 2
- Bathrooms: 2
- Full bathrooms: 2
- Main level bathrooms: 2
- Main level bedrooms: 2
Rooms
- Room types: Den/TV Room, Dining Area, Dining Room, Laundry
Bedroom 1
- Level: Main
- Area: 203.2
Bedroom 2
- Level: Main
- Area: 132.08
Dining room
- Level: Main
- Area: 154
Family room
- Level: Main
- Area: 164.4
Kitchen
- Level: Main
- Area: 150.7
Living room
- Level: Main
- Area: 154
Heating
- Natural Gas
Cooling
- Central Air
Appliances
- Included: Dryer, Microwave, Refrigerator, Self Cleaning Oven, Washer
Features
- Carbon Monoxide Detector, Storage, Walk-In Closet(s), Eat-in Kitchen, Pantry
- Flooring: Slab, Tile, Laminate
- Windows: Blinds, Curtains
- Has basement: No
- Attic: Storage
- Has fireplace: No
Interior area
- Total structure area: 1,773
- Total interior livable area: 1,773 sqft
Property
Parking
- Total spaces: 1
- Parking features: Garage
- Garage spaces: 1
Lot
- Size: 8,712 Square Feet
- Dimensions: 0.2
- Features: Cul-De-Sac
Details
- Additional structures: Storage
- Parcel number: 29
Construction
Type & style
- Home type: SingleFamily
- Architectural style: Ranch
- Property subtype: Ranch
Materials
- Vinyl
Condition
- New construction: No
- Year built: 1999
Utilities & green energy
- Sewer: Public Sewer
- Water: Public
Community & HOA
Community
- Security: Carbon Monoxide Detector(s), Smoke/Fire Alarm
- Senior community: Yes
- Subdivision: Four Seasons
HOA
- HOA fee: $270 monthly
Location
- Region: Galloway
Financial & listing details
- Price per square foot: $200/sqft
- Tax assessed value: $175,500
- Annual tax amount: $5,949
- Date on market: 8/26/2026
- Date available: 08/26/2026
- Inclusions: Blinds, Curtains
Estimated market value
$352,100
$334,000 - $370,000
$2,398/mo
Price history
| Date | Event | Price |
|---|---|---|
| 10/8/2026 | Price change | $354,000-4.1%$200/sqft |
Source:  SJSRMLS #611256 Report a problem SJSRMLS #611256 Report a problem | ||
| 8/26/2026 | Listed for sale | $369,000+19%$208/sqft |
Source: SJSRMLS #611256 Report a problem | ||
| 6/28/2021 | Sold | $310,000+71.2%$175/sqft |
Source: SJSRMLS #550590 Report a problem | ||
| 11/10/1999 | Sold | $181,084$102/sqft |
Source: Public Record Report a problem | ||
Public tax history
| Year | Property taxes | Tax assessment |
|---|---|---|
| 2026 | $5,949 +1.6% | $175,500 |
| 2025 | $5,858 | $175,500 |
| 2024 | $5,858 +0.4% | $175,500 |
| 2023 | $5,837 +5.7% | $175,500 |
| 2022 | $5,523 +1.6% | $175,500 |
| 2021 | $5,435 +1.9% | $175,500 |
| 2020 | $5,335 +9.2% | $175,500 |
| 2019 | $4,886 | $175,500 |
| 2018 | $4,886 -8.9% | $175,500 |
| 2017 | $5,363 +0.5% | $175,500 |
| 2016 | $5,339 +3.4% | $175,500 |
| 2015 | $5,161 -6.2% | $175,500 |
| 2014 | $5,504 +7.4% | $175,500 -29.7% |
| 2013 | $5,127 +6% | $249,600 |
| 2012 | $4,838 +2.5% | $249,600 +4.2% |
| 2011 | $4,718 +3.9% | $239,600 |
| 2010 | $4,540 -17.1% | $239,600 |
| 2009 | $5,479 +2.8% | $239,600 +53.8% |
| 2008 | $5,328 +1.5% | $155,800 |
| 2007 | $5,249 | $155,800 |
| 2006 | -- | $155,800 |
| 2005 | -- | $155,800 |
| 2004 | -- | $155,800 |
| 2003 | -- | $155,800 |
| 2002 | -- | $155,800 |
| 2001 | -- | $155,800 |
Find assessor info on the county website
Monthly payment
Est. payment
Payment breakdown
Explore the cost of this home by adjusting the details. Changes won't be saved.Climate risks
Neighborhood: 08205
Similar homes
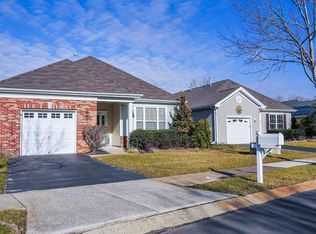
- $379,0002 bd2 ba1.5k sqft541 Newbury Ct, Galloway, NJ 08205For Sale
 MLS ID #611138, JANET KERR, Quail Hill Realty at Smithville. SJSRMLS
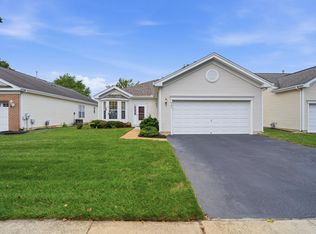
 - $369,0002 bd2 ba1.7k sqft111 Hyannis Ct, Galloway, NJ 08205For Sale
 MLS ID #609627, Bonnie Gross, Soleil Sotheby's International Realty - A. SJSRMLS
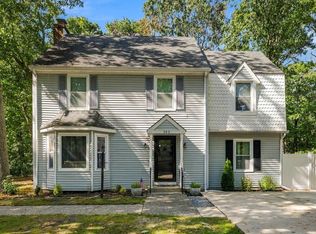
 - $360,0003 bd3 ba1.9k sqft563 Constitution Dr, Galloway, NJ 08205For Sale
 MLS ID #612417, Daniel Levy, REAL - GALLOWAY. SJSRMLS
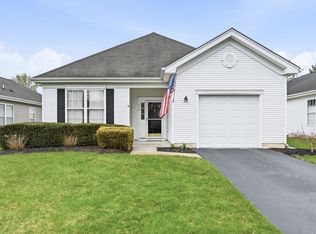
 - $325,0002 bd2 ba1.4k sqft530 Chatham Way, Galloway, NJ 08205For Sale
 MLS ID #606156, JANET KERR, Quail Hill Realty at Smithville. SJSRMLS
 - $379,0002 bd2 ba1.8k sqft103 Oxford Ct, Galloway, NJ 08205For SaleMLS ID #609750, Bonnie Gross, Soleil Sotheby's International Realty - A. SJSRMLS
- $319,9002 bd3 ba1.6k sqft714 Cooper Ferry Ct, Galloway, NJ 08205For SaleMLS ID #610646, JOSEPH IANNELLO, BALSLEY/LOSCO. SJSRMLS
- $435,0002 bd2 ba2k sqft550 Newbury Ct, Galloway, NJ 08205For SaleMLS ID #611500, JANET KERR, Quail Hill Realty at Smithville. SJSRMLS
- $439,0003 bd2 ba2.1k sqft571 Chatham Way, Galloway, NJ 08205For SaleMLS ID #611216, JENNIFER HAVERLY, MARCHESE REAL ESTATE, LLC. SJSRMLS
- $429,0002 bd2 ba2.1k sqft129 Southampton Dr, Galloway, NJ 08205For SaleMLS ID #610484, JANET KERR, Quail Hill Realty at Smithville. SJSRMLS
- $399,9002 bd2 ba1.4k sqft36 Crowndale Pl, Galloway, NJ 08205For SaleMLS ID #611977, BETH VAN SYCKLE, REAL - GALLOWAY. SJSRMLS
- $389,9993 bd2 ba1.7k sqft307 Sandy Ln, Galloway, NJ 08205For SaleMLS ID #610350, Jennifer Walker, LPT Realty. SJSRMLS
- $315,0002 bd2 ba1.4k sqftFour Seasons, Absecon, NJ 08205For SaleMLS ID #611270, JEANNINE WESCOAT, ZONA REAL ESTATE, INC. SJSRMLS
- $439,0002 bd2 ba2.1k sqft552 Falmouth Ct, Galloway, NJ 08205For SaleMLS ID #610603, JANET KERR, Quail Hill Realty at Smithville. SJSRMLS
- $319,9002 bd2 ba1.4k sqft657 Chancery Ln, Absecon, NJ 08205For Sale
 MLS ID #NJAC2025930, Kari Tochterman, Balsley-Losco Realtors. Bright MLS
 - $420,0003 bd3 ba1.5k sqft628 1st Ave, Galloway, NJ 08205For SaleMLS ID #612291, Jason Mendez, KELLER WILLIAMS REALTY ATLANTIC SHORE-Northfield. SJSRMLS
- $474,9003 bd2 ba2.3k sqft116 Newcastle Ct, Galloway, NJ 08205For SaleMLS ID #607749, Bonnie Gross, Soleil Sotheby's International Realty - A. SJSRMLS
- $379,9002 bd2 ba1.4k sqft520 Weston Dr, Galloway, NJ 08205For SaleMLS ID #608050, Bonnie Gross, Soleil Sotheby's International Realty - A. SJSRMLS
- $435,0003 bd2 ba2.1k sqft4 Northampton Rd, Galloway, NJ 08205For SaleMLS ID #604633, MEREDITH EXUM, LPT Realty. SJSRMLS
- $424,9003 bd3 ba1.9k sqft1007 Marlborough Ave, Absecon, NJ 08201For SaleMLS ID #NJAC2027060, Howard Winters, Keller Williams Realty - Atlantic Shore. Bright MLS
- $324,9003 bd3 ba1.4k sqft314 Oakbourne Ave, Absecon, NJ 08205For SaleMLS ID #612124, VISHAL BRAHMBHATT, RE/MAX ATLANTIC. SJSRMLS
