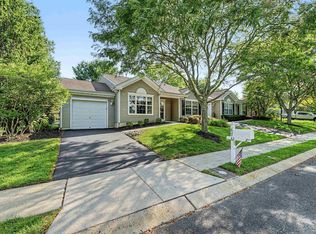
Easy living at its finest!!! Enjoy the convenience of one level living with virtually no exterior maintenance to worry about. The HOA takes care of lawn care, landscaping, roof, driveway maintenance, mulch, and more... giving you more time to enjoy everything this exceptional community has to offer. This beautifully maintained 2-bedroom, 2-bath condo is located in the highly sought-after Four Seasons active adult community. Immaculately cared for and truly move-in ready, this home offers comfort, style, and low-maintenance living. Recent updates include fresh interior paint, new windows, and a new roof (2024). The home also features updated appliances, luxury vinyl plank flooring, and a cozy gas fireplace, creating a warm and inviting atmosphere. Additional features include an attached one-car garage and ample storage, including a pantry, spacious walk-in closet, and attic with convenient pull-down stairs. Outside, enjoy beautifully landscaped grounds and a backyard patio; perfect for relaxing or entertaining. Residents of Four Seasons enjoy outstanding amenities, including an indoor and outdoor pool, a spacious fitness center, tennis and pickleball courts, bocce ball, a vibrant clubhouse, and a full calendar of social activities. Ideally located within walking distance of Historic Smithville Village, you’ll enjoy charming shops, restaurants, and year-round entertainment just steps from your door. Whether you’re looking for a full-time residence or a peaceful getaway, this turnkey condo offers the perfect combination of comfort, convenience, and carefree living.
For sale
$319,900
657 Chancery Ln, Absecon, NJ 08205
2beds
1,412sqft
Townhouse
Built in 2000
-- sqft lot
$-- Zestimate®
$227/sqft
$484/mo HOA
What's special
Cozy gas fireplaceOne level livingSpacious walk-in closetBeautifully landscaped groundsBackyard patioTurnkey condoFresh interior paint
- 46 days
- 257
- 12
Zillow last checked:
Listing updated:
Listed by:
Kari Tochterman 609-602-4995,
Balsley-Losco Realtors
Source: Bright MLS,MLS#: NJAC2025930
Facts & features
Interior
Bedrooms & bathrooms
- Bedrooms: 2
- Bathrooms: 2
- Full bathrooms: 2
- Main level bathrooms: 2
- Main level bedrooms: 2
Basement
- Area: 0
Heating
- Forced Air, Natural Gas
Cooling
- Central Air, Electric
Appliances
- Included: Microwave, Dishwasher, Dryer, Self Cleaning Oven, Washer, Refrigerator, Gas Water Heater
- Laundry: Main Level
Features
- Attic, Breakfast Area, Built-in Features, Combination Dining/Living, Dining Area, Entry Level Bedroom, Family Room Off Kitchen, Open Floorplan, Pantry, Walk-In Closet(s), Other
- Has basement: No
- Number of fireplaces: 1
- Fireplace features: Gas/Propane
Interior area
- Total structure area: 1,412
- Total interior livable area: 1,412 sqft
- Finished area above ground: 1,412
- Finished area below ground: 0
Property
Parking
- Total spaces: 2
- Parking features: Garage Door Opener, Unassigned, Attached, Driveway
- Attached garage spaces: 1
- Uncovered spaces: 1
Accessibility
- Accessibility features: Accessible Doors, Accessible Entrance, No Stairs
Features
- Levels: One
- Stories: 1
- Patio & porch: Patio
- Exterior features: Barbecue, Lawn Sprinkler, Sidewalks, Tennis Court(s), Sport Court
- Pool features: Community
Details
- Additional structures: Above Grade, Below Grade
- Parcel number: 1101173 1600001 02C0052
- Zoning: CC
- Special conditions: Standard
Construction
Type & style
- Home type: Townhouse
- Architectural style: Ranch/Rambler
- Property subtype: Townhouse
Materials
- Vinyl Siding
- Foundation: Crawl Space
Condition
- New construction: No
- Year built: 2000
Utilities & green energy
- Sewer: Public Sewer
- Water: Public
Community & HOA
Community
- Features: Pool
- Security: Fire Sprinkler System
- Senior community: Yes
- Subdivision: Four Seasons
HOA
- Has HOA: Yes
- Amenities included: Other, Clubhouse, Fitness Center, Sauna, Pool, Tennis Court(s)
- Services included: Other
- HOA fee: $484 monthly
Location
- Region: Absecon
- Municipality: GALLOWAY TWP
Financial & listing details
- Price per square foot: $227/sqft
- Tax assessed value: $142,700
- Annual tax amount: $4,837
- Date on market: 8/4/2026
- Listing agreement: Exclusive Right To Sell
- Inclusions: Dishwasher, Dryer, Microwave, Refrigerator, Self Cleaning Oven, Washer, Blinds, Curtains
- Ownership: Condominium
Estimated market value
Not available
Estimated sales range
Not available
Not available
Price history
| Date | Event | Price |
|---|---|---|
| 8/4/2026 | Listed for sale | $319,900$227/sqft |
Source:  Bright MLS #NJAC2025930 Report a problem Bright MLS #NJAC2025930 Report a problem | ||
Public tax history
Tax history is unavailable.
Monthly payment
Est. payment
Payment breakdown
Explore the cost of this home by adjusting the details. Changes won't be saved.Climate risks
Neighborhood: 08205
Nearby schools
Schools provided by the listing agent
- Elementary: Smithville
- Middle: Smithville
- District: Galloway Township Public Schools
Source: Bright MLS. This data may not be complete. We recommend contacting the local school district to confirm school assignments for this home.
- $299,3002 bd2 ba1.4k sqft657 Chancery Ln #52, Galloway, NJ 08205Off Market
- $319,9002 bd2 ba1.4k sqft657 E Chancery Ln UNIT 657, Absecon, NJ 08205For Sale

- $322,6002 bd2 ba1.4k sqft659 Chancery Ln #51, Galloway, NJ 08205Off Market
- $290,400-- bd-- ba1.4k sqft655 Chancery Ln #53, Galloway, NJ 08205Off Market
Similar homes
- $325,0002 bd2 ba1.4k sqftFour Seasons, Absecon, NJ 08205For Sale
 MLS ID #611270, JEANNINE WESCOAT, ZONA REAL ESTATE, INC. SJSRMLS
 - $319,9002 bd2 ba1.4k sqftFour Seasons, Absecon, NJ 08205For SaleMLS ID #609616, Jennifer Cocuzza, BALSLEY/LOSCO. SJSRMLS
- $339,0002 bd2 ba1.4k sqftFour Seasons, Absecon, NJ 08205For Sale
 MLS ID #610502, BARBARA MORGAN, KELLER WILLIAMS REALTY ATLANTIC SHORE-Northfield. SJSRMLS
 - $319,9002 bd3 ba1.6k sqft714 Cooper Ferry Ct, Galloway, NJ 08205For Sale
 MLS ID #610646, JOSEPH IANNELLO, BALSLEY/LOSCO. SJSRMLS
 - $379,0002 bd2 ba1.5k sqft541 Newbury Ct, Galloway, NJ 08205For SaleMLS ID #611138, JANET KERR, Quail Hill Realty at Smithville. SJSRMLS
- $319,9003 bd3 ba1.9k sqftSociety Hill 2, Absecon, NJ 08205For SaleMLS ID #607871, MICHAEL DOLAN, GALLOWAY REAL ESTATE INC. SJSRMLS
- $274,9002 bd2 ba1.2k sqftSurrey Station, Galloway, NJ 08205For SaleMLS ID #609687, Maria Orengo, BHHS FOX and ROACH-Margate. SJSRMLS
- $369,0002 bd2 ba1.7k sqft111 Hyannis Ct, Galloway, NJ 08205For SaleMLS ID #609627, Bonnie Gross, Soleil Sotheby's International Realty - A. SJSRMLS
- $265,0002 bd3 ba1.2k sqft170 Rumson Dr, Absecon, NJ 08205For Sale
 MLS ID #NJAC2025252, Jeannine Wescoat, Zona Real Estate. Bright MLS
 - $369,9002 bd2 ba1.4k sqft530 Chatham Way, Galloway, NJ 08205For SaleMLS ID #606156, JANET KERR, Quail Hill Realty at Smithville. SJSRMLS
- $237,9002 bd2 ba1k sqft96 Pheasant Meadow Dr, Absecon, NJ 08205For SaleMLS ID #NJAC2026306, Alida Korsachki, C-21 Atlantic Professional Realty. Bright MLS
- $339,9003 bd1 ba1.5k sqft332 Harrison Ave, Galloway, NJ 08205For SaleMLS ID #611811, LORI DODSON KING, OCF REALTY, LLC. SJSRMLS
- $359,9003 bd2 ba1.7k sqft500 Arbor Ct, Galloway, NJ 08205For SaleMLS ID #610266, CATHERINE PORTOCK, RE/MAX ATLANTIC. SJSRMLS
- $265,0002 bd3 ba1.2k sqftSociety Hill 2, Absecon, NJ 08205For SaleMLS ID #609157, ABIGAIL CURRAN, ZONA REAL ESTATE, INC. SJSRMLS
- $435,0002 bd2 ba2k sqft550 Newbury Ct, Galloway, NJ 08205For SaleMLS ID #611500, JANET KERR, Quail Hill Realty at Smithville. SJSRMLS
- $419,9003 bd2 ba1.5k sqft307 E Elm Avenue, Galloway, NJ 08205For Sale
 MLS ID #22622194, Michele Ashkenazi, Schecher Realty. MoreMLS
 - $465,0002 bd2 ba2k sqft37 Pembrooke Way, Galloway, NJ 08205For SaleMLS ID #NJAC2026470, Jessica Severin, Weichert Realtors - Brick. Bright MLS
- $379,9002 bd2 ba1.4k sqft520 Weston Dr, Galloway, NJ 08205For SaleMLS ID #608050, Bonnie Gross, Soleil Sotheby's International Realty - A. SJSRMLS
- $229,9992 bd1 ba896 sqftMallards Landng, Galloway, NJ 08205For SaleMLS ID #606460, Christopher Popkin, GRACE PROPERTIES. SJSRMLS
- $319,0003 bd2 ba1.7k sqft114 Pine Knoll Cir, Mays Landing, NJ 08330For SaleMLS ID #611598, Deepika Bitla, MARCHESE REAL ESTATE, LLC. SJSRMLS
