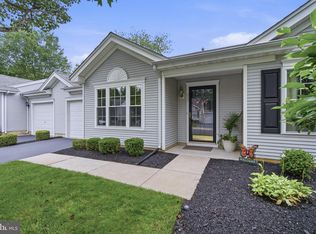
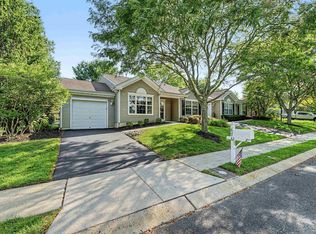
Easy living at its finest!!! Enjoy the convenience of one level living with virtually no exterior maintenance to worry about. The HOA takes care of lawn care, landscaping, roof, driveway maintenance, mulch, and more... giving you more time to enjoy everything this exceptional community has to offer. This beautifully maintained 2-bedroom, 2-bath condo is located in the highly sought-after Four Seasons active adult community. Immaculately cared for and truly move-in ready, this home offers comfort, style, and low-maintenance living. Recent updates include fresh interior paint, new windows, and a new roof (2024). The home also features updated appliances, luxury vinyl plank flooring, and a cozy gas fireplace, creating a warm and inviting atmosphere. Additional features include an attached one-car garage and ample storage, including a pantry, spacious walk-in closet, and attic with convenient pull-down stairs. Outside, enjoy beautifully landscaped grounds and a backyard patio; perfect for relaxing or entertaining. Residents of Four Seasons enjoy outstanding amenities, including an indoor and outdoor pool, a spacious fitness center, tennis and pickleball courts, bocce ball, a vibrant clubhouse, and a full calendar of social activities. Ideally located within walking distance of Historic Smithville Village, you’ll enjoy charming shops, restaurants, and year-round entertainment just steps from your door. Whether you’re looking for a full-time residence or a peaceful getaway, this turnkey condo offers the perfect combination of comfort, convenience, and carefree living.
For sale
Price cut: $15K (7/18)
$319,900
657 E Chancery Ln Unit 657, Absecon, NJ 08205
2beds
1,412sqft
Condominium
Built in 2000
-- sqft lot
$316,000 Zestimate®
$227/sqft
$484/mo HOA
What's special
Cozy gas fireplaceOne level livingSpacious walk-in closetBeautifully landscaped groundsBackyard patioFresh interior paintAmple storage
- 63 days
- 341
- 4
Zillow last checked:
Listing updated:
Listed by:
Jennifer Cocuzza 609-709-8178,
BALSLEY/LOSCO,
Karolyn (Kari) Tochterman 609-602-4995
Source: SJSRMLS,MLS#: 609616
Facts & features
Interior
Bedrooms & bathrooms
- Bedrooms: 2
- Bathrooms: 2
- Full bathrooms: 2
Rooms
- Room types: Den/TV Room, Dining Area, Laundry
Heating
- Forced Air, Natural Gas
Cooling
- Central Air
Appliances
- Included: Dishwasher, Dryer, Microwave, Refrigerator, Self Cleaning Oven, Washer
Features
- Fireplace(s), Master Bath, Pets Allowed, Walk in/Cedar Closet
- Windows: Blinds, Curtains
- Attic: Storage
- Has fireplace: Yes
- Fireplace features: Built-In, Family Room, Gas Log
Interior area
- Total structure area: 1,412
- Total interior livable area: 1,412 sqft
Property
Parking
- Total spaces: 2
- Parking features: Garage, Attached Garage, Garage Door Opener
- Attached garage spaces: 1
Features
- Levels: One
- Stories: 1
- Patio & porch: Deck/Porch
- Pool features: Community
- Has spa: Yes
- Spa features: Whirlpool/Spa
Details
- Additional structures: Tennis Court(s)
- Parcel number: 1.02
Construction
Type & style
- Home type: Condo
- Property subtype: Condominium
Materials
- Vinyl
Condition
- New construction: No
- Year built: 2000
Utilities & green energy
- Sewer: Public Sewer
- Water: Public
Community & HOA
Community
- Features: Clubhouse, Deck/Porch, Pool, Sauna, Tennis Court(s), Whirlpool/Spa
- Senior community: Yes
- Subdivision: Four Seasons
HOA
- Amenities included: Clubhouse/Clubroom, Deck/Porch, Pool, Sauna, Tennis Court, Whirlpool/Spa
- Services included: Amenities, Maintenance, Trash, Pool
- HOA fee: $484 monthly
Location
- Region: Absecon
Financial & listing details
- Price per square foot: $227/sqft
- Annual tax amount: $4,838
- Date on market: 7/7/2026
- Date available: 07/07/2026
- Inclusions: Blinds, Curtains
Estimated market value
$316,000
$300,000 - $332,000
$2,271/mo
Price history
| Date | Event | Price |
|---|---|---|
| 7/18/2026 | Price change | $319,900-4.5%$227/sqft |
Source:  SJSRMLS #609616 Report a problem SJSRMLS #609616 Report a problem | ||
| 7/8/2026 | Listed for sale | $334,900+148.1%$237/sqft |
Source: SJSRMLS #609616 Report a problem | ||
| 5/3/2019 | Sold | $135,000$96/sqft |
Source: SJSRMLS #519370 Report a problem | ||
Public tax history
Tax history is unavailable.
Monthly payment
Est. payment
Payment breakdown
Explore the cost of this home by adjusting the details. Changes won't be saved.Climate risks
Neighborhood: 08205
Similar homes
- $339,0002 bd2 ba1.4k sqftFour Seasons, Absecon, NJ 08205For Sale

 MLS ID #610502, BARBARA MORGAN, KELLER WILLIAMS REALTY ATLANTIC SHORE-Northfield. SJSRMLS
 - $319,9002 bd2 ba1.4k sqft657 Chancery Ln, Absecon, NJ 08205For Sale
 MLS ID #NJAC2025930, Kari Tochterman, Balsley-Losco Realtors. Bright MLS
 - $325,0002 bd2 ba1.4k sqftFour Seasons, Absecon, NJ 08205For Sale
 MLS ID #611270, JEANNINE WESCOAT, ZONA REAL ESTATE, INC. SJSRMLS
 - $319,9002 bd3 ba1.6k sqft714 Cooper Ferry Ct, Galloway, NJ 08205For Sale
 MLS ID #610646, JOSEPH IANNELLO, BALSLEY/LOSCO. SJSRMLS
 - $379,0002 bd2 ba1.5k sqft541 Newbury Ct, Galloway, NJ 08205For SaleMLS ID #611138, JANET KERR, Quail Hill Realty at Smithville. SJSRMLS
- $237,9002 bd2 ba1k sqft96 Pheasant Meadow Dr, Absecon, NJ 08205For SaleMLS ID #NJAC2026306, Alida Korsachki, C-21 Atlantic Professional Realty. Bright MLS
- $284,9002 bd3 ba1.2k sqft19 S Quail Hill Blvd, Absecon, NJ 08205For SaleMLS ID #610664, EUGENE MCCANN, REAL - GALLOWAY. SJSRMLS
- $369,9002 bd2 ba1.4k sqft530 Chatham Way, Galloway, NJ 08205For SaleMLS ID #606156, JANET KERR, Quail Hill Realty at Smithville. SJSRMLS
- $389,5002 bd2 ba1.7k sqft111 Hyannis Ct, Galloway, NJ 08205For SaleMLS ID #609627, Bonnie Gross, Soleil Sotheby's International Realty - A. SJSRMLS
- $319,9003 bd3 ba1.9k sqftSociety Hill 2, Absecon, NJ 08205For SaleMLS ID #607871, MICHAEL DOLAN, GALLOWAY REAL ESTATE INC. SJSRMLS
- $349,0002 bd2 ba1.5k sqft2 Derby Dr, Galloway, NJ 08205For SaleMLS ID #608465, JANET KERR, Quail Hill Realty at Smithville. SJSRMLS
- $359,9003 bd2 ba1.7k sqft500 Arbor Ct, Galloway, NJ 08205For SaleMLS ID #610266, CATHERINE PORTOCK, RE/MAX ATLANTIC. SJSRMLS
- $229,9992 bd1 ba896 sqftMallards Landng, Galloway, NJ 08205For SaleMLS ID #606460, Christopher Popkin, GRACE PROPERTIES. SJSRMLS
- $213,5001 bd1 ba710 sqftMallards Landng, Galloway, NJ 08205For SaleMLS ID #608670, CHRISTIAN LUCIA, LPT Realty. SJSRMLS
- $265,0002 bd3 ba1.2k sqftSociety Hill 2, Absecon, NJ 08205For SaleMLS ID #609157, ABIGAIL CURRAN, ZONA REAL ESTATE, INC. SJSRMLS
- $229,9002 bd3 ba1.2k sqftSociety Hill 3, Absecon, NJ 08205For SaleMLS ID #609285, Alexandra Nappen, BHHS FOX and ROACH-Simpson OC. SJSRMLS
- $439,7753 bd2 ba1.3k sqft202 Providence Ct, Galloway, NJ 08205For SaleMLS ID #609299, CHRISTIAN LUCIA, LPT Realty. SJSRMLS
- $325,0003 bd1 ba1.1k sqft2412 Route 50, Mays Landing, NJ 08330For SaleMLS ID #NJAC2025940, Tom Duffy, Keller Williams Realty - Washington Township. Bright MLS
- $379,0004 bd2 ba1.3k sqft1108 Spring Ln, Absecon, NJ 08201For SaleMLS ID #610322, CYNTHIA KACZMARSKI, Compass New Jersey-Ocean City (O463E). SJSRMLS
- $360,0004 bd2 ba1.5k sqft250 Donna Dr, Egg Harbor, NJ 08215For SaleMLS ID #611289, Kimberlee McClellan, Ai Brokers LLC. SJSRMLS
