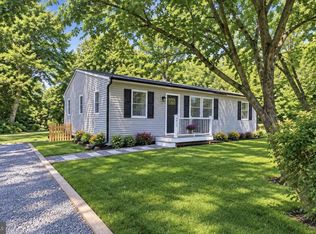
Welcome to this adorable, beautifully updated 3-bedroom, 1-bath rancher nestled on a peaceful 3-acre lot in Mays Landing. From the moment you arrive, you’ll appreciate the charming front porch featuring cozy shiplap walls—the perfect place to relax and enjoy the tranquil surroundings. Step inside to a bright and inviting interior featuring ceramic tile flooring throughout the main living areas, with comfortable carpeting in each of the three bedrooms. The updated kitchen offers stylish cabinetry, quartz countertops, and newer stainless steel appliances, creating a modern space that’s both functional and attractive. Each bedroom has newer carpeting, ample closet space, and ceiling fans for year-round comfort. The updated bathroom showcases ceramic tile flooring, a beautifully tiled shower, and partial tiled walls for a clean, timeless finish. Just off the rear of the home, the enclosed back porch provides the perfect mudroom or drop zone and offers convenient access to the basement, which is ideal for additional storage. Outside, enjoy the maintenance-free composite-style deck overlooking the expansive backyard—a quiet retreat with endless possibilities. The deep 3-acre property provides plenty of room for recreation, gardening, animals, or future projects. Several non-permanent structures are currently located on the property and can accommodate a variety of uses some will be removed. Offering the perfect combination of privacy, charm, and modern updates, all while being conveniently located near major highways for an easy commute, this move-in-ready home is one you won’t want to miss!
For sale
Price cut: $10K (10/15)
$289,900
2412 Route 50, Mays Landing, NJ 08330
3beds
1,170sqft
Single Family Residence
Built in 1947
3.03 Acres Lot
$318,200 Zestimate®
$248/sqft
$-- HOA
What's special
Updated kitchenStylish cabinetryBeautifully tiled showerUpdated bathroomAmple closet spacePartial tiled wallsNewer stainless steel appliances
- 74 days
- 2,083
- 229
Zillow last checked:
Listing updated:
Listed by:
Tom Duffy 856-218-3400,
Keller Williams Realty - Washington Township,
Listing Team: Tom Duffy Team
Source: Bright MLS,MLS#: NJAC2025940
Facts & features
Interior
Bedrooms & bathrooms
- Bedrooms: 3
- Bathrooms: 1
- Full bathrooms: 1
- Main level bathrooms: 1
- Main level bedrooms: 3
Rooms
- Room types: Living Room, Dining Room, Primary Bedroom, Bedroom 2, Bedroom 3, Kitchen, Sun/Florida Room, Full Bath
Primary bedroom
- Features: Ceiling Fan(s), Flooring - Carpet
- Level: Main
- Area: 156 Square Feet
- Dimensions: 12 X 13
Bedroom 2
- Features: Ceiling Fan(s), Flooring - Carpet
- Level: Main
Bedroom 3
- Features: Ceiling Fan(s), Flooring - Carpet
- Level: Main
- Area: 144 Square Feet
- Dimensions: 12 X 12
Dining room
- Features: Flooring - Ceramic Tile, Lighting - Pendants
- Level: Main
- Area: 132 Square Feet
- Dimensions: 12 X 11
Other
- Features: Bathroom - Walk-In Shower, Countertop(s) - Quartz, Flooring - Ceramic Tile
- Level: Main
- Area: 48 Square Feet
- Dimensions: 8 X 6
Kitchen
- Features: Ceiling Fan(s), Countertop(s) - Quartz, Flooring - Ceramic Tile, Recessed Lighting, Pantry
- Level: Main
- Area: 132 Square Feet
- Dimensions: 11 X 12
Living room
- Features: Ceiling Fan(s), Flooring - Ceramic Tile
- Level: Main
- Area: 156 Square Feet
- Dimensions: 12 X 13
Mud room
- Level: Main
- Area: 55 Square Feet
- Dimensions: 11 X 5
Other
- Features: Flooring - Luxury Vinyl Plank
- Level: Main
- Area: 77 Square Feet
- Dimensions: 11 X 7
Heating
- Forced Air, Natural Gas
Cooling
- Central Air, Electric
Appliances
- Included: Microwave, Dishwasher, Dryer, Oven/Range - Electric, Refrigerator, Stainless Steel Appliance(s), Washer, Water Heater, Gas Water Heater
- Laundry: Main Level, Dryer In Unit, Washer In Unit, Mud Room
Features
- Bathroom - Walk-In Shower, Ceiling Fan(s), Combination Kitchen/Dining, Dining Area, Entry Level Bedroom, Open Floorplan, Formal/Separate Dining Room, Pantry, Upgraded Countertops, Dry Wall
- Flooring: Ceramic Tile, Carpet
- Doors: Six Panel
- Windows: Double Pane Windows, Replacement, Vinyl Clad
- Basement: Unfinished
- Has fireplace: No
Interior area
- Total structure area: 1,170
- Total interior livable area: 1,170 sqft
- Finished area above ground: 1,170
- Finished area below ground: 0
Property
Parking
- Total spaces: 5
- Parking features: Garage Faces Front, Oversized, Storage, Asphalt, Driveway, Detached
- Garage spaces: 1
- Uncovered spaces: 4
Accessibility
- Accessibility features: None
Features
- Levels: One
- Stories: 1
- Patio & porch: Porch, Deck, Patio
- Exterior features: Lighting, Rain Gutters
- Pool features: None
- Fencing: Partial,Privacy,Vinyl,Wood,Wire
- Has view: Yes
- View description: Garden, Trees/Woods
- Frontage length: Road Frontage: 50
Lot
- Size: 3.03 Acres
- Features: Backs to Trees, Front Yard, Landscaped, Level, Not In Development, Wooded, Private, Rear Yard, Rural, Secluded
Details
- Additional structures: Above Grade, Below Grade, Outbuilding
- Parcel number: 120085300004
- Zoning: RD-5
- Zoning description: Residential
- Special conditions: Standard
Construction
Type & style
- Home type: SingleFamily
- Architectural style: Ranch/Rambler,Bungalow
- Property subtype: Single Family Residence
Materials
- Vinyl Siding
- Foundation: Other
- Roof: Asphalt,Pitched,Shingle
Condition
- Very Good
- New construction: No
- Year built: 1947
- Major remodel year: 2022
Utilities & green energy
- Sewer: On Site Septic
- Water: Well
Community & HOA
Community
- Subdivision: None Available
HOA
- Has HOA: No
Location
- Region: Mays Landing
- Municipality: HAMILTON TWP
Financial & listing details
- Price per square foot: $248/sqft
- Tax assessed value: $125,200
- Annual tax amount: $4,407
- Date on market: 8/5/2026
- Listing agreement: Exclusive Right To Sell
- Inclusions: All Existing W / W Flooring, Fixtures, Light Fixtures, Appliances Including The Kitchen Refrigerator, Washer & Dryer All In Their As-is Condition. The Land And Non-permanent Structures Are Conveyed Strictly In Their As-is Condition.
- Exclusions: Personal Property.
- Ownership: Fee Simple
Estimated market value
$318,200
$302,000 - $334,000
$2,801/mo
Price history
| Date | Event | Price |
|---|---|---|
| 10/15/2026 | Price change | $289,900-3.3%$248/sqft |
Source:  Bright MLS #NJAC2025940 Report a problem Bright MLS #NJAC2025940 Report a problem | ||
| 10/2/2026 | Listed for sale | $299,900$256/sqft |
Source: Bright MLS #NJAC2025940 Report a problem | ||
| 9/30/2026 | Pending sale | $299,900$256/sqft |
Source: Bright MLS #NJAC2025940 Report a problem | ||
| 9/10/2026 | Price change | $299,900-7.7%$256/sqft |
Source: Bright MLS #NJAC2025940 Report a problem | ||
| 8/5/2026 | Listed for sale | $325,000+85.7%$278/sqft |
Source: Bright MLS #NJAC2025940 Report a problem | ||
| 10/20/2022 | Sold | $175,000+34.6%$150/sqft |
Source: Public Record Report a problem | ||
| 12/28/2021 | Sold | $130,000+324.8%$111/sqft |
Source: Public Record Report a problem | ||
| 7/15/2016 | Sold | $30,604-45%$26/sqft |
Source: Public Record Report a problem | ||
| 5/6/2016 | Listed for sale | $55,600-15.2%$48/sqft |
Source: REALHome Services and Solutions #457603 Report a problem | ||
| 3/10/2016 | Listing removed | $65,600$56/sqft |
Source: REALHome Services and Solutions #457603 Report a problem | ||
| 2/9/2016 | Price change | $65,600-13.2%$56/sqft |
Source: REALHome Services and Solutions #457603 Report a problem | ||
| 1/15/2016 | Price change | $75,600-11.7%$65/sqft |
Source: REALHome Services and Solutions #457603 Report a problem | ||
| 12/11/2015 | Price change | $85,600-10.5%$73/sqft |
Source: REALHome Services and Solutions #457603 Report a problem | ||
| 11/13/2015 | Price change | $95,600-9.5%$82/sqft |
Source: REALHome Services and Solutions #457603 Report a problem | ||
| 10/16/2015 | Price change | $105,600-8.6%$90/sqft |
Source: REALHome Services and Solutions Report a problem | ||
| 9/18/2015 | Listed for sale | $115,540+84.6%$99/sqft |
Source: REALHome Services and Solutions Report a problem | ||
| 7/31/2015 | Listing removed | $62,602$54/sqft |
Source: REALHome Services and Solutions Report a problem | ||
| 2/21/2014 | Listed for sale | $62,602-20.8%$54/sqft |
Source: REALHome Services and Solutions Report a problem | ||
| 7/1/2013 | Listing removed | $79,000$68/sqft |
Source: RE/MAX Community #404682 Report a problem | ||
| 3/15/2013 | Price change | $79,000-20.2%$68/sqft |
Source: RE/MAX Community #404682 Report a problem | ||
| 2/16/2013 | Price change | $99,000-17.4%$85/sqft |
Source: RE/MAX Community #404682 Report a problem | ||
| 1/5/2013 | Listed for sale | $119,900-49.8%$102/sqft |
Source: RE/MAX COMMUNITY #404682 Report a problem | ||
| 1/25/2006 | Sold | $239,000+696.7%$204/sqft |
Source: Public Record Report a problem | ||
| 3/8/2004 | Sold | $30,000$26/sqft |
Source: Public Record Report a problem | ||
Public tax history
| Year | Property taxes | Tax assessment |
|---|---|---|
| 2026 | $4,407 +2.6% | $125,200 |
| 2025 | $4,296 | $125,200 |
| 2024 | $4,296 +1.1% | $125,200 |
| 2023 | $4,249 +5.4% | $125,200 |
| 2022 | $4,030 | $125,200 |
| 2021 | $4,030 -0.2% | $125,200 |
| 2020 | $4,040 +3.6% | $125,200 |
| 2019 | $3,899 | $125,200 |
| 2018 | $3,899 +4.5% | $125,200 |
| 2017 | $3,730 +3.5% | $125,200 |
| 2016 | $3,603 -0.4% | $125,200 |
| 2015 | $3,617 +4% | $125,200 -9.1% |
| 2014 | $3,480 +7.3% | $137,700 |
| 2013 | $3,243 -0.3% | $137,700 |
| 2012 | $3,254 +5.3% | $137,700 |
| 2011 | $3,091 +4.4% | $137,700 +84.8% |
| 2010 | $2,960 +0.1% | $74,500 |
| 2009 | $2,956 +1.5% | $74,500 |
| 2008 | $2,911 +3.9% | $74,500 |
| 2007 | $2,803 | $74,500 |
| 2006 | -- | $74,500 |
| 2005 | -- | $74,500 |
| 2004 | -- | $74,500 |
| 2003 | -- | $74,500 |
| 2002 | -- | $74,500 |
| 2001 | -- | $74,500 |
Find assessor info on the county website
Monthly payment
Est. payment
Payment breakdown
Explore the cost of this home by adjusting the details. Changes won't be saved.Climate risks
Neighborhood: 08330
Nearby schools
Schools provided by the listing agent
- District: Greater Egg Harbor Region Schools
Source: Bright MLS. This data may not be complete. We recommend contacting the local school district to confirm school assignments for this home.

Similar homes
- $279,9992 bd1 ba930 sqft5 Camac Ave, Mays Landing, NJ 08330For Sale

 MLS ID #NJAC2027194, Andy Rosenberg, Keller Williams Realty - Atlantic Shore. Bright MLS
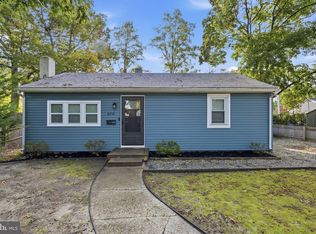
 - $339,0003 bd1 ba1.3k sqft6917 Market St, Mays Landing, NJ 08330For Sale
 MLS ID #NJAC2027156, Jennifer Bollinger-Melo, C-21 Atlantic Professional Realty. Bright MLS
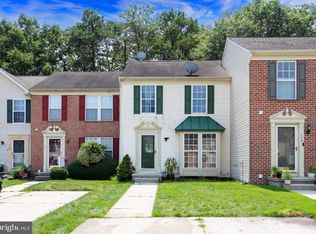
 - $279,9992 bd1 ba824 sqft6212 Sears Ave, Mays Landing, NJ 08330For Sale
 MLS ID #NJAC2027038, Tracey Giordano, Coldwell Banker Excel Realty. Bright MLS
 - $319,0003 bd2 ba1.2k sqft114 Pine Knoll Cir, Mays Landing, NJ 08330For Sale
 MLS ID #NJAC2026968, Emily Marchese, Marchese Real Estate LLC. Bright MLS
 - $329,0003 bd2 ba1.2k sqft107 Louis Dr, Vineland, NJ 08360For SaleMLS ID #NJAC2027124, Joseph Lam, Real Broker, LLC. Bright MLS
- $375,0004 bd2 ba1.4k sqft6311 Roberts Ave, Mays Landing, NJ 08330For Sale
 MLS ID #611048, SHAWN O'BRIEN, KELLER WILLIAMS REALTY ATLANTIC SHORE-Northfield. SJSRMLS
 - $250,0002 bd2 ba960 sqft4744 Andorea Dr, Mays Landing, NJ 08330For SaleMLS ID #NJAC2026136, Amanda Harrell, Pro Agent Realty LLC. Bright MLS
- $250,0002 bd2 ba960 sqftHarding Run 2, Mays Landing, NJ 08330For SaleMLS ID #610896, AMANDA HARRELL, PRO AGENT REALTY, LLC. SJSRMLS
- $299,9002 bd1 ba1.3k sqft2848 Menantico Rd, Vineland, NJ 08361For SaleMLS ID #NJCB2030420, Migna Barner, RE/MAX Preferred - Sewell. Bright MLS
- $299,0003 bd1 ba1k sqft1529 Marshall Mill Rd, Franklinville, NJ 08322For SaleMLS ID #NJGL2079162, Dana Hartman, BHHS Fox & Roach-Margate. Bright MLS
- $245,0002 bd2 ba960 sqftHarding Run 2, Mays Landing, NJ 08330For SaleMLS ID #609497, Misael Aponte, BHHS FOX and ROACH-109 34th OC. SJSRMLS
- $349,9993 bd3 ba1.6k sqft12 Summit Cir, Mays Landing, NJ 08330For SaleMLS ID #610845, MARVIN SANTOS, ABR, Soleil Sotheby's International Realty - A. SJSRMLS
- $399,9003 bd2 ba1.7k sqft6515 Rundle Ave, Mays Landing, NJ 08330For SaleMLS ID #608663, HADER RIVAS, eXp Realty - Ocean City S382K. SJSRMLS
- $415,0005 bd3 ba1.7k sqft6316 Liberty Ave, Mays Landing, NJ 08330For SaleMLS ID #609089, Horatio Hibbert, Genesis Realty Pros. SJSRMLS
- $280,0003 bd1 ba953 sqft115 Delwyn Ln, Williamstown, NJ 08094For SaleMLS ID #NJAC2026852, Cynthia Parker, Fathom Realty NJ, LLC. Bright MLS
- $289,9003 bd1 ba1.2k sqft402 Woodlawn Ave, Williamstown, NJ 08094For SaleMLS ID #NJAC2026358, Terry Grayson, Keller Williams Realty - Cherry Hill. Bright MLS
- $399,9993 bd2 ba1.3k sqft23 Putters Ln, Mays Landing, NJ 08330For SaleMLS ID #NJAC2025382, Desiree Sheppard, Coldwell Banker Excel Realty. Bright MLS
- $315,0003 bd2 ba1.2k sqft37 N Valley Ave, Vineland, NJ 08360For SaleMLS ID #NJCB2031146, Maggie Colvin, EXP Realty, LLC. Bright MLS
- $317,9003 bd2 ba1.5k sqft1653 E Wheat Rd, Vineland, NJ 08360For SaleMLS ID #NJCB2032704, Amy Sheldon, EXP Realty, LLC. Bright MLS
- $199,0003 bd2 ba1.5k sqft53 Redwood Dr, Mays Landing, NJ 08330For SaleMLS ID #NJAC2026250, Beth English, BHHS Fox & Roach-Mullica Hill South. Bright MLS
