Welcome to the Collings Lakes Community! This charming 3-bedroom, 1-bath ranch home offers comfortable one-level living in a quiet neighborhood just a short distance from the lake. Recently renovated a few years ago, the home offers a refreshed interior along with the added peace of mind of newer major mechanicals, including the furnace, central air, and septic system. The open-concept living and kitchen area creates a spacious feel and provides a wonderful setting for everyday living and entertaining. The kitchen features beautiful quartz countertops, an island with a built-in cooktop and overhead stainless-steel range hood, plus an eat-in area for casual dining. A convenient laundry room adds functionality and storage. Outside, the fenced-in backyard provides a private space for relaxing, entertaining, gardening, or enjoying time outdoors. With its combination of recent renovations, newer major systems, functional layout, and desirable location close to the lake, this home is a great opportunity to enjoy all that the Collings Lakes Community has to offer. Move-in ready and waiting for its next owner—come see all this charming ranch has to offer!
For sale
$280,000
115 Delwyn Ln, Williamstown, NJ 08094
3beds
953sqft
Single Family Residence
Built in 1960
0.26 Acres Lot
$280,300 Zestimate®
$294/sqft
$53/mo HOA
What's special
Overhead stainless-steel range hoodConvenient laundry roomBeautiful quartz countertopsFenced-in backyardComfortable one-level living
- 14 days
- 897
- 118
Zillow last checked:
Listing updated:
Listed by:
Cynthia Parker 856-364-3697,
Fathom Realty NJ, LLC
Source: Bright MLS,MLS#: NJAC2026852
Facts & features
Interior
Bedrooms & bathrooms
- Bedrooms: 3
- Bathrooms: 1
- Full bathrooms: 1
- Main level bathrooms: 1
- Main level bedrooms: 3
Basement
- Area: 0
Heating
- Forced Air, Natural Gas
Cooling
- Central Air, Natural Gas
Appliances
- Included: Gas Water Heater
- Laundry: Dryer In Unit, Has Laundry, Washer In Unit
Features
- Flooring: Luxury Vinyl
- Has basement: No
- Has fireplace: No
Interior area
- Total structure area: 953
- Total interior livable area: 953 sqft
- Finished area above ground: 953
- Finished area below ground: 0
Property
Parking
- Total spaces: 4
- Parking features: Driveway
- Uncovered spaces: 4
Accessibility
- Accessibility features: None
Features
- Levels: One
- Stories: 1
- Pool features: None
- Fencing: Chain Link,Full
- Waterfront features: Lake
Lot
- Size: 0.26 Acres
- Dimensions: 75.00 x 150.00
Details
- Additional structures: Above Grade, Below Grade
- Parcel number: 050011300005
- Zoning: PVR1
- Special conditions: Standard
Construction
Type & style
- Home type: SingleFamily
- Architectural style: Ranch/Rambler
- Property subtype: Single Family Residence
Materials
- Vinyl Siding
- Foundation: Crawl Space
- Roof: Shingle
Condition
- New construction: No
- Year built: 1960
Utilities & green energy
- Sewer: On Site Septic
- Water: Well
Community & HOA
Community
- Subdivision: Collings Lake
HOA
- Has HOA: Yes
- Amenities included: Lake
- HOA fee: $641 annually
Location
- Region: Williamstown
- Municipality: BUENA VISTA TWP
Financial & listing details
- Price per square foot: $294/sqft
- Tax assessed value: $162,100
- Annual tax amount: $5,297
- Date on market: 10/2/2026
- Listing agreement: Exclusive Right To Sell
- Inclusions: Refrigerator, Range, Washer, Dryer, Microwave, Dishwasher, Shed
- Exclusions: Other Shed
- Ownership: Fee Simple
Estimated market value
$280,300
$266,000 - $294,000
$2,362/mo
Price history
| Date | Event | Price |
|---|---|---|
| 10/2/2026 | Listed for sale | $280,000+8.9%$294/sqft |
Source:  Bright MLS #NJAC2026852 Report a problem Bright MLS #NJAC2026852 Report a problem | ||
| 7/2/2024 | Sold | $257,000+2.8%$270/sqft |
Source: Bright MLS #NJAC2012526 Report a problem | ||
| 6/10/2024 | Pending sale | $250,000$262/sqft |
Source: Bright MLS #NJAC2012526 Report a problem | ||
| 5/29/2024 | Contingent | $250,000$262/sqft |
Source: Bright MLS #NJAC2012526 Report a problem | ||
| 5/22/2024 | Listed for sale | $250,000-3.8%$262/sqft |
Source: Bright MLS #NJAC2012526 Report a problem | ||
| 5/21/2024 | Listing removed | -- |
Source: Bright MLS #NJAC2012034 Report a problem | ||
| 5/13/2024 | Listed for sale | $259,900+57.5%$273/sqft |
Source: Bright MLS #NJAC2012034 Report a problem | ||
| 4/24/2024 | Sold | $165,000-38.9%$173/sqft |
Source: Public Record Report a problem | ||
| 4/24/2024 | Price change | $269,900-1.9%$283/sqft |
Source: Bright MLS #NJAC2012034 Report a problem | ||
| 4/11/2024 | Listed for sale | $275,000+261.8%$289/sqft |
Source: Bright MLS #NJAC2012034 Report a problem | ||
| 10/19/2017 | Sold | $76,000+8.7%$80/sqft |
Source: Public Record Report a problem | ||
| 3/13/2017 | Listing removed | $69,900$73/sqft |
Source: RE/MAX Community Williamstown #6834720 Report a problem | ||
| 3/7/2017 | Pending sale | $69,900$73/sqft |
Source: RE/MAX Community Williamstown #6834720 Report a problem | ||
| 2/1/2017 | Price change | $69,900-12.5%$73/sqft |
Source: RE/MAX Community Williamstown #6834720 Report a problem | ||
| 10/4/2016 | Price change | $79,900-11.1%$84/sqft |
Source: RE/MAX Community Williamstown #6834720 Report a problem | ||
| 8/21/2016 | Price change | $89,900-10%$94/sqft |
Source: RE/MAX Community Williamstown #6834720 Report a problem | ||
| 7/28/2016 | Listed for sale | $99,900+342.5%$105/sqft |
Source: RE/MAX Community Williamstown #6834720 Report a problem | ||
| 5/12/2016 | Sold | $22,575$24/sqft |
Source: Public Record Report a problem | ||
Public tax history
| Year | Property taxes | Tax assessment |
|---|---|---|
| 2026 | $5,297 +13.8% | $162,100 |
| 2025 | $4,656 +17.3% | $162,100 +17.3% |
| 2024 | $3,969 -6.2% | $138,200 |
| 2023 | $4,232 +4.1% | $138,200 |
| 2022 | $4,063 +3.4% | $138,200 |
| 2021 | $3,929 +4.7% | $138,200 |
| 2020 | $3,754 +1.1% | $138,200 |
| 2019 | $3,711 | $138,200 |
| 2018 | $3,711 +46.3% | $138,200 |
| 2017 | $2,537 -21.3% | $138,200 |
| 2016 | $3,226 +0.6% | $138,200 |
| 2015 | $3,205 +4.4% | $138,200 |
| 2014 | $3,070 +12.7% | $138,200 |
| 2012 | $2,723 +5.6% | $138,200 |
| 2011 | $2,578 +32.5% | $138,200 |
| 2010 | $1,945 +5.5% | $138,200 +195.3% |
| 2009 | $1,844 +2.2% | $46,800 |
| 2008 | $1,804 -0.1% | $46,800 |
| 2007 | $1,806 | $46,800 |
| 2006 | -- | $46,800 |
| 2005 | -- | $46,800 |
| 2004 | -- | $46,800 |
| 2003 | -- | $46,800 |
| 2002 | -- | $46,800 |
| 2001 | -- | $46,800 |
Find assessor info on the county website
Monthly payment
Est. payment
Payment breakdown
Explore the cost of this home by adjusting the details. Changes won't be saved.Climate risks
Neighborhood: Collings Lakes
Nearby schools
Schools provided by the listing agent
- District: Buena Regional Schools
Source: Bright MLS. This data may not be complete. We recommend contacting the local school district to confirm school assignments for this home.
Similar homes
- $289,9003 bd1 ba1.2k sqft402 Woodlawn Ave, Williamstown, NJ 08094For Sale
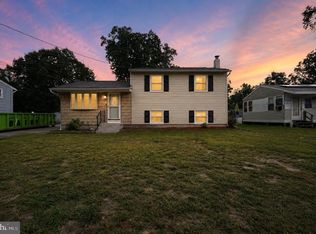
 MLS ID #NJAC2026358, Terry Grayson, Keller Williams Realty - Cherry Hill. Bright MLS
 - $265,0003 bd1 ba790 sqft319 Pine St, Williamstown, NJ 08094For Sale
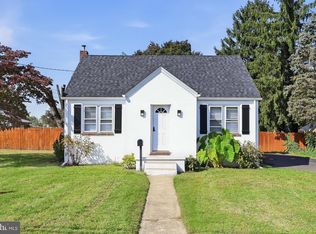 MLS ID #NJGL2079542, Brian Callahan, Sureway Realty. Bright MLS
 - $279,9002 bd1 ba807 sqft58 Pressey St, Hammonton, NJ 08037For Sale
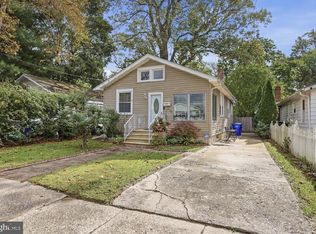 MLS ID #NJAC2027070, Henry Philip Carr, IV, Crowley & Carr, Inc.. Bright MLS
 - $339,0003 bd1 ba1.3k sqft6917 Market St, Mays Landing, NJ 08330For Sale
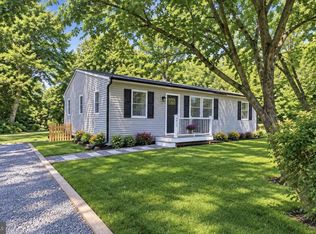 MLS ID #NJAC2027156, Jennifer Bollinger-Melo, C-21 Atlantic Professional Realty. Bright MLS
 - $309,7773 bd1 ba1k sqft105 McCurdy Ave, Franklinville, NJ 08322For SaleMLS ID #NJGL2078098, Michael Fingerman, HomeSmart First Advantage Realty. Bright MLS
- $315,0004 bd1 ba1.1k sqft4098 W Adams Cir, Hammonton, NJ 08037For SaleMLS ID #NJAC2027048, NEIL AMIN, Keller Williams Realty - Atlantic Shore. Bright MLS
- $279,9992 bd1 ba930 sqft5 Camac Ave, Mays Landing, NJ 08330For SaleMLS ID #NJAC2027194, Andy Rosenberg, Keller Williams Realty - Atlantic Shore. Bright MLS
- $314,9003 bd2 ba1.1k sqft3 Eagle Ct, Sicklerville, NJ 08081For SaleMLS ID #NJCD2124804, Tim Belko, BHHS Fox & Roach-Washington-Gloucester. Bright MLS
- $350,0003 bd2 ba1.3k sqft2105 Lakeside Dr, Williamstown, NJ 08094For SaleMLS ID #NJGL2076740, Gavin LaRocca, OCF Realty LLC - Philadelphia. Bright MLS
- $289,9003 bd1 ba1.1k sqft2412 Route 50, Mays Landing, NJ 08330For SaleMLS ID #NJAC2025940, Tom Duffy, Keller Williams Realty - Washington Township. Bright MLS
- $300,0003 bd1 ba1.2k sqft593 Tanger Ave, Franklinville, NJ 08322For SaleMLS ID #NJGL2078238, Mary Anne McIntyre, Weichert Realtors-Mullica Hill. Bright MLS
- $379,9003 bd2 ba1k sqft353 Florence Blvd, Williamstown, NJ 08094For SaleMLS ID #NJGL2076196, Sammy piccolo, KW Empower. Bright MLS
- $279,9992 bd1 ba824 sqft6212 Sears Ave, Mays Landing, NJ 08330For SaleMLS ID #NJAC2027038, Tracey Giordano, Coldwell Banker Excel Realty. Bright MLS
- $275,0004 bd1 ba1k sqft531 E Park Ave, Vineland, NJ 08360For SaleMLS ID #NJCB2031110, CHRISTINA PENNYPACKER, Real Broker, LLC. Bright MLS
- $275,0003 bd1 ba1k sqft68 Rosedale Dr, Bridgeton, NJ 08302For SaleMLS ID #NJCB2030254, Michelle Urgo, Coldwell Banker Excel Realty. Bright MLS
- $275,0002 bd1 ba878 sqft449 Chapel Heights Rd, Sewell, NJ 08080For SaleMLS ID #NJGL2078866, Austin Reynolds, RE/MAX Preferred - Sewell. Bright MLS
- $324,9003 bd1 ba1.1k sqft48 Roberts Ave, Clayton, NJ 08312For SaleMLS ID #NJGL2079154, Joe Graber, Real Broker, LLC. Bright MLS
- $255,0003 bd1 ba1.3k sqft5 Sicklerville Rd, Sicklerville, NJ 08081For SaleMLS ID #NJCD2114780, Kelli Ciancaglini, Opus Elite Real Estate of NJ, LLC. Bright MLS
- $315,0003 bd2 ba1.2k sqft37 N Valley Ave, Vineland, NJ 08360For SaleMLS ID #NJCB2031146, Maggie Colvin, EXP Realty, LLC. Bright MLS
- $199,0003 bd2 ba1.3k sqft159 Walnut Ln, Buena, NJ 08310For SaleMLS ID #NJAC2025742, Michael Gumbel, Rosedale Real Estate LLC. Bright MLS
