Welcome home to this beautifully maintained 2-bedroom, 1-bath ranch offering generous living space with 930 sq ft of comfortable, functional design. Step into the large family room filled with natural light from expansive windows—perfect for relaxing or entertaining guests. The thoughtfully designed kitchen flows seamlessly into the dining room, creating a natural gathering space ideal for everyday living or hosting. Both bedrooms are nicely sized and bright, offering ample natural light. The recently renovated bathroom features modern finishes and a fresh, clean aesthetic. Enjoy additional storage with a sizable basement, currently be used as a home gym, and a convenient pull-down attic. At the rear of the home, you’ll love the large, welcoming three-season room—perfect for enjoying your morning coffee or unwinding in the evenings. Step outside to the oversized, fully fenced backyard that provides privacy and space for gardening, play, or outdoor entertaining. This home also includes key updates for peace of mind, with a new air conditioning unit and furnace installed in 2022. This home blends charm, comfort, and practicality—don’t miss the chance to make it yours! Sale contingent on Seller's finding suitable housing.
For sale
$279,999
5 Camac Ave, Mays Landing, NJ 08330
2beds
930sqft
Single Family Residence
Built in 1952
6,360 Square Feet Lot
$281,000 Zestimate®
$301/sqft
$-- HOA
What's special
Convenient pull-down attic
- 9 hours
- 92
- 13
Zillow last checked:
Listing updated:
Listed by:
Andy Rosenberg 856-305-7897,
Keller Williams Realty - Atlantic Shore,
Listing Team: Pine To Sand Realty Group, Co-Listing Agent: Marissa Andersen 609-513-9117,
Keller Williams Realty - Atlantic Shore
Source: Bright MLS,MLS#: NJAC2027194
Facts & features
Interior
Bedrooms & bathrooms
- Bedrooms: 2
- Bathrooms: 1
- Full bathrooms: 1
- Main level bathrooms: 1
- Main level bedrooms: 2
Basement
- Area: 0
Heating
- Forced Air, Natural Gas
Cooling
- Central Air, Electric
Appliances
- Included: Dishwasher, Dryer, Microwave, Oven/Range - Gas, Refrigerator, Washer, Gas Water Heater
- Laundry: In Basement
Features
- Ceiling Fan(s), Entry Level Bedroom, Family Room Off Kitchen, Formal/Separate Dining Room, Dry Wall
- Flooring: Laminate, Tile/Brick
- Basement: Partial
- Has fireplace: No
Interior area
- Total structure area: 930
- Total interior livable area: 930 sqft
- Finished area above ground: 930
- Finished area below ground: 0
Property
Parking
- Parking features: On Street
- Has uncovered spaces: Yes
Accessibility
- Accessibility features: None
Features
- Levels: One
- Stories: 1
- Exterior features: Sidewalks, Street Lights
- Pool features: None
- Fencing: Full,Back Yard,Wood
Lot
- Size: 6,360 Square Feet
Details
- Additional structures: Above Grade, Below Grade
- Parcel number: 120073600009
- Zoning: GC
- Special conditions: Standard
Construction
Type & style
- Home type: SingleFamily
- Architectural style: Ranch/Rambler
- Property subtype: Single Family Residence
Materials
- Frame
- Foundation: Block
- Roof: Shingle
Condition
- Excellent
- New construction: No
- Year built: 1952
Utilities & green energy
- Sewer: Public Sewer
- Water: Public
Community & HOA
Community
- Subdivision: Mays Landing
HOA
- Has HOA: No
Location
- Region: Mays Landing
- Municipality: HAMILTON TWP
Financial & listing details
- Price per square foot: $301/sqft
- Tax assessed value: $113,600
- Annual tax amount: $3,998
- Date on market: 10/16/2026
- Listing agreement: Exclusive Right To Sell
- Listing terms: Cash,Conventional,FHA,VA Loan
- Ownership: Fee Simple
Estimated market value
$281,000
$267,000 - $295,000
$2,237/mo
Price history
| Date | Event | Price |
|---|---|---|
| 10/16/2026 | Listed for sale | $279,9990%$301/sqft |
Source:  Bright MLS #NJAC2027194 Report a problem Bright MLS #NJAC2027194 Report a problem | ||
| 11/18/2025 | Listing removed | $280,000$301/sqft |
Source:  SJSRMLS #596553 Report a problem SJSRMLS #596553 Report a problem | ||
| 6/8/2025 | Pending sale | $280,000$301/sqft |
Source: SJSRMLS #596553 Report a problem | ||
| 5/23/2025 | Listed for sale | $280,000+43.6%$301/sqft |
Source: SJSRMLS #596553 Report a problem | ||
| 6/23/2021 | Sold | $195,000-2.5%$210/sqft |
Source: SJSRMLS #550193 Report a problem | ||
| 5/18/2021 | Pending sale | $199,900+59.9%$215/sqft |
Source: SJSRMLS #550193 Report a problem | ||
| 9/12/2018 | Sold | $125,000-7.4%$134/sqft |
Source: SJSRMLS #504667 Report a problem | ||
| 11/6/2017 | Listed for sale | $135,000$145/sqft |
Source: RE/MAX PLATINUM PROPERTIES-D #496725 Report a problem | ||
Public tax history
| Year | Property taxes | Tax assessment |
|---|---|---|
| 2026 | $3,999 +2.6% | $113,600 |
| 2025 | $3,898 | $113,600 |
| 2024 | $3,898 +1.1% | $113,600 |
| 2023 | $3,856 +5.4% | $113,600 |
| 2022 | $3,657 | $113,600 |
| 2021 | $3,657 -0.2% | $113,600 |
| 2020 | $3,666 +38.9% | $113,600 |
| 2019 | $2,639 | $113,600 |
| 2018 | $2,639 -15.8% | $113,600 |
| 2017 | $3,134 +3.8% | $113,600 |
| 2016 | $3,019 -2.3% | $113,600 |
| 2015 | $3,092 +4.3% | $113,600 -10.7% |
| 2014 | $2,964 +7.6% | $127,200 |
| 2012 | $2,756 +14% | $127,200 |
| 2011 | $2,418 +4.9% | $127,200 +97.8% |
| 2010 | $2,305 +0.1% | $64,300 |
| 2009 | $2,301 +1.7% | $64,300 |
| 2008 | $2,263 +4.3% | $64,300 |
| 2007 | $2,170 | $64,300 |
| 2006 | -- | $64,300 |
| 2005 | -- | $64,300 |
| 2004 | -- | $64,300 |
| 2003 | -- | $64,300 |
| 2002 | -- | $64,300 |
| 2001 | -- | $64,300 |
Find assessor info on the county website
Monthly payment
Est. payment
Payment breakdown
Explore the cost of this home by adjusting the details. Changes won't be saved.Climate risks
Neighborhood: 08330
Nearby schools
Schools provided by the listing agent
- District: Hamilton Township Public Schools
Source: Bright MLS. This data may not be complete. We recommend contacting the local school district to confirm school assignments for this home.
Similar homes
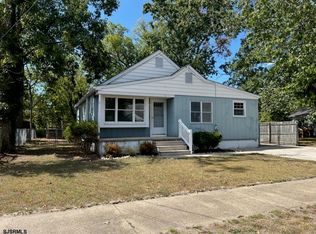
- $279,9992 bd1 ba824 sqft6212 Sears Ave, Mays Landing, NJ 08330For Sale
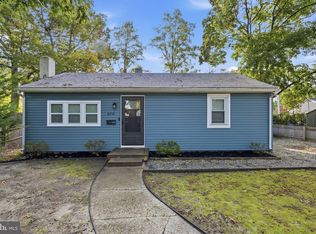
 MLS ID #NJAC2027038, Tracey Giordano, Coldwell Banker Excel Realty. Bright MLS
 - $289,9003 bd1 ba1.1k sqft2412 Route 50, Mays Landing, NJ 08330For Sale
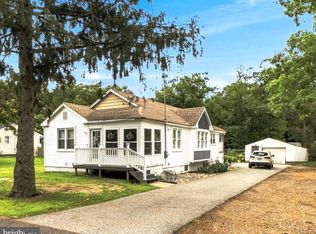 MLS ID #NJAC2025940, Tom Duffy, Keller Williams Realty - Washington Township. Bright MLS
 - $250,0003 bd1 ba800 sqft6302 Knight Ave, Mays Landing, NJ 08330For Sale

 MLS ID #609631, Taylor Phy, COLLINI REAL ESTATE, LLC. SJSRMLS
 - $330,0003 bd3 ba1.3k sqft6179 Towhee Ln, Mays Landing, NJ 08330For Sale
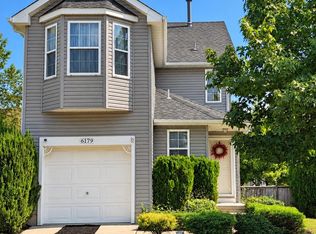 MLS ID #NJAC2026798, Maria Larrain, Coldwell Banker Excel Realty. Bright MLS
 - $339,0003 bd1 ba1.3k sqft6917 Market St, Mays Landing, NJ 08330For SaleMLS ID #NJAC2027156, Jennifer Bollinger-Melo, C-21 Atlantic Professional Realty. Bright MLS
- $270,0003 bd2 ba1.1k sqft3215 Route 50, Mays Landing, NJ 08330For SaleMLS ID #612707, MATTHEW HAVILAND, SRES, KELLER WILLIAMS REALTY ATLANTIC SHORE-Northfield. SJSRMLS
- $339,9003 bd2 ba1.2k sqft5914 10th St, Mays Landing, NJ 08330For SaleMLS ID #612168, GARY SIMMENS, HomeSmart First Advantage Realty - Northfield. SJSRMLS
- $249,9002 bd1 ba648 sqft709 S Liverpool Ave, Egg Harbor, NJ 08215For SaleMLS ID #612640, DENISE POCOROBA, ZONA REAL ESTATE, INC. SJSRMLS
- $250,0002 bd2 ba960 sqftHarding Run 2, Mays Landing, NJ 08330For SaleMLS ID #610896, AMANDA HARRELL, PRO AGENT REALTY, LLC. SJSRMLS
- $250,0002 bd2 ba960 sqft4744 Andorea Dr, Mays Landing, NJ 08330For SaleMLS ID #NJAC2026136, Amanda Harrell, Pro Agent Realty LLC. Bright MLS
- $339,9003 bd1 ba1k sqft1908 Cates Rd, Mays Landing, NJ 08330For SaleMLS ID #NJAC2024948, Theresa Scott, Redfin. Bright MLS
- $175,0003 bd2 ba1.3k sqft6 Clark Ct, Mays Landing, NJ 08330For SaleMLS ID #611640, DALE (DJ) MESSINA, COLLINI REAL ESTATE, LLC. SJSRMLS
- $245,0002 bd2 ba960 sqftHarding Run 2, Mays Landing, NJ 08330For SaleMLS ID #609497, Misael Aponte, BHHS FOX and ROACH-109 34th OC. SJSRMLS
- $215,0002 bd1 ba1k sqft4891 Bayberry Pl #4891, Mays Landing, NJ 08330For SaleMLS ID #NJAC2026914, Amanda Harrell, Pro Agent Realty LLC. Bright MLS
- $279,9002 bd1 ba807 sqft58 Pressey St, Hammonton, NJ 08037For SaleMLS ID #NJAC2027070, Henry Philip Carr, IV, Crowley & Carr, Inc.. Bright MLS
- $219,0002 bd2 ba1k sqft4796 Andorea Dr, Mays Landing, NJ 08330For SaleMLS ID #NJAC2026520, Anthony Jankowski, Housemart Realty, LLC. Bright MLS
- $280,0003 bd1 ba953 sqft115 Delwyn Ln, Williamstown, NJ 08094For SaleMLS ID #NJAC2026852, Cynthia Parker, Fathom Realty NJ, LLC. Bright MLS
- $260,0003 bd1 ba1k sqft335 E Wyoming Ave, Absecon, NJ 08201For SaleMLS ID #612498, JEANNINE WESCOAT, ZONA REAL ESTATE, INC. SJSRMLS
- $179,9003 bd3 ba1.2k sqftBrandywood, Mays Landing, NJ 08330For SaleMLS ID #612225, Justin Selby, COLLINI REAL ESTATE, LLC. SJSRMLS
- $234,9003 bd2 ba1.1k sqftHarding Run 2, Mays Landing, NJ 08330For SaleMLS ID #609175, DENNIS MORENO, FARLEY and FERRY REALTY, INC. SJSRMLS
