Welcome home to 5913 Maple Drive! Situated in a prime Mays Landing neighborhood, this property offers an exceptional combination of modern energy efficiency, everyday convenience, and location. Say goodbye to high electric bills—this home features a solar panel system newly installed in 2023, offering years of reliable energy savings and eco-friendly power from day one! Inside, enjoy a functional layout with bright living spaces designed for easy everyday living and entertaining. Outside, the generous lot offers an expansive backyard with plenty of space for outdoor recreation or gardening. Location is a major highlight! Enjoy quick access to local shopping, dining, parks, and schools, along with immediate connections to major commuter routes like the Atlantic City Expressway and Route 322. You are positioned just minutes from South Jersey Shore beaches, boardwalks, and Atlantic City entertainment. Featuring 2023 solar upgrades in an unbeatable location, this property is a must-see—schedule your private tour today! Bonus potential! The lower level offers an ideal head start for anyone looking to add extra living space, a home gym, or additional storage.
For sale
Price cut: $5K (9/23)
$338,000
5913 Maple Dr, Mays Landing, NJ 08330
3beds
1,082sqft
Single Family Residence
Built in 1984
0.26 Acres Lot
$-- Zestimate®
$312/sqft
$-- HOA
What's special
Expansive backyardGenerous lotBright living spacesFunctional layout
- 58 days
- 449
- 28
Zillow last checked:
Listing updated:
Listed by:
Jymal Cruse 856-409-8858,
Keller Williams Realty - Moorestown
Source: Bright MLS,MLS#: NJAC2026062
Facts & features
Interior
Bedrooms & bathrooms
- Bedrooms: 3
- Bathrooms: 1
- Full bathrooms: 1
- Main level bathrooms: 1
- Main level bedrooms: 3
Basement
- Area: 0
Heating
- Central, Natural Gas
Cooling
- Central Air, Electric
Appliances
- Included: Gas Water Heater
Features
- Has basement: No
- Has fireplace: No
Interior area
- Total structure area: 1,082
- Total interior livable area: 1,082 sqft
- Finished area above ground: 1,082
- Finished area below ground: 0
Property
Parking
- Parking features: Unpaved, Driveway
- Has uncovered spaces: Yes
Accessibility
- Accessibility features: None
Features
- Levels: Multi/Split,Two
- Stories: 2
- Patio & porch: Deck
- Pool features: None
Lot
- Size: 0.26 Acres
Details
- Additional structures: Above Grade, Below Grade
- Parcel number: 120083300012
- Zoning: GA-M
- Special conditions: Standard
Construction
Type & style
- Home type: SingleFamily
- Property subtype: Single Family Residence
Materials
- Frame
- Foundation: Crawl Space
Condition
- New construction: No
- Year built: 1984
Utilities & green energy
- Sewer: Public Sewer
- Water: Public
Green energy
- Energy generation: PV Solar Array(s) Leased
Community & HOA
Community
- Subdivision: Mays Landing
HOA
- Has HOA: No
Location
- Region: Mays Landing
- Municipality: HAMILTON TWP
Financial & listing details
- Price per square foot: $312/sqft
- Tax assessed value: $150,900
- Annual tax amount: $5,311
- Date on market: 8/22/2026
- Listing agreement: Exclusive Agency
- Listing terms: Cash,Conventional,FHA,VA Loan
- Inclusions: Washer, Dryer, Refrig, Dishwasher, Stove Range, Garbage Disposal
- Exclusions: Personal Belongings
- Ownership: Fee Simple
Estimated market value
Not available
Estimated sales range
Not available
$2,511/mo
Price history
| Date | Event | Price |
|---|---|---|
| 9/23/2026 | Price change | $338,000-1.5%$312/sqft |
Source:  Bright MLS #NJAC2026062 Report a problem Bright MLS #NJAC2026062 Report a problem | ||
| 8/22/2026 | Listed for sale | $343,000+40%$317/sqft |
Source: Bright MLS #NJAC2026062 Report a problem | ||
| 10/26/2022 | Sold | $245,000+24400%$226/sqft |
Source:  SJSRMLS #566453 Report a problem SJSRMLS #566453 Report a problem | ||
| 2/10/2021 | Listing removed | -- |
Source: Zillow Rental Network Premium Report a problem | ||
| 11/24/2020 | Listed for rent | $1,700$2/sqft |
Source: Hudson Homes New Jersey Report a problem | ||
| 10/22/2020 | Listing removed | $1,700$2/sqft |
Source: Hudson Homes New Jersey Report a problem | ||
| 8/7/2020 | Listed for rent | $1,700$2/sqft |
Source: Hudson Homes Management Report a problem | ||
| 3/14/2017 | Sold | $1,000-99%$1/sqft |
Source: Public Record Report a problem | ||
| 9/9/1993 | Sold | $99,000$91/sqft |
Source: Public Record Report a problem | ||
Public tax history
| Year | Property taxes | Tax assessment |
|---|---|---|
| 2026 | $5,312 +2.6% | $150,900 |
| 2025 | $5,177 | $150,900 |
| 2024 | $5,177 +1.1% | $150,900 |
| 2023 | $5,122 +32.6% | $150,900 +25.8% |
| 2022 | $3,863 | $120,000 |
| 2021 | $3,863 -27.5% | $120,000 |
| 2020 | $5,325 +3.6% | $120,000 -27.3% |
| 2019 | $5,138 | $165,000 |
| 2018 | $5,138 +4.5% | $165,000 |
| 2017 | $4,915 +3.5% | $165,000 |
| 2016 | $4,749 -0.7% | $165,000 |
| 2015 | $4,781 +4% | $165,000 -9.3% |
| 2014 | $4,599 +7.3% | $182,000 |
| 2013 | $4,286 -0.3% | $182,000 |
| 2012 | $4,301 +4.1% | $182,000 |
| 2011 | $4,132 +4.4% | $182,000 +82.7% |
| 2010 | $3,957 +0.1% | $99,600 |
| 2009 | $3,952 +1.5% | $99,600 |
| 2008 | $3,892 +3.9% | $99,600 |
| 2007 | $3,748 | $99,600 |
| 2006 | -- | $99,600 |
| 2005 | -- | $99,600 |
| 2004 | -- | $99,600 |
| 2003 | -- | $99,600 |
| 2002 | -- | $99,600 |
| 2001 | -- | $99,600 |
Find assessor info on the county website
Monthly payment
Est. payment
Payment breakdown
Explore the cost of this home by adjusting the details. Changes won't be saved.Climate risks
Neighborhood: 08330
Nearby schools
Schools provided by the listing agent
- Elementary: George L. Hess Educational Complex
- Middle: William Davies
- High: Oakcrest
- District: Hamilton Township Public Schools
Source: Bright MLS. This data may not be complete. We recommend contacting the local school district to confirm school assignments for this home.

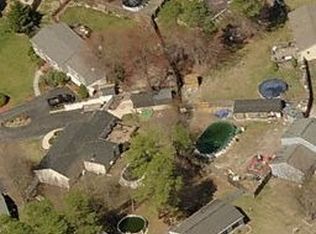

Similar homes
- $325,0003 bd1 ba960 sqft5834 Hickory St, Mays Landing, NJ 08330For Sale
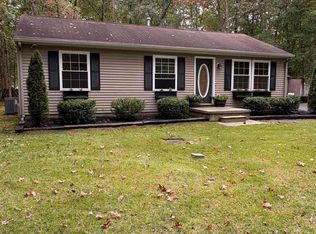
 MLS ID #612982, Judith Alton, BALSLEY/LOSCO. SJSRMLS
 - $339,9003 bd2 ba1.2k sqft5914 10th St, Mays Landing, NJ 08330For Sale
 MLS ID #612168, GARY SIMMENS, HomeSmart First Advantage Realty - Northfield. SJSRMLS
 - $339,0003 bd1 ba1.3k sqft6917 Market St, Mays Landing, NJ 08330For Sale
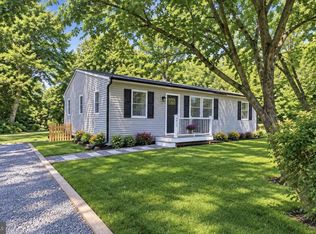
 MLS ID #NJAC2027156, Jennifer Bollinger-Melo, C-21 Atlantic Professional Realty. Bright MLS
 - $270,0003 bd2 ba1.1k sqft3215 Route 50, Mays Landing, NJ 08330For Sale
 MLS ID #612707, MATTHEW HAVILAND, SRES, KELLER WILLIAMS REALTY ATLANTIC SHORE-Northfield. SJSRMLS
 - $209,9003 bd1 ba1k sqft6042 Hickory St, Mays Landing, NJ 08330For SaleMLS ID #NJAC2027034, Charles Miltenberger, Vylla Home. Bright MLS
- $329,0003 bd2 ba1.2k sqft107 Louis Dr, Vineland, NJ 08360For SaleMLS ID #NJAC2027124, Joseph Lam, Real Broker, LLC. Bright MLS
- $279,9992 bd1 ba824 sqft6212 Sears Ave, Mays Landing, NJ 08330For SaleMLS ID #NJAC2027038, Tracey Giordano, Coldwell Banker Excel Realty. Bright MLS
- $350,0003 bd1 ba1.2k sqft307 Martin Luther King Ave, Egg Harbor Township, NJ 08234For SaleMLS ID #608922, Katerina Markoska, Century 21 Action Plus Realty - Northfield. SJSRMLS
- $250,0003 bd1 ba800 sqft6302 Knight Ave, Mays Landing, NJ 08330For SaleMLS ID #609631, Taylor Phy, COLLINI REAL ESTATE, LLC. SJSRMLS
- $320,0003 bd1 ba832 sqft270 Linwood Ave, Vineland, NJ 08361AuctionMLS ID #NJCB2033298, Kimberlee McClellan, Ai Brokers LLC. Bright MLS
- $299,9003 bd1 ba1k sqft367 Broadlane Rd, Williamstown, NJ 08094For SaleMLS ID #NJGL2079724, Jill Falcone, Coldwell Banker Argus Real Estate. Bright MLS
- $315,0004 bd1 ba1.1k sqft4098 W Adams Cir, Hammonton, NJ 08037For SaleMLS ID #NJAC2027048, NEIL AMIN, Keller Williams Realty - Atlantic Shore. Bright MLS
- $365,0003 bd1 ba1.5k sqft105 & 107 S New York Rd, Absecon, NJ 08205For SaleMLS ID #610909, ALAYN MICONI, ZONA REAL ESTATE, INC. SJSRMLS
- $305,9993 bd2 ba1.1k sqft1824 Galli Dr, Vineland, NJ 08361For SaleMLS ID #NJCB2032280, Cynthia Parker, Fathom Realty NJ, LLC. Bright MLS
- $334,9003 bd2 ba1.3k sqft312 E Ridgewood Ave, Galloway, NJ 08205For SaleMLS ID #NJAC2026340, Thanh Doan, Realty Mark Advantage. Bright MLS
