Welcome to this beautifully fully renovated 4-bedroom, 1-bathroom Rancher located at 4098 W Adams Cir in Hammonton! This move-in readyhome sits on a large lot and features a fantastic, expansive bonus room in the back with vaulted ceilings that serves as a 4th bedroom. Stepinside to find extensive upgrades, including luxury vinyl plank flooring, upgraded lighting and ceiling fans, fresh paint, new single-panel shakerdoors, and crisp new baseboards and trim throughout. The stunning kitchen is equipped with solid wood cabinets, gorgeous quartz countertops,a custom tiled backsplash, and a brand-new stainless steel appliance package including a gas stove, built-in microwave, dishwasher, andrefrigerator. The full bathroom has been completely redesigned with custom tile work. Enjoy peace of mind with major mechanical updatesincluding a brand-new roof, new gas forced-air heater, new central air conditioning system, and a newer gas water heater. Outside, takeadvantage of the expansive yard, an attached 1-car garage, plus a bonus detached garage perfect for a workshop or extra storage. With lowtaxes and nothing left to do but unpack, this home is an absolute must-see!
For sale
Price cut: $9.9K (10/2)
$315,000
4098 W Adams Cir, Hammonton, NJ 08037
4beds
1,122sqft
Single Family Residence
Built in 1962
10,877 Square Feet Lot
$312,100 Zestimate®
$281/sqft
$-- HOA
What's special
Stunning kitchenExpansive yardGas stoveBuilt-in microwaveNew single-panel shaker doorsGorgeous quartz countertopsFresh paint
- 8 days
- 413
- 30
Likely to sell faster than
Zillow last checked:
Listing updated:
Listed by:
NEIL AMIN 609-432-3746,
Keller Williams Realty - Atlantic Shore
Source: Bright MLS,MLS#: NJAC2027048
Facts & features
Interior
Bedrooms & bathrooms
- Bedrooms: 4
- Bathrooms: 1
- Full bathrooms: 1
- Main level bathrooms: 1
- Main level bedrooms: 4
Basement
- Area: 0
Heating
- Forced Air, Natural Gas
Cooling
- Ceiling Fan(s), Central Air, Electric
Appliances
- Included: Dishwasher, Oven/Range - Gas, Microwave, Refrigerator, Gas Water Heater
Features
- Eat-in Kitchen, Upgraded Countertops, Entry Level Bedroom, Bathroom - Tub Shower, Recessed Lighting, Open Floorplan, Vaulted Ceiling(s)
- Flooring: Luxury Vinyl
- Windows: Screens
- Has basement: No
- Has fireplace: No
Interior area
- Total structure area: 1,122
- Total interior livable area: 1,122 sqft
- Finished area above ground: 1,122
- Finished area below ground: 0
Property
Parking
- Total spaces: 2
- Parking features: Storage, Asphalt, Driveway, Attached, Detached, Off Street
- Attached garage spaces: 2
- Has uncovered spaces: Yes
Accessibility
- Accessibility features: Accessible Entrance
Features
- Levels: One
- Stories: 1
- Exterior features: Rain Gutters, Lighting
- Pool features: None
- Fencing: Chain Link,Wood,Privacy
Lot
- Size: 10,877 Square Feet
Details
- Additional structures: Above Grade, Below Grade, Outbuilding
- Parcel number: 170302700021
- Zoning: EV
- Special conditions: Standard
Construction
Type & style
- Home type: SingleFamily
- Architectural style: Ranch/Rambler
- Property subtype: Single Family Residence
Materials
- Vinyl Siding
- Foundation: Slab
Condition
- New construction: No
- Year built: 1962
Utilities & green energy
- Sewer: Septic Exists
- Water: Well
- Utilities for property: Electricity Available, Natural Gas Available, Water Available
Community & HOA
Community
- Security: Carbon Monoxide Detector(s), Smoke Detector(s)
- Subdivision: Wharton Park
HOA
- Has HOA: No
Location
- Region: Hammonton
- Municipality: MULLICA TWP
Financial & listing details
- Price per square foot: $281/sqft
- Tax assessed value: $100,000
- Annual tax amount: $3,966
- Date on market: 10/6/2026
- Listing agreement: Exclusive Right To Sell
- Ownership: Fee Simple
- Road surface type: Paved
Estimated market value
$312,100
$296,000 - $328,000
$2,647/mo
Price history
| Date | Event | Price |
|---|---|---|
| 10/2/2026 | Price change | $315,000-3%$281/sqft |
Source:  SJSRMLS #611110 Report a problem SJSRMLS #611110 Report a problem | ||
| 8/21/2026 | Listed for sale | $324,900+132.1%$290/sqft |
Source: SJSRMLS #611110 Report a problem | ||
| 7/10/2026 | Sold | $140,000-50%$125/sqft |
Source: SJSRMLS #606582 Report a problem | ||
| 5/5/2026 | Pending sale | $280,000$250/sqft |
Source: SJSRMLS #606582 Report a problem | ||
| 4/10/2026 | Listed for sale | $280,000$250/sqft |
Source: SJSRMLS #606582 Report a problem | ||
Public tax history
Tax history is unavailable.
Monthly payment
Est. payment
Payment breakdown
Explore the cost of this home by adjusting the details. Changes won't be saved.Climate risks
Neighborhood: 08037
Nearby schools
Schools provided by the listing agent
- District: Mullica Township Public Schools
Source: Bright MLS. This data may not be complete. We recommend contacting the local school district to confirm school assignments for this home.
Similar homes
- $449,0004 bd2 ba1.6k sqft5257 Pleasant Mills Rd, Hammonton, NJ 08037For Sale
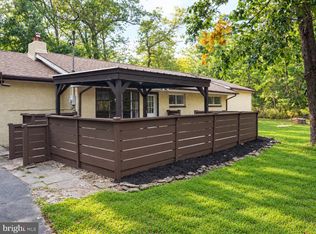
 MLS ID #NJAC2027000, Jasmin Elalfy, NJ Elite Group, LLC. Bright MLS
 - $339,0003 bd1 ba1.3k sqft6917 Market St, Mays Landing, NJ 08330For Sale
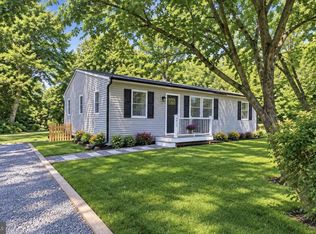 MLS ID #NJAC2027156, Jennifer Bollinger-Melo, C-21 Atlantic Professional Realty. Bright MLS
 - $374,9003 bd2 ba1.5k sqft5145 Pleasant Mills Rd, Hammonton, NJ 08037For Sale
 MLS ID #NJAC2025864, Jill Falcone, Coldwell Banker Argus Real Estate. Bright MLS
 - $279,9002 bd1 ba807 sqft58 Pressey St, Hammonton, NJ 08037For Sale
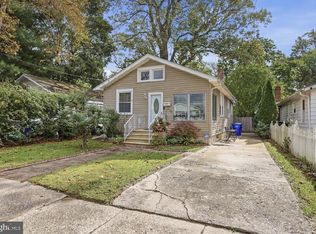 MLS ID #NJAC2027070, Henry Philip Carr, IV, Crowley & Carr, Inc.. Bright MLS
 - $299,9003 bd1 ba1.1k sqft2412 Route 50, Mays Landing, NJ 08330For SaleMLS ID #NJAC2025940, Tom Duffy, Keller Williams Realty - Washington Township. Bright MLS
- $280,0003 bd1 ba953 sqft115 Delwyn Ln, Williamstown, NJ 08094For SaleMLS ID #NJAC2026852, Cynthia Parker, Fathom Realty NJ, LLC. Bright MLS
- $374,9003 bd1 ba940 sqft120 S Cologne Ave, Egg Harbor, NJ 08215For SaleMLS ID #NJAC2027054, NEIL AMIN, Keller Williams Realty - Atlantic Shore. Bright MLS
- $289,9003 bd1 ba1.2k sqft402 Woodlawn Ave, Williamstown, NJ 08094For SaleMLS ID #NJAC2026358, Terry Grayson, Keller Williams Realty - Cherry Hill. Bright MLS
- $315,0003 bd1 ba1.1k sqft93 N Maple Ave, Tuckerton, NJ 08087For Sale
 MLS ID #2702527R, ROBERT DEKANSKI. All Jersey MLS
 - $375,0003 bd1 ba1k sqft16 S Maple Ave, Tuckerton, NJ 08087For SaleMLS ID #NJBL2122058, Justin Oswald, BHHS Zack Shore REALTORS. Bright MLS
- $265,0003 bd1 ba790 sqft319 Pine St, Williamstown, NJ 08094For SaleMLS ID #NJGL2079542, Brian Callahan, Sureway Realty. Bright MLS
- $309,7773 bd1 ba1k sqft105 McCurdy Ave, Franklinville, NJ 08322For SaleMLS ID #NJGL2078098, Michael Fingerman, HomeSmart First Advantage Realty. Bright MLS
- $194,0002 bd2 ba1k sqft194 Elmtowne Blvd, Hammonton, NJ 08037For SaleMLS ID #NJCD2124972, Jerrice Moore, Real Broker, LLC. Bright MLS
- $339,9003 bd1 ba1k sqft1908 Cates Rd, Mays Landing, NJ 08330For SaleMLS ID #NJAC2024948, Theresa Scott, Redfin. Bright MLS
- $314,9003 bd2 ba1.1k sqft3 Eagle Ct, Sicklerville, NJ 08081For SaleMLS ID #NJCD2124804, Tim Belko, BHHS Fox & Roach-Washington-Gloucester. Bright MLS
- $317,9003 bd2 ba1.5k sqft1653 E Wheat Rd, Vineland, NJ 08360For SaleMLS ID #NJCB2032704, Amy Sheldon, EXP Realty, LLC. Bright MLS
- $319,9003 bd1 ba1.3k sqft120 Waddell Ave, Franklinville, NJ 08322For SaleMLS ID #NJGL2077528, Dejanee Itua, Vanguard Realty Group Inc. Bright MLS
- $375,0004 bd1 ba1.1k sqft309 Ash Road, Tuckerton, NJ 08087For Sale
 MLS ID #22631516, Marc Cohen, Gillen Realty Inc.. MoreMLS
 - $300,0003 bd1 ba1.2k sqft593 Tanger Ave, Franklinville, NJ 08322For SaleMLS ID #NJGL2078238, Mary Anne McIntyre, Weichert Realtors-Mullica Hill. Bright MLS
- $385,0003 bd1 ba1.2k sqft1294 Route 206, Tabernacle, NJ 08088For SaleMLS ID #NJBL2121402, Jessica Nooney, Weichert Realtors-Medford. Bright MLS
