Welcome to this beautifully newly remodeled 1,654 sq. ft. ranch set on a private 1.5-acre lot in Hammonton’s Sweetwater section. This move-in-ready home features a bright, open floor plan, stunning newly renovated white kitchen, beautifully updated bathrooms, and 4 bedrooms with 2 full baths. The spacious mother-daughter setup is ideal for extended family, guests, or additional living space, offering a separate entrance, galley-style kitchenette with cabinetry and counter space, handicap-accessible features, and a private fenced-in sitting area. Mini-splits provide primary heating and cooling. Outside, enjoy a circular driveway, three large sheds, and plenty of room to enjoy the expansive private property. A beautifully renovated home offering flexible living space, privacy, and the rare combination of a large acreage lot and mother-daughter layout.
For sale
$449,000
5257 Pleasant Mills Rd, Hammonton, NJ 08037
4beds
1,654sqft
Single Family Residence
Built in 1953
1.2 Acres Lot
$444,200 Zestimate®
$271/sqft
$-- HOA
What's special
Spacious mother-daughter setupCircular drivewaySeparate entrancePrivate fenced-in sitting areaBeautifully updated bathroomsFlexible living spaceLarge acreage lot
- 27 days
- 1,739
- 122
Likely to sell faster than
Zillow last checked:
Listing updated:
Listed by:
Jasmin Elalfy 732-523-0757,
NJ Elite Group, LLC
Source: Bright MLS,MLS#: NJAC2027000
Facts & features
Interior
Bedrooms & bathrooms
- Bedrooms: 4
- Bathrooms: 2
- Full bathrooms: 2
- Main level bathrooms: 2
- Main level bedrooms: 4
Basement
- Area: 0
Heating
- Forced Air, Electric
Cooling
- Central Air, Natural Gas
Appliances
- Included: Electric Water Heater
Features
- Has basement: No
- Number of fireplaces: 1
Interior area
- Total structure area: 1,654
- Total interior livable area: 1,654 sqft
- Finished area above ground: 1,654
- Finished area below ground: 0
Property
Parking
- Parking features: Driveway, Off Street
- Has uncovered spaces: Yes
Accessibility
- Accessibility features: Other
Features
- Levels: One
- Stories: 1
- Pool features: None
Lot
- Size: 1.2 Acres
Details
- Additional structures: Above Grade, Below Grade
- Parcel number: 170590800005
- Zoning: SV
- Special conditions: Standard
Construction
Type & style
- Home type: SingleFamily
- Architectural style: Ranch/Rambler
- Property subtype: Single Family Residence
Materials
- Block
- Foundation: Crawl Space
Condition
- New construction: No
- Year built: 1953
Utilities & green energy
- Sewer: On Site Septic
- Water: Public
Community & HOA
Community
- Subdivision: Sweetwater
HOA
- Has HOA: No
Location
- Region: Hammonton
- Municipality: MULLICA TWP
Financial & listing details
- Price per square foot: $271/sqft
- Tax assessed value: $175,400
- Annual tax amount: $6,956
- Date on market: 10/2/2026
- Listing agreement: Exclusive Right To Sell
- Ownership: Fee Simple
Estimated market value
$444,200
$422,000 - $466,000
$2,984/mo
Price history
| Date | Event | Price |
|---|---|---|
| 10/2/2026 | Listed for sale | $449,000+43%$271/sqft |
Source:  Bright MLS #NJAC2027000 Report a problem | ||
| 6/10/2026 | Listing removed | $314,000$190/sqft |
Source:  SJSRMLS #606119 Report a problem | ||
| 5/29/2026 | Price change | $314,000-0.3%$190/sqft |
Source: SJSRMLS #606119 Report a problem | ||
| 5/15/2026 | Price change | $315,000-8.7%$190/sqft |
Source: SJSRMLS #606119 Report a problem | ||
| 4/23/2026 | Price change | $345,000-4.2%$209/sqft |
Source: SJSRMLS #606119 Report a problem | ||
| 3/29/2026 | Listed for sale | $360,000+41.2%$218/sqft |
Source: SJSRMLS #606119 Report a problem | ||
| 10/17/2009 | Listing removed | $255,000$154/sqft |
Source: Remax Atlantic #325492 Report a problem | ||
| 11/4/2008 | Price change | $255,000-3.8%$154/sqft |
Source: Remax Atlantic #325492 Report a problem | ||
| 7/11/2008 | Listed for sale | $265,000+381.8%$160/sqft |
Source: NCI #325492 Report a problem | ||
| 5/15/1989 | Sold | $55,000$33/sqft |
Source: Agent Provided Report a problem | ||
Public tax history
| Year | Property taxes | Tax assessment |
|---|---|---|
| 2026 | $6,956 +10.2% | $175,400 |
| 2025 | $6,311 | $175,400 |
| 2024 | $6,311 +5.5% | $175,400 |
| 2023 | $5,982 +8.8% | $175,400 |
| 2022 | $5,496 +2.8% | $175,400 |
| 2021 | $5,347 +2.1% | $175,400 |
| 2020 | $5,235 +26.7% | $175,400 |
| 2019 | $4,132 | $175,400 +73.8% |
| 2018 | $4,132 +0.1% | $100,900 |
| 2017 | $4,128 +3.6% | $100,900 |
| 2016 | $3,985 +1.2% | $100,900 |
| 2015 | $3,936 +1.6% | $100,900 |
| 2014 | $3,876 +4.6% | $100,900 |
| 2013 | $3,704 -1.3% | $100,900 |
| 2012 | $3,755 +0.6% | $100,900 |
| 2011 | $3,733 +3% | $100,900 |
| 2010 | $3,623 +4.2% | $100,900 |
| 2009 | $3,477 +2.3% | $100,900 |
| 2008 | $3,399 -5.3% | $100,900 |
| 2007 | $3,587 | $100,900 |
| 2006 | -- | $100,900 |
| 2005 | -- | $100,900 |
| 2004 | -- | $100,900 |
| 2003 | -- | $100,900 |
| 2002 | -- | $100,900 |
| 2001 | -- | $100,900 |
Find assessor info on the county website
Monthly payment
Est. payment
Payment breakdown
Explore the cost of this home by adjusting the details. Changes won't be saved.Climate risks
Neighborhood: 08037
Nearby schools
Schools provided by the listing agent
- District: Mullica Township Public Schools
Source: Bright MLS. This data may not be complete. We recommend contacting the local school district to confirm school assignments for this home.

Similar homes
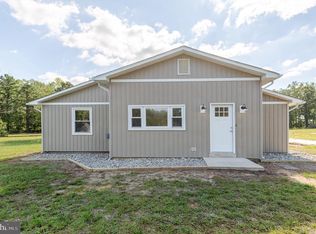
- $369,0003 bd2 ba1.5k sqft5145 Pleasant Mills Rd, Hammonton, NJ 08037For Sale

 MLS ID #NJAC2025864, Jill Falcone, Coldwell Banker Argus Real Estate. Bright MLS
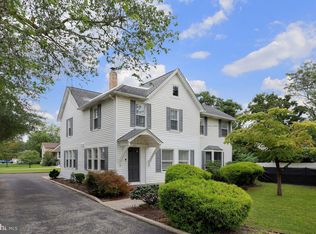
- $479,9003 bd2 ba1.7k sqft7574 Weymouth Rd, Hammonton, NJ 08037For Sale
 MLS ID #NJAC2026352, Frank Maione, Century 21 Reilly Realtors. Bright MLS
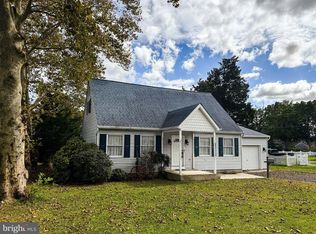
- $464,9004 bd2 ba1.9k sqft554 N 3rd St, Hammonton, NJ 08037For Sale
 MLS ID #NJAC2026464, Barbara Fritz, Realty One Group Emerge. Bright MLS
- $409,9003 bd2 ba1.2k sqft422 Line St, Hammonton, NJ 08037For Sale
 MLS ID #NJAC2026604, Joe Wiessner, Joe Wiessner Realty LLC. Bright MLS
- $439,9003 bd2 ba1.9k sqft2992 Dutch Mill Rd, Newfield, NJ 08344For SaleMLS ID #NJGL2079746, Devin Dinofa, Keller Williams Realty - Moorestown. Bright MLS
- $315,0004 bd1 ba1.1k sqft4098 W Adams Cir, Hammonton, NJ 08037For SaleMLS ID #NJAC2027048, NEIL AMIN, Keller Williams Realty - Atlantic Shore. Bright MLS
- $459,0004 bd3 ba2.3k sqft550 S 8th Avenue, Galloway, NJ 08205For Sale
 MLS ID #22628971, Tara Mulligan, Weichert Realtors-Sea Girt. MoreMLS
- $297,0003 bd1 ba1.2k sqft747 Havana Ave, Egg Harbor City, NJ 08215For Sale
 MLS ID #613226, Felicia Lisitski, REAL - GALLOWAY. SJSRMLS
- $449,9003 bd2 ba1.5k sqft2515 Helen Dr W, Northfield, NJ 08225For SaleMLS ID #NJAC2027458, Paul Carboni, BHHS Fox & Roach-Northfield. Bright MLS
- $479,5003 bd3 ba1.5k sqft4 S Maple Ave, Tuckerton, NJ 08087For SaleMLS ID #611866, SCOTT REIGHARD, RE/MAX ATLANTIC. SJSRMLS
- $369,0003 bd2 ba1.6k sqft324 E Key Dr, Galloway, NJ 08205For SaleMLS ID #NJAC2027314, Jessica DiFrancia, Keller Williams Realty - Atlantic Shore. Bright MLS
- $349,9002 bd1 ba1.7k sqft142 S Route 73, Hammonton, NJ 08037For SaleMLS ID #NJCD2125824, Joe Lamb, Lamb Realty. Bright MLS
- $437,0004 bd3 ba1.6k sqft576 Park Rd, Mays Landing, NJ 08330For SaleMLS ID #NJAC2025448, Eileen Furey, Coldwell Banker Argus Real Estate. Bright MLS
- $449,9003 bd2 ba1.9k sqft2345 Corkery Ln, Williamstown, NJ 08094For SaleMLS ID #NJGL2078570, Delight Coucill, Coldwell Banker Excel Realty. Bright MLS
- $479,5003 bd3 ba1.5k sqft4 S Maple Ave, Tuckerton, NJ 08087For SaleMLS ID #NJBL2120542, Scott Reighard, RE/MAX Atlantic. Bright MLS
- $524,9904 bd3 ba2.4k sqft208 Peach St, Hammonton, NJ 08037For SaleMLS ID #NJAC2024824, Ricky Mauriello, RE/MAX Community-Williamstown. Bright MLS
- $449,9004 bd1 ba1.2k sqft687 Jackson Rd, Atco, NJ 08004For SaleMLS ID #NJCD2121406, Dave Beach, Real Broker, LLC. Bright MLS
- $415,0003 bd2 ba1.2k sqft2218 4th St, Atco, NJ 08004For SaleMLS ID #NJCD2126814, Carla Cornick, Coldwell Banker Realty. Bright MLS
- $499,9005 bd2 ba2.2k sqft3037 Victoria Ave, Newfield, NJ 08344For SaleMLS ID #NJGL2078788, Jill Santandrea, EXIT Realty Defined. Bright MLS
- $405,0003 bd2 ba1.3k sqft2101 Philadelphia Ave #2103, Egg Harbor City, NJ 08215For SaleMLS ID #NJAC2024912, Dana Rice, Real Broker, LLC. Bright MLS
