Gorgeous fully remodeled 2-story colonial located in the heart of Hammonton, just steps from everything the town has to offer! This move-in ready home features 4 bedrooms and 3 full bathrooms, including a spacious first-floor bedroom ideal for guests or flexible living. The open-concept layout offers generously sized rooms perfect for everyday living and entertaining. The main level includes a bright living room and a formal dining room highlighted by a custom coffee bar with built-in cabinetry. The gourmet kitchen is a standout, featuring a large center island, new cabinetry, stainless steel appliances, tile backsplash, built-in microwave, and cooktop. Upstairs, you’ll find three well-designed bedrooms with ample closet space, luxury vinyl flooring throughout, and a convenient second-floor laundry area. The primary suite offers a walk-in closet and a private full bath. The second bedroom includes an oversized closet, while the third bedroom features an additional bonus area—perfect for a home office or sitting room. Additional highlights include a full basement offering plenty of storage or future finishing potential, a welcoming front porch, and a large rear deck ideal for outdoor entertaining. Perfectly located and thoughtfully updated, this home combines modern amenities with the charm and convenience of in-town living.
For sale
$524,990
208 Peach St, Hammonton, NJ 08037
4beds
2,404sqft
Single Family Residence
Built in 1920
7,501 Square Feet Lot
$-- Zestimate®
$218/sqft
$-- HOA
What's special
Built-in microwaveGenerously sized roomsSpacious first-floor bedroomWelcoming front porchGourmet kitchenAmple closet spaceFormal dining room
- 149 days
- 688
- 74
Zillow last checked:
Listing updated:
Listed by:
Ricky Mauriello 609-352-9476,
RE/MAX Community-Williamstown
Source: Bright MLS,MLS#: NJAC2024824
Facts & features
Interior
Bedrooms & bathrooms
- Bedrooms: 4
- Bathrooms: 3
- Full bathrooms: 3
- Main level bathrooms: 1
- Main level bedrooms: 1
Basement
- Area: 0
Heating
- Forced Air, Natural Gas
Cooling
- Central Air, Electric
Appliances
- Included: Gas Water Heater
- Laundry: Upper Level
Features
- Butlers Pantry, Breakfast Area, Dining Area, Entry Level Bedroom, Bar, Walk-In Closet(s), Recessed Lighting, Kitchen Island
- Flooring: Luxury Vinyl, Tile/Brick
- Basement: Full
- Has fireplace: No
Interior area
- Total structure area: 2,404
- Total interior livable area: 2,404 sqft
- Finished area above ground: 2,404
- Finished area below ground: 0
Property
Parking
- Total spaces: 5
- Parking features: Driveway
- Uncovered spaces: 5
Accessibility
- Accessibility features: None
Features
- Levels: Two
- Stories: 2
- Patio & porch: Deck, Porch
- Pool features: None
Lot
- Size: 7,501 Square Feet
- Dimensions: 50.00 x 150.00
Details
- Additional structures: Above Grade, Below Grade
- Parcel number: 130281200003
- Zoning: RES
- Special conditions: Standard
Construction
Type & style
- Home type: SingleFamily
- Architectural style: Colonial
- Property subtype: Single Family Residence
Materials
- Frame
- Foundation: Block
Condition
- New construction: No
- Year built: 1920
- Major remodel year: 2026
Utilities & green energy
- Sewer: Public Sewer
- Water: Public
Community & HOA
Community
- Subdivision: None Available
HOA
- Has HOA: No
Location
- Region: Hammonton
- Municipality: HAMMONTON TOWN
Financial & listing details
- Price per square foot: $218/sqft
- Tax assessed value: $164,400
- Annual tax amount: $4,631
- Date on market: 5/29/2026
- Listing agreement: Exclusive Right To Sell
- Ownership: Fee Simple
Estimated market value
Not available
Estimated sales range
Not available
Not available
Price history
| Date | Event | Price |
|---|---|---|
| 9/8/2026 | Listed for sale | $524,990-2.8%$218/sqft |
Source:  Bright MLS #NJAC2026534 Report a problem Bright MLS #NJAC2026534 Report a problem | ||
| 8/19/2026 | Listing removed | $539,900$225/sqft |
Source: Bright MLS #NJAC2024824 Report a problem | ||
| 6/17/2026 | Price change | $539,900-1.8%$225/sqft |
Source: Bright MLS #NJAC2024824 Report a problem | ||
| 5/29/2026 | Listed for sale | $549,900+155.8%$229/sqft |
Source: Bright MLS #NJAC2024824 Report a problem | ||
| 1/29/2025 | Sold | $215,000+59.3%$89/sqft |
Source: Public Record Report a problem | ||
| 5/12/2023 | Sold | $135,000$56/sqft |
Source: Bright MLS #NJAC2008366 Report a problem | ||
Public tax history
| Year | Property taxes | Tax assessment |
|---|---|---|
| 2026 | $4,631 +2.4% | $164,400 |
| 2025 | $4,524 | $164,400 |
| 2024 | $4,524 +0.2% | $164,400 |
| 2023 | $4,516 +0.5% | $164,400 |
| 2022 | $4,493 +0.5% | $164,400 |
| 2021 | $4,470 +0.4% | $164,400 |
| 2020 | $4,454 +1.6% | $164,400 |
| 2019 | $4,384 | $164,400 |
| 2018 | $4,384 +4.1% | $164,400 |
| 2017 | $4,210 +3% | $164,400 |
| 2016 | $4,087 +0.5% | $164,400 |
| 2015 | $4,065 +1.6% | $164,400 +50% |
| 2014 | $3,999 +4.8% | $109,600 |
| 2013 | $3,815 +0.5% | $109,600 |
| 2012 | $3,795 +2.9% | $109,600 |
| 2011 | $3,688 +0.2% | $109,600 |
| 2010 | $3,680 +1.2% | $109,600 |
| 2009 | $3,635 +0.3% | $109,600 |
| 2008 | $3,624 -0.6% | $109,600 |
| 2007 | $3,647 | $109,600 |
| 2006 | -- | $109,600 |
| 2005 | -- | $109,600 |
| 2004 | -- | $109,600 |
| 2003 | -- | $109,600 |
| 2002 | -- | $109,600 |
| 2001 | -- | $109,600 |
Find assessor info on the county website
Monthly payment
Est. payment
Payment breakdown
Explore the cost of this home by adjusting the details. Changes won't be saved.Climate risks
Neighborhood: 08037
Nearby schools
Schools provided by the listing agent
- District: Hammonton Town Schools
Source: Bright MLS. This data may not be complete. We recommend contacting the local school district to confirm school assignments for this home.

Similar homes
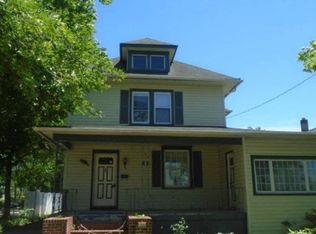
- $449,9003 bd2 ba2.7k sqft829 Wiltseys Mill Rd, Hammonton, NJ 08037For Sale
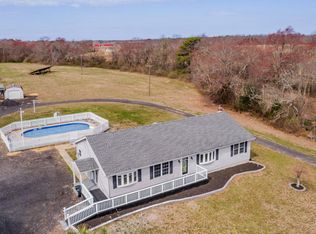
 MLS ID #NJCD2127914, Joe Wiessner, Joe Wiessner Realty LLC. Bright MLS
 - $465,0004 bd2 ba2.3k sqft4 Cranberry Ct, Hammonton, NJ 08037For Sale
 MLS ID #NJCD2124182, Ahron Gordon, RE/MAX On the Move Realty. Bright MLS
 - $525,0004 bd3 ba2.4k sqft211 Jones Kane Rd, Williamstown, NJ 08094For Sale
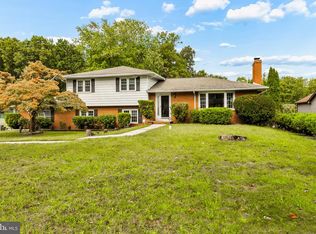 MLS ID #NJGL2078748, Nick Christopher, Real Broker, LLC. Bright MLS
 - $550,0004 bd4 ba2.7k sqft217 Miller Ave, Chesilhurst, NJ 08089For Sale
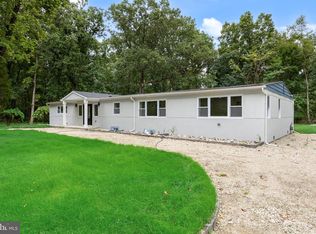 MLS ID #NJCD2126752, Jay Galante, Real Broker, LLC. Bright MLS
 - $499,9005 bd2 ba2.2k sqft3037 Victoria Ave, Newfield, NJ 08344For SaleMLS ID #NJGL2078788, Jill Santandrea, EXIT Realty Defined. Bright MLS
- $490,0004 bd3 ba1.9k sqft21 Huntingdon Way, Sewell, NJ 08080For SaleMLS ID #NJGL2080038, Melissa Morris, Real Broker, LLC. Bright MLS
- $499,0005 bd3 ba2.3k sqft470 E Taunton Ave, West Berlin, NJ 08091For Sale
 MLS ID #2706157R, KRYSTAL TORRES. All Jersey MLS
 - $539,9004 bd2 ba2k sqft46 Georgia Trl, Medford, NJ 08055For SaleMLS ID #NJBL2121580, Rich Jordan, BHHS Fox & Roach-Moorestown. Bright MLS
- $579,9994 bd3 ba2k sqft106 Blue Anchor Rd, Sicklerville, NJ 08081New ConstructionMLS ID #NJCD2126548, Julie Cicali, Real Broker, LLC. Bright MLS
- $369,0003 bd2 ba1.5k sqft5145 Pleasant Mills Rd, Hammonton, NJ 08037For SaleMLS ID #NJAC2025864, Jill Falcone, Coldwell Banker Argus Real Estate. Bright MLS
- $499,9993 bd3 ba2.2k sqft632 Royal Ave, Franklinville, NJ 08322For SaleMLS ID #NJGL2078350, Kim Mehaffey, BHHS Fox & Roach-Mullica Hill South. Bright MLS
- $579,9994 bd3 ba2k sqft102 Blue Anchor Rd, Sicklerville, NJ 08081New ConstructionMLS ID #NJCD2126518, Julie Cicali, Real Broker, LLC. Bright MLS
- $540,0004 bd1 ba1.9k sqft572 Zoe Rd, Sicklerville, NJ 08081For SaleMLS ID #NJCD2110568, Mike Brecko, Keller Williams Real Estate-Doylestown. Bright MLS
- $462,5004 bd3 ba2.5k sqft119 Ebbetts Dr, Atco, NJ 08004For SaleMLS ID #NJCD2124494, Cydney Long, EXP Realty, LLC. Bright MLS
- $499,9995 bd3 ba2.5k sqft956 N Korff Dr, Vineland, NJ 08360For SaleMLS ID #NJCB2032256, Chris Twardy, BHHS Fox & Roach-Mt Laurel. Bright MLS
- $429,0003 bd2 ba1.2k sqft10 W Factory Rd, Berlin, NJ 08009For SaleMLS ID #NJCD2129124, Ian Rossman, EXP Realty, LLC. Bright MLS
- $469,9004 bd3 ba1.9k sqft429 Inverness Rd, Williamstown, NJ 08094For SaleMLS ID #NJGL2079202, Bernadette Augello, BHHS Fox & Roach-Washington-Gloucester. Bright MLS
- $479,9004 bd3 ba2.4k sqft116 Dickinson Rd, Glassboro, NJ 08028For SaleMLS ID #NJGL2075072, Elizabeth Quam, Penzone Realty. Bright MLS
- $495,0004 bd3 ba2.3k sqft1739 Paine Ct, Turnersville, NJ 08012For SaleMLS ID #NJGL2074292, Michael Lentz, Keller Williams Realty - Washington Township. Bright MLS
- $449,9004 bd2 ba2.1k sqft250 Fairview Ave, Berlin Township, NJ 08091For SaleMLS ID #NJCD2128472, Murat Sengul, Twins Associates, LLC. Bright MLS
