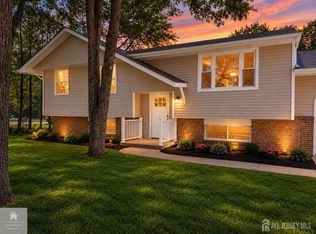
A Home That Truly Has It All — Completely Renovated, Beautifully Designed & Ready to Welcome You Home! Prepare to fall in love with this exceptionally renovated 3-bedroom, 4-bathroom residence, perfectly situated on a quiet, inviting street where neighbors know one another and community still feels like it matters. Thoughtfully renovated from top to bottom, this home delivers the rare combination of modern luxury, everyday functionality, and peace of mind—with virtually nothing left for the next owner to do but move in and enjoy. Step inside and immediately appreciate the fresh, beautifully updated interior and open-concept design, creating an effortless flow between the living spaces. At the center of it all is a stunning, updated kitchen designed to impress, featuring sleek stainless steel appliances, a beautiful center island, and plenty of space for cooking, entertaining, and gathering with family and friends. The thoughtfully designed floor plan offers three generously sized bedrooms, each with its own private bathroom—an incredible feature for families, overnight guests, or anyone who appreciates privacy and convenience. With four modern bathrooms throughout the home, there’s room for everyone to comfortably start and end their day. And then there are the updates that truly set this home apart. Enjoy the confidence that comes with a brand-new roof, new furnace, new AC system, new water heater, and new stainless steel appliances. These are the big-ticket improvements buyers hope to find—and they’re already done for you. Need even more space? The full basement with convenient interior access provides abundant storage and endless possibilities for a recreation room, home gym, office, workshop, or future finished living space. The oversized 2-car garage adds even more valuable storage and functionality. Outside, the home's quiet setting creates a wonderful sense of privacy and community. It’s the kind of neighborhood where you can enjoy peaceful mornings, evening strolls, and the comfort of coming home to a welcoming residential setting. Best of all, you don’t have to sacrifice convenience for tranquility. This fantastic location provides easy access to major roadways and surrounding communities, shopping, dining, entertainment, and everyday essentials. Ideally positioned between Philadelphia and Atlantic City, you’re within easy reach of two major destinations while still enjoying the comfort and charm of a quiet neighborhood. Completely renovated. Major systems replaced. Beautifully appointed. Exceptionally convenient. This isn’t simply a house—it’s an opportunity to step into a home where the work has already been done and the next chapter is ready to begin. Come experience it in person. Schedule your private showing today—you may walk in as a buyer and walk out already picturing yourself living here.
For sale
$550,000
217 Miller Ave, Chesilhurst, NJ 08089
4beds
2,796sqft
Single Family Residence
Built in 1950
0.34 Acres Lot
$-- Zestimate®
$197/sqft
$-- HOA
What's special
Completely renovatedBeautifully designedFour modern bathroomsWelcoming residential settingFresh beautifully updated interiorBeautiful center islandGenerously sized bedrooms
- 36 days
- 266
- 10
Zillow last checked:
Listing updated:
Listed by:
Jay Galante 856-625-8898,
Real Broker, LLC
Source: Bright MLS,MLS#: NJCD2126752
Facts & features
Interior
Bedrooms & bathrooms
- Bedrooms: 4
- Bathrooms: 4
- Full bathrooms: 4
- Main level bathrooms: 4
- Main level bedrooms: 4
Basement
- Area: 0
Heating
- Forced Air, Central, Natural Gas
Cooling
- Central Air, Electric
Appliances
- Included: Gas Water Heater
Features
- Basement: Garage Access,Interior Entry,Unfinished
- Number of fireplaces: 1
- Fireplace features: Electric
Interior area
- Total structure area: 2,796
- Total interior livable area: 2,796 sqft
- Finished area above ground: 2,796
- Finished area below ground: 0
Property
Parking
- Total spaces: 7
- Parking features: Storage, Covered, Garage Faces Rear, Garage Door Opener, Inside Entrance, Attached, Driveway, On Street
- Attached garage spaces: 2
- Uncovered spaces: 5
Accessibility
- Accessibility features: No Stairs
Features
- Levels: One
- Stories: 1
- Pool features: None
Lot
- Size: 0.34 Acres
Details
- Additional structures: Above Grade, Below Grade
- Parcel number: 100080600006
- Zoning: RES
- Special conditions: Standard
Construction
Type & style
- Home type: SingleFamily
- Architectural style: Ranch/Rambler
- Property subtype: Single Family Residence
Materials
- Frame
- Foundation: Block
Condition
- New construction: No
- Year built: 1950
- Major remodel year: 2026
Utilities & green energy
- Sewer: Public Sewer
- Water: Private
Community & HOA
Community
- Subdivision: None Available
HOA
- Has HOA: No
Location
- Region: Chesilhurst
- Municipality: WINSLOW TWP
Financial & listing details
- Price per square foot: $197/sqft
- Tax assessed value: $175,600
- Annual tax amount: $8,295
- Date on market: 9/12/2026
- Listing agreement: Exclusive Right To Sell
- Listing terms: Cash,Conventional,FHA,VA Loan
- Inclusions: All Kitchen Appliances, Lighting Fixtures
- Exclusions: Personal Property
- Ownership: Fee Simple
Estimated market value
Not available
Estimated sales range
Not available
Not available
Price history
| Date | Event | Price |
|---|---|---|
| 9/12/2026 | Listed for sale | $550,000$197/sqft |
Source:  Bright MLS #NJCD2126752 Report a problem Bright MLS #NJCD2126752 Report a problem | ||
| 9/8/2026 | Listing removed | $550,000$197/sqft |
Source: Bright MLS #NJCD2120240 Report a problem | ||
| 8/21/2026 | Price change | $550,000-8.2%$197/sqft |
Source: Bright MLS #NJCD2120240 Report a problem | ||
| 6/15/2026 | Listed for sale | $599,000+154.9%$214/sqft |
Source: Bright MLS #NJCD2120240 Report a problem | ||
| 10/24/2025 | Sold | $235,000+17.5%$84/sqft |
Source: Bright MLS #NJCD2102506 Report a problem | ||
| 10/16/2025 | Pending sale | $200,000$72/sqft |
Source: Bright MLS #NJCD2102506 Report a problem | ||
| 9/24/2025 | Listed for sale | $200,000+33.3%$72/sqft |
Source: Bright MLS #NJCD2102506 Report a problem | ||
| 9/16/2025 | Sold | $150,000+284.6%$54/sqft |
Source: Public Record Report a problem | ||
| 2/7/2014 | Sold | $39,000+290%$14/sqft |
Source: Public Record Report a problem | ||
| 11/18/2013 | Price change | $10,000-85.1%$4/sqft |
Source: Auction.com Report a problem | ||
| 11/17/2013 | Price change | $67,000+570%$24/sqft |
Source: All-Ways Agency Report a problem | ||
| 11/15/2013 | Price change | $10,000-83.3%$4/sqft |
Source: Auction.com Report a problem | ||
| 10/18/2013 | Price change | $59,900-20%$21/sqft |
Source: Homepath #6259200 Report a problem | ||
| 9/13/2013 | Price change | $74,900-11.8%$27/sqft |
Source: Homepath #6259200 Report a problem | ||
| 8/1/2013 | Listed for sale | $84,900+26.7%$30/sqft |
Source: Homepath Report a problem | ||
| 4/6/2013 | Listing removed | $67,000$24/sqft |
Source: All-Ways Agency #6072913 Report a problem | ||
| 6/23/2012 | Listed for sale | $67,000$24/sqft |
Source: All-Ways Agency #6072913 Report a problem | ||
| 12/30/2011 | Listing removed | $67,000$24/sqft |
Source: RE/MAX Community #5913868 Report a problem | ||
| 10/21/2011 | Listed for sale | $67,000-53.1%$24/sqft |
Source: RE/MAX Community #5913868 Report a problem | ||
| 3/8/2011 | Listing removed | $143,000$51/sqft |
Source: Web Agent Solutions, Inc #5750973 Report a problem | ||
| 2/25/2011 | Listed for sale | $143,000$51/sqft |
Source: Web Agent Solutions, Inc #5750973 Report a problem | ||
| 9/10/2010 | Listing removed | $143,000$51/sqft |
Source: Remax All Pros #5750973 Report a problem | ||
| 8/14/2010 | Price change | $143,000+22.2%$51/sqft |
Source: Remax All Pros #5750973 Report a problem | ||
| 8/8/2010 | Price change | $117,000-22%$42/sqft |
Source: Remax All Pros #5750973 Report a problem | ||
| 5/9/2010 | Price change | $149,999-11.7%$54/sqft |
Source: CENTURY 21 Rauh & Johns #5652827 Report a problem | ||
| 3/13/2010 | Price change | $169,900-29.2%$61/sqft |
Source: Century 21 Rauh & Johns #5652827 Report a problem | ||
| 2/2/2010 | Listed for sale | $239,900+77.7%$86/sqft |
Source: Century 21 Rauh & Johns #5652827 Report a problem | ||
| 7/29/2008 | Sold | $135,000+170%$48/sqft |
Source: Public Record Report a problem | ||
| 9/12/2000 | Sold | $50,000$18/sqft |
Source: Public Record Report a problem | ||
Public tax history
| Year | Property taxes | Tax assessment |
|---|---|---|
| 2026 | $8,295 | $175,600 |
| 2025 | $8,295 +19.4% | $175,600 |
| 2024 | $6,947 +53.8% | $175,600 |
| 2023 | $4,516 +5.2% | $175,600 |
| 2022 | $4,291 -29.7% | $175,600 |
| 2021 | $6,106 +1.9% | $175,600 |
| 2020 | $5,993 +0.5% | $175,600 |
| 2019 | $5,965 | $175,600 |
| 2018 | $5,965 +6% | $175,600 |
| 2017 | $5,630 +1.4% | $175,600 |
| 2016 | $5,552 +4.7% | $175,600 |
| 2015 | $5,305 +0.7% | $175,600 |
| 2014 | $5,266 -6.2% | $175,600 |
| 2012 | $5,612 +8.2% | $175,600 -11% |
| 2011 | $5,188 +8.8% | $197,200 |
| 2010 | $4,770 +8% | $197,200 |
| 2009 | $4,417 | $197,200 |
| 2008 | -- | $197,200 +86% |
| 2007 | -- | $106,000 |
| 2006 | -- | $106,000 |
| 2005 | -- | $106,000 |
| 2004 | -- | $106,000 |
| 2003 | -- | $106,000 |
| 2002 | -- | $106,000 |
| 2001 | -- | $106,000 |
Find assessor info on the county website
Monthly payment
Est. payment
Payment breakdown
Explore the cost of this home by adjusting the details. Changes won't be saved.Climate risks
Neighborhood: 08089
Nearby schools
Schools provided by the listing agent
- Middle: Winslow Twp
- High: Winslow Twp. H.s.
- District: Winslow Township Public Schools
Source: Bright MLS. This data may not be complete. We recommend contacting the local school district to confirm school assignments for this home.

Similar homes
- $519,9004 bd3 ba2.3k sqft118 Bock Ave, Wenonah, NJ 08090For Sale

 MLS ID #NJGL2079470, Michael Mazur, Keller Williams Realty Wilmington. Bright MLS
 - $550,0004 bd3 ba2.1k sqft408 New Rd, Southampton, NJ 08088For Sale
 MLS ID #NJBL2122092, Roman Balandin, Roman Balandin Realty LLC. Bright MLS
 - $499,0005 bd3 ba2.3k sqft470 E Taunton Ave, West Berlin, NJ 08091For Sale
 MLS ID #2706157R, KRYSTAL TORRES. All Jersey MLS
 - $545,0004 bd2 ba2k sqft46 Georgia Trl, Medford, NJ 08055For Sale
 MLS ID #NJBL2121580, Rich Jordan, BHHS Fox & Roach-Moorestown. Bright MLS
 - $549,0004 bd3 ba2.3k sqft30 Cades Ct, Newfield, NJ 08344For SaleMLS ID #NJGL2079004, Anna Rose, Keller Williams Prime Realty. Bright MLS
- $462,5004 bd3 ba2.5k sqft119 Ebbetts Dr, Atco, NJ 08004For SaleMLS ID #NJCD2124494, Cydney Long, EXP Realty, LLC. Bright MLS
- $525,0004 bd3 ba2.4k sqft211 Jones Kane Rd, Williamstown, NJ 08094For SaleMLS ID #NJGL2078748, Nick Christopher, Real Broker, LLC. Bright MLS
- $579,9994 bd3 ba2k sqft102 Blue Anchor Rd, Sicklerville, NJ 08081New ConstructionMLS ID #NJCD2126518, Julie Cicali, Real Broker, LLC. Bright MLS
- $574,9004 bd3 ba2.1k sqft377 N Locust Ave, Marlton, NJ 08053For SaleMLS ID #NJBL2122212, Francesco Pullella, HOF Realty. Bright MLS
- $540,0004 bd1 ba1.9k sqft572 Zoe Rd, Sicklerville, NJ 08081For SaleMLS ID #NJCD2110568, Mike Brecko, Keller Williams Real Estate-Doylestown. Bright MLS
- $599,9994 bd3 ba2k sqft108 Blue Anchor Rd, Sicklerville, NJ 08081New ConstructionMLS ID #NJCD2126536, Julie Cicali, Real Broker, LLC. Bright MLS
- $589,9994 bd2 ba1.8k sqft38 Christopher Mill Rd, Medford, NJ 08055For SaleMLS ID #NJBL2122294, Brittany Christinzio, Opus Elite Real Estate. Bright MLS
- $410,0004 bd3 ba1.9k sqft524 White Horse Pike, Atco, NJ 08004For SaleMLS ID #NJCD2127206, Amir Zakikhani, Realty Prime Holdings LLC. Bright MLS
- $679,9004 bd3 ba3.3k sqft5 High Pointe Rdg, Sicklerville, NJ 08081For SaleMLS ID #NJCD2125558, Angela Barnshaw, Agent06 LLC. Bright MLS
- $449,9003 bd2 ba2.7k sqft829 Wiltseys Mill Rd, Hammonton, NJ 08037For SaleMLS ID #NJCD2127914, Joe Wiessner, Joe Wiessner Realty LLC. Bright MLS
- $549,0004 bd2 ba2.1k sqft10 Cobblestone Rd, Cherry Hill, NJ 08003For SaleMLS ID #NJCD2128104, Dante Casella, EXP Realty, LLC. Bright MLS
- $599,9004 bd3 ba3.1k sqft73 Haddon Ave, Gibbsboro, NJ 08026For SaleMLS ID #NJCD2126718, Lauren Quinn, Prime Realty Partners. Bright MLS
- $399,9004 bd2 ba2k sqft1051 Bradford Dr, Williamstown, NJ 08094AuctionMLS ID #NJGL2079610, Kenneth Flannery, EXP Realty, LLC. Bright MLS
- $519,0004 bd3 ba2.9k sqft707 Linda Ave, Blackwood, NJ 08012For SaleMLS ID #NJCD2125182, Haci Kose, RE/MAX Of Cherry Hill. Bright MLS
- $558,9004 bd3 ba2k sqft418 Kingston Dr, Cherry Hill, NJ 08034For SaleMLS ID #NJCD2126602, Samuel Rifkin, Keller Williams Realty - Cherry Hill. Bright MLS
