Welcome to 377 N Locust Ave, a beautifully renovated 4-bedroom, 2.5-bath home in Marlton’s desirable Springside neighborhood on over a half acre. Thoughtfully updated throughout, this move-in-ready home combines fresh modern finishes with comfortable, functional living spaces. Two separate living rooms provide plenty of space to spread out, entertain, or create distinct areas for relaxing and gathering. A beautiful sunroom provides the perfect place to unwind and enjoy the natural light, while the spacious back deck extends the living space outdoors and is ideal for entertaining, dining, or simply enjoying the backyard. Major exterior improvements include a new 50 year GAF system roof with transferrable warranty and fiber cement siding, adding both curb appeal and peace of mind. With four bedrooms, two and a half bathrooms, and plenty of space throughout, this home offers flexibility for everyday living and entertaining alike. The safe located in the basement is included with the sale. Conveniently situated in the sought-after Marlton area with easy access to shopping, dining, major roadways, and everything the surrounding community has to offer, 377 N Locust Ave is ready to welcome its next owner. Schedule your showing and come see this beautifully refreshed home for yourself!- Showings begin open house
Pending
$574,900
377 N Locust Ave, Marlton, NJ 08053
4beds
2,184sqft
Single Family Residence
Built in 1962
0.52 Acres Lot
$569,700 Zestimate®
$263/sqft
$-- HOA
What's special
Beautiful sunroomThoughtfully updated throughoutFresh modern finishesFour bedroomsComfortable functional living spaces
- 36 days
- 1,005
- 76
Likely to sell faster than
Zillow last checked:
Listing updated:
Listed by:
Francesco Pullella 609-682-2874,
HOF Realty
Source: Bright MLS,MLS#: NJBL2122212
Facts & features
Interior
Bedrooms & bathrooms
- Bedrooms: 4
- Bathrooms: 3
- Full bathrooms: 2
- 1/2 bathrooms: 1
- Main level bathrooms: 3
- Main level bedrooms: 4
Basement
- Area: 0
Heating
- Forced Air, Oil
Cooling
- Central Air, Other
Appliances
- Included: Water Heater
Features
- Basement: Other
- Number of fireplaces: 1
Interior area
- Total structure area: 2,184
- Total interior livable area: 2,184 sqft
- Finished area above ground: 2,184
- Finished area below ground: 0
Property
Parking
- Total spaces: 1
- Parking features: Garage Faces Front, Attached
- Attached garage spaces: 1
Accessibility
- Accessibility features: None
Features
- Levels: Two
- Stories: 2
- Pool features: None
Lot
- Size: 0.52 Acres
Details
- Additional structures: Above Grade, Below Grade
- Parcel number: 130000600008 01
- Zoning: MD
- Special conditions: Standard
Construction
Type & style
- Home type: SingleFamily
- Architectural style: Traditional
- Property subtype: Single Family Residence
Materials
- Other
- Foundation: Other
Condition
- New construction: No
- Year built: 1962
Utilities & green energy
- Sewer: Public Sewer
- Water: Public
Community & HOA
Community
- Subdivision: Springside
HOA
- Has HOA: No
Location
- Region: Marlton
- Municipality: EVESHAM TWP
Financial & listing details
- Price per square foot: $263/sqft
- Tax assessed value: $284,800
- Annual tax amount: $10,505
- Date on market: 10/9/2026
- Listing agreement: Exclusive Right To Sell
- Ownership: Fee Simple
Estimated market value
$569,700
$541,000 - $598,000
$3,423/mo
Price history
| Date | Event | Price |
|---|---|---|
| 10/28/2026 | Pending sale | $574,900$263/sqft |
Source:  Bright MLS #NJBL2122212 Report a problem | ||
| 10/9/2026 | Listed for sale | $574,900+35.3%$263/sqft |
Source: Bright MLS #NJBL2122212 Report a problem | ||
| 6/30/2026 | Sold | $425,000-5.6%$195/sqft |
Source:  SJSRMLS #608892 Report a problem | ||
| 6/22/2026 | Pending sale | $450,000$206/sqft |
Source: SJSRMLS #608892 Report a problem | ||
| 6/15/2026 | Listed for sale | $450,000-18.2%$206/sqft |
Source: SJSRMLS #608892 Report a problem | ||
| 6/13/2026 | Listing removed | $550,000$252/sqft |
Source: SJSRMLS #605238 Report a problem | ||
| 3/3/2026 | Listed for sale | $550,000$252/sqft |
Source: SJSRMLS #605238 Report a problem | ||
Public tax history
| Year | Property taxes | Tax assessment |
|---|---|---|
| 2026 | $10,256 +8.2% | $284,800 |
| 2025 | $9,476 +6.5% | $284,800 |
| 2024 | $8,901 | $284,800 |
| 2023 | -- | $284,800 |
| 2022 | $8,491 +2.5% | $284,800 |
| 2021 | $8,285 +2.2% | $284,800 |
| 2020 | $8,106 +1.5% | $284,800 |
| 2019 | $7,989 +1.2% | $284,800 |
| 2018 | $7,892 -0.6% | $284,800 |
| 2017 | $7,943 +1.8% | $284,800 |
| 2016 | $7,804 +2.9% | $284,800 |
| 2015 | $7,581 +1.4% | $284,800 |
| 2014 | $7,476 | $284,800 +119.2% |
| 2003 | -- | $129,900 |
Find assessor info on the county website
Monthly payment
Est. payment
Payment breakdown
Explore the cost of this home by adjusting the details. Changes won't be saved.Climate risks
Neighborhood: Marlton
Nearby schools
Schools provided by the listing agent
- District: Lenape Regional High
Source: Bright MLS. This data may not be complete. We recommend contacting the local school district to confirm school assignments for this home.
Similar homes
- $589,9004 bd3 ba2k sqft143 Greenbrook Dr, Marlton, NJ 08053For Sale

 MLS ID #NJBL2123012, Mark McKenna, EXP Realty, LLC. Bright MLS
- $639,9004 bd3 ba2.5k sqft313 Brandywine Dr, Marlton, NJ 08053For Sale
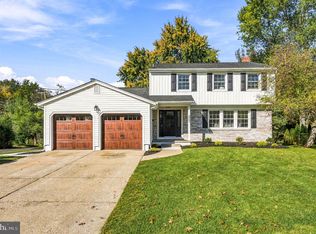 MLS ID #NJBL2123026, Melissa Roswell, Keller Williams Realty - Marlton. Bright MLS
- $489,0003 bd2 ba1.6k sqft1 Tomahawk Dr, Marlton, NJ 08053For Sale
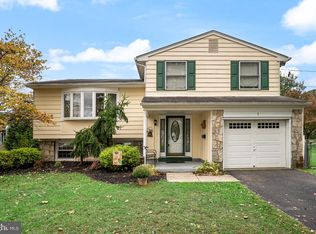 MLS ID #NJBL2122024, Eliza Babcock, Keller Williams Realty - Cherry Hill. Bright MLS
- $549,0004 bd2 ba2.1k sqft10 Cobblestone Rd, Cherry Hill, NJ 08003For Sale
 MLS ID #NJCD2128104, Dante Casella, EXP Realty, LLC. Bright MLS
- $675,0004 bd3 ba2.3k sqft4 Clifford Ln, Marlton, NJ 08053For SaleMLS ID #NJBL2121100, Jennean Veale, BHHS Fox & Roach-Marlton. Bright MLS
- $575,0003 bd3 ba2.4k sqft8 Ashbrooke Dr, Voorhees, NJ 08043For SaleMLS ID #NJCD2130190, Cristin Holloway, EXP Realty, LLC. Bright MLS
- $589,9994 bd2 ba1.8k sqft38 Christopher Mill Rd, Medford, NJ 08055For SaleMLS ID #NJBL2122294, Brittany Christinzio, Opus Elite Real Estate. Bright MLS
- $599,9994 bd3 ba2.7k sqft205 W Kings Hwy, Audubon, NJ 08106For SaleMLS ID #NJCD2130594, Nick Dambrosio, HomeSmart First Advantage Realty. Bright MLS
- $549,0003 bd2 ba1.4k sqft235 Medford Mount Holly Rd, Medford, NJ 08055For SaleMLS ID #NJBL2123576, Kashana Wainwright, Keller Williams Realty - Moorestown. Bright MLS
- $674,9995 bd3 ba2.2k sqft74 Mill St, Medford, NJ 08055For SaleMLS ID #NJBL2123838, Austin Cennimo, Keller Williams Realty - Moorestown. Bright MLS
- $550,0003 bd4 ba2.4k sqft12 Sullivan Way, Marlton, NJ 08053For SaleMLS ID #NJBL2123260, Alex DiFilippo, Keller Williams Realty - Moorestown. Bright MLS
- $649,9994 bd2 ba1.5k sqft308 Kenwood Dr, Moorestown, NJ 08057For SaleMLS ID #NJBL2122288, Jack Yao, Realmart Realty, LLC. Bright MLS
- $679,9004 bd4 ba2.2k sqft324 Wayland Rd, Cherry Hill, NJ 08034For SaleMLS ID #NJCD2129550, Lisa Chick, AM Realty Advisors LLC. Bright MLS
- $680,0004 bd3 ba2.7k sqft1660 Blue Jay Ln, Cherry Hill, NJ 08003For SaleMLS ID #NJCD2128828, Heather Jackman, Coldwell Banker Hearthside. Bright MLS
- $534,9004 bd2 ba1.6k sqft101 Norwood Ave, Westmont, NJ 08108For SaleMLS ID #NJCD2127544, Francesco Pullella, HOF Realty. Bright MLS
- $700,0003 bd2 ba2.8k sqft8 Westbrooke Ct, Voorhees, NJ 08043For SaleMLS ID #NJCD2130482, AJ Pund, Keller Williams Realty - Moorestown. Bright MLS
- $639,0004 bd3 ba2.5k sqftScarborough, Cherry Hill, NJ 08034For SaleMLS ID #NJCD2125140, Anthony Wilson, Agent06 LLC. Bright MLS
- $664,9004 bd3 ba2.8k sqft3 Overbrook Cir, Moorestown, NJ 08057For SaleMLS ID #NJBL2122646, Francesco Pullella, HOF Realty. Bright MLS
- $480,0004 bd2 ba1.7k sqft107 Pine Blvd, Medford, NJ 08055For SaleMLS ID #NJBL2120702, Kelly Patrizio, Coldwell Banker Realty. Bright MLS
- $699,9004 bd3 ba2.3k sqft1818 Russet Dr, Cherry Hill, NJ 08003For SaleMLS ID #NJCD2129352, Francesco Pullella, HOF Realty. Bright MLS
