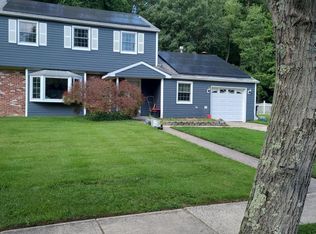
Welcome to Lake Pine, where charm, privacy, and modern style come together in this beautifully renovated four-bedroom home. From the moment you arrive, the fresh exterior, crisp white trim, and updated front door create a warm and inviting first impression. Inside, the home has been thoughtfully refreshed featuring stylish paint and gorgeous wood flooring finished in a rich chestnut tone. The combination of light and warmth gives the entire home a sophisticated yet comfortable feel. The main level offers an inviting layout designed for both everyday living and entertaining. A spacious family room flows naturally into the dining area, with abundant windows allowing natural light to fill the space. The dining room connects seamlessly to the updated kitchen, creating an open gathering space where everyone can stay connected. A peninsula with bar seating provides the perfect spot for casual meals, entertaining, or homework. The kitchen itself is a standout, featuring white shaker cabinetry, elegant marble countertops, stainless steel appliances, recessed lighting, and stylish pendant fixtures. A sliding glass door leads directly to the raised deck, extending the living space outdoors and overlooking the tranquil, wooded backyard. The first floor is completed by a convenient powder room, while upstairs you'll find four bedrooms and a beautifully renovated full bathroom. Tucked away within the desirable Lake Pine community, this home offers the best of both worlds — a stylish, move-in-ready interior paired with a peaceful setting surrounded by nature. With its thoughtful updates, inviting floor plan, and private backyard, this is one you won't want to miss!
For sale
$525,000
107 Pine Blvd, Medford, NJ 08055
4beds
1,755sqft
Single Family Residence
Built in 1972
0.57 Acres Lot
$522,600 Zestimate®
$299/sqft
$-- HOA
What's special
Private backyardTranquil wooded backyardRecessed lightingThoughtful updatesBeautifully renovated four-bedroom homeStylish paintStylish move-in-ready interior
- 1 day
- 613
- 69
Zillow last checked:
Listing updated:
Listed by:
Kelly Patrizio 215-923-7600,
Coldwell Banker Realty
Source: Bright MLS,MLS#: NJBL2120702
Facts & features
Interior
Bedrooms & bathrooms
- Bedrooms: 4
- Bathrooms: 2
- Full bathrooms: 1
- 1/2 bathrooms: 1
- Main level bathrooms: 2
- Main level bedrooms: 4
Basement
- Area: 0
Heating
- Central, Natural Gas
Cooling
- Central Air, Natural Gas
Appliances
- Included: Gas Water Heater
Features
- Has basement: No
- Number of fireplaces: 1
Interior area
- Total structure area: 1,755
- Total interior livable area: 1,755 sqft
- Finished area above ground: 1,755
- Finished area below ground: 0
Property
Parking
- Total spaces: 1
- Parking features: Other, Attached
- Attached garage spaces: 1
Accessibility
- Accessibility features: None
Features
- Levels: Two
- Stories: 2
- Pool features: None
Lot
- Size: 0.57 Acres
Details
- Additional structures: Above Grade, Below Grade
- Parcel number: 200350100011
- Zoning: GD
- Special conditions: Standard
Construction
Type & style
- Home type: SingleFamily
- Architectural style: Colonial
- Property subtype: Single Family Residence
Materials
- Concrete
- Foundation: Block
Condition
- New construction: No
- Year built: 1972
Utilities & green energy
- Sewer: Public Sewer
- Water: Public
Community & HOA
Community
- Subdivision: Lake Pine
HOA
- Has HOA: No
Location
- Region: Medford
- Municipality: MEDFORD TWP
Financial & listing details
- Price per square foot: $299/sqft
- Tax assessed value: $234,200
- Annual tax amount: $8,791
- Date on market: 9/14/2026
- Listing agreement: Exclusive Right To Sell
- Inclusions: Washer, Dryer, Fridge
- Ownership: Fee Simple
Estimated market value
$522,600
$496,000 - $549,000
$3,402/mo
Price history
| Date | Event | Price |
|---|---|---|
| 9/14/2026 | Listed for sale | $525,000+84.2%$299/sqft |
Source:  Bright MLS #NJBL2120702 Report a problem Bright MLS #NJBL2120702 Report a problem | ||
| 2/7/2019 | Sold | $285,000-3.1%$162/sqft |
Source: Public Record Report a problem | ||
| 12/20/2018 | Pending sale | $294,000$168/sqft |
Source: BHHS Fox & Roach Mt. Laurel Home Marketing Center #1009991930 Report a problem | ||
| 11/8/2018 | Price change | $294,000-1.7%$168/sqft |
Source: BHHS Fox & Roach - Mount Laurel Home Marketing Center #1009991930 Report a problem | ||
| 10/24/2018 | Listed for sale | $299,000+91.5%$170/sqft |
Source: BHHS Fox & Roach-Mt Laurel #1009991930 Report a problem | ||
| 9/11/2018 | Sold | $156,100-13.2%$89/sqft |
Source: Public Record Report a problem | ||
| 6/18/2018 | Price change | $179,900-1.1%$103/sqft |
Source: Home Alliance Realty, LLC #4032919 Report a problem | ||
| 6/14/2018 | Pending sale | $181,900$104/sqft |
Source: Home Alliance Realty, LLC #4032919 Report a problem | ||
| 5/30/2018 | Listed for sale | $181,900$104/sqft |
Source: Home Alliance Realty, LLC #4032919 Report a problem | ||
| 4/17/2018 | Pending sale | $181,900$104/sqft |
Source: Home Alliance Realty, LLC #4032919 Report a problem | ||
| 3/8/2018 | Price change | $181,900-4.2%$104/sqft |
Source: Home Alliance Realty, LLC #4032919 Report a problem | ||
| 2/22/2018 | Price change | $189,900-5%$108/sqft |
Source: Home Alliance Realty, LLC #4032919 Report a problem | ||
| 1/24/2018 | Listed for sale | $199,900+20.5%$114/sqft |
Source: Home Alliance Realty, LLC #4032919 Report a problem | ||
| 7/27/2017 | Listing removed | $165,891-29.5%$95/sqft |
Source: Auction.com Report a problem | ||
| 3/24/2017 | Listing removed | $235,335+40.5%$134/sqft |
Source: Auction.com Report a problem | ||
| 2/4/2017 | Listed for sale | -- |
Source: Auction.com Report a problem | ||
| 7/27/2001 | Sold | $167,450+17.1%$95/sqft |
Source: Public Record Report a problem | ||
| 4/11/1994 | Sold | $143,000$81/sqft |
Source: Public Record Report a problem | ||
Public tax history
| Year | Property taxes | Tax assessment |
|---|---|---|
| 2025 | $8,312 +7% | $234,200 |
| 2024 | $7,771 | $234,200 |
| 2023 | -- | $234,200 |
| 2022 | $7,612 +0.6% | $234,200 |
| 2021 | $7,569 +6.8% | $234,200 |
| 2020 | $7,089 +1.4% | $234,200 +4.7% |
| 2019 | $6,991 +0.7% | $223,700 |
| 2018 | $6,939 +0.3% | $223,700 |
| 2017 | $6,917 +1.5% | $223,700 |
| 2016 | $6,814 +3.1% | $223,700 |
| 2015 | $6,606 +3.4% | $223,700 |
| 2014 | $6,389 +3.6% | $223,700 |
| 2013 | $6,170 -1.3% | $223,700 |
| 2012 | $6,254 +1.4% | $223,700 +59.9% |
| 2011 | $6,165 +2.3% | $139,900 |
| 2010 | $6,027 +0.7% | $139,900 |
| 2009 | $5,984 -0.8% | $139,900 |
| 2008 | $6,030 +3.6% | $139,900 |
| 2007 | $5,821 +5.4% | $139,900 |
| 2006 | $5,525 +3.7% | $139,900 |
| 2005 | $5,329 +8% | $139,900 |
| 2004 | $4,936 | $139,900 |
| 2003 | -- | $139,900 |
| 2002 | -- | $139,900 |
| 2001 | -- | $139,900 |
Find assessor info on the county website
Monthly payment
Est. payment
Payment breakdown
Explore the cost of this home by adjusting the details. Changes won't be saved.Climate risks
Neighborhood: 08055
Nearby schools
Schools provided by the listing agent
- District: Medford Township Public Schools
Source: Bright MLS. This data may not be complete. We recommend contacting the local school district to confirm school assignments for this home.

Similar homes
- $590,0004 bd3 ba2.1k sqft31 Woodthrush Trl E, Medford, NJ 08055For Sale

 MLS ID #NJBL2119508, Don Birnbohm, BHHS Fox & Roach-Medford. Bright MLS
 - $569,9004 bd2 ba2k sqft46 Georgia Trl, Medford, NJ 08055For Sale
 MLS ID #NJBL2119936, Rich Jordan, BHHS Fox & Roach-Moorestown. Bright MLS
 - $499,9004 bd2 ba1.8k sqft10 Evergreen Trl, Medford, NJ 08055For Sale
 MLS ID #NJBL2117798, Terry Cassady, All-Ways Agency. Bright MLS
 - $540,0004 bd3 ba2.3k sqft253 Hopewell Rd, Medford, NJ 08055For Sale
 MLS ID #NJBL2114140, Lenny Ginchereau, Keller Williams Realty - Moorestown. Bright MLS
 - $525,0003 bd3 ba2k sqft7 Stonybrook Ct, Medford, NJ 08055For SaleMLS ID #NJBL2120350, Mark McKenna, EXP Realty, LLC. Bright MLS
- $460,0003 bd2 ba1.6k sqft12 N Lakeside Dr W, Medford, NJ 08055For SaleMLS ID #NJBL2120672, Cheryl Branco, BHHS Fox & Roach-Washington-Gloucester. Bright MLS
- $550,0004 bd3 ba2.4k sqft4 Kennerly Ct, Marlton, NJ 08053For SaleMLS ID #NJBL2120356, Deborah Valvo, Weichert Realtors-Medford. Bright MLS
- $489,9003 bd3 ba2k sqft60 Masters Cir, Marlton, NJ 08053For SaleMLS ID #NJBL2120528, Mark McKenna, EXP Realty, LLC. Bright MLS
- $550,0005 bd2 ba1.8k sqft28 Skeet Rd, Medford, NJ 08055For SaleMLS ID #NJBL2115484, Amy Kimball, Home Journey Realty. Bright MLS
- $499,9004 bd2 ba2k sqft228 McKendimen Rd, Medford Lakes, NJ 08055For SaleMLS ID #NJBL2120390, Mark McKenna, EXP Realty, LLC. Bright MLS
- $439,9004 bd3 ba2k sqft1 Blackhawk Ct, Medford, NJ 08055For SaleMLS ID #NJBL2120396, Bob Ieradi, EXP Realty, LLC. Bright MLS
- $649,9004 bd3 ba2.3k sqft29 Maine Trl, Medford, NJ 08055For SaleMLS ID #NJBL2119696, Tim D'Angelo, Coldwell Banker Realty. Bright MLS
- $575,0003 bd3 ba2.2k sqft4 Arrow Wood Mews, Medford, NJ 08055For SaleMLS ID #NJBL2118564, Pat Denney, RE/MAX Preferred - Medford. Bright MLS
- $550,0004 bd2 ba1.9k sqft2 Florence Ave, Marlton, NJ 08053For SaleMLS ID #NJBL2119778, Cristin Holloway, EXP Realty, LLC. Bright MLS
- $475,0004 bd2 ba1.3k sqft15 Sussex Rd, Marlton, NJ 08053For SaleMLS ID #NJBL2120044, Azieza Kazlak, HOF Realty. Bright MLS
- $499,9993 bd3 ba2.3k sqft23 Hilltop Ln, Medford, NJ 08055For SaleMLS ID #NJBL2119932, Saber Sabo, Keller Williams Realty - Marlton. Bright MLS
- $498,0002 bd3 ba1.8k sqft5 Westwood Ct, Medford, NJ 08055For SaleMLS ID #NJBL2115392, Margaret Willwerth, Century 21 Alliance-Medford. Bright MLS
- $537,0003 bd3 ba2.2k sqft60 Autumn Park Dr, Medford, NJ 08055For SaleMLS ID #NJBL2119990, Jenny Albaz, Better Homes and Gardens Real Estate Maturo. Bright MLS
