Price Improvement! Welcome to 22 Wallingford Way, a gorgeous center-hall colonial in desirable Shamong, beautifully updated throughout and offering an incredible backyard oasis! Step into the welcoming foyer, where an exceptionally large living room—perfect as a home office or additional gathering space—sits to the right, while a spacious dining room is to the left. Most of the home features newer high-end luxury vinyl plank flooring and fresh neutral paint. The beautifully updated kitchen features newer cabinetry, quartz countertops, tile backsplash, stainless steel appliances and an abundance of storage. The adjoining breakfast nook offers a newer Andersen sliding door to the backyard. The family room overlooks the wooded backyard and features a cozy wood-burning fireplace. A newer Andersen exterior door provides convenient access to the powder room from the pool area—perfect for summer entertaining! Upstairs are three spacious bedrooms and two full baths. The generously sized primary suite features a walk-in closet and private bath. Outside is where this home truly shines! The private, maturely landscaped backyard is your own personal retreat, complete with an in-ground pool with approximately 3-year-old liner and filter, newer deck, gazebo with electric, and hot tub—all surrounded by a beautiful wooded setting. Additional updates include a roof approximately 8-10 years old, new vinyl insulated windows, Andersen doors and gutter guards. Beautifully updated inside and out, this Shamong home offers the perfect combination of space, privacy and resort-style outdoor living!
For sale
Price cut: $15.5K (10/9)
$600,000
22 Wallingford Way, Shamong, NJ 08088
3beds
1,788sqft
Single Family Residence
Built in 1981
0.69 Acres Lot
$-- Zestimate®
$336/sqft
$-- HOA
What's special
Cozy wood-burning fireplacePrivate maturely landscaped backyardBeautiful wooded settingGorgeous center-hall colonialHot tubFresh neutral paintAbundance of storage
- 45 days
- 867
- 65
Zillow last checked:
Listing updated:
Listed by:
Kathryn Horch 856-397-4335,
Keller Williams Realty - Medford
Source: Bright MLS,MLS#: NJBL2118928
Facts & features
Interior
Bedrooms & bathrooms
- Bedrooms: 3
- Bathrooms: 3
- Full bathrooms: 2
- 1/2 bathrooms: 1
- Main level bathrooms: 1
Basement
- Area: 0
Heating
- Forced Air, Oil
Cooling
- Central Air, Electric
Appliances
- Included: Electric Water Heater
- Laundry: Has Laundry, Lower Level
Features
- Breakfast Area, Family Room Off Kitchen, Primary Bath(s), Upgraded Countertops, Walk-In Closet(s)
- Flooring: Luxury Vinyl, Marble, Stone
- Has basement: No
- Number of fireplaces: 1
- Fireplace features: Wood Burning
Interior area
- Total structure area: 1,788
- Total interior livable area: 1,788 sqft
- Finished area above ground: 1,788
- Finished area below ground: 0
Property
Parking
- Total spaces: 2
- Parking features: Garage Faces Front, Attached, Driveway
- Attached garage spaces: 2
- Has uncovered spaces: Yes
Accessibility
- Accessibility features: None
Features
- Levels: Two
- Stories: 2
- Has private pool: Yes
- Pool features: In Ground, Private
- Has spa: Yes
- Spa features: Bath
- Fencing: Full
- Has view: Yes
- View description: Trees/Woods
Lot
- Size: 0.69 Acres
Details
- Additional structures: Above Grade, Below Grade
- Parcel number: 3200023 1600011
- Zoning: RD-3
- Special conditions: Standard
Construction
Type & style
- Home type: SingleFamily
- Architectural style: Colonial
- Property subtype: Single Family Residence
Materials
- Vinyl Siding
- Foundation: Crawl Space
- Roof: Shingle
Condition
- New construction: No
- Year built: 1981
Utilities & green energy
- Sewer: Septic = # of BR
- Water: Well
Community & HOA
Community
- Subdivision: Wallingford Way
HOA
- Has HOA: No
Location
- Region: Shamong
- Municipality: SHAMONG TWP
Financial & listing details
- Price per square foot: $336/sqft
- Tax assessed value: $273,400
- Annual tax amount: $9,085
- Date on market: 8/28/2026
- Listing agreement: Exclusive Right To Sell
- Listing terms: Cash,Conventional,FHA,VA Loan
- Inclusions: All Existing Appliances In "as Is" Condition.
- Ownership: Fee Simple
Estimated market value
Not available
Estimated sales range
Not available
Not available
Price history
| Date | Event | Price |
|---|---|---|
| 10/9/2026 | Price change | $600,000-2.5%$336/sqft |
Source:  Bright MLS #NJBL2118928 Report a problem Bright MLS #NJBL2118928 Report a problem | ||
| 8/28/2026 | Listed for sale | $615,500+62%$344/sqft |
Source: Bright MLS #NJBL2118928 Report a problem | ||
| 12/26/2008 | Listing removed | $379,900$212/sqft |
Source: NCI Report a problem | ||
| 8/27/2008 | Listed for sale | $379,900$212/sqft |
Source: NCI Report a problem | ||
Public tax history
| Year | Property taxes | Tax assessment |
|---|---|---|
| 2026 | $9,085 +3.8% | $273,400 |
| 2025 | $8,754 +7.2% | $273,400 |
| 2024 | $8,166 | $273,400 |
| 2023 | -- | $273,400 |
| 2022 | $7,907 +1.8% | $273,400 |
| 2021 | $7,765 +2% | $273,400 |
| 2020 | $7,614 +1.7% | $273,400 |
| 2019 | $7,488 -3.3% | $273,400 |
| 2018 | $7,745 +3.5% | $273,400 |
| 2017 | $7,486 +2.4% | $273,400 |
| 2016 | $7,308 +6.5% | $273,400 |
| 2015 | $6,860 +3.3% | $273,400 |
| 2014 | $6,644 -0.5% | $273,400 |
| 2013 | $6,674 | $273,400 +88% |
| 2003 | -- | $145,400 |
Find assessor info on the county website
Monthly payment
Est. payment
Payment breakdown
Explore the cost of this home by adjusting the details. Changes won't be saved.Climate risks
Neighborhood: 08088
Nearby schools
Schools provided by the listing agent
- Elementary: Indian Mills Memorial E.s.
- Middle: Indian Mills Memorial School
- High: Seneca H.s.
- District: Lenape Regional High
Source: Bright MLS. This data may not be complete. We recommend contacting the local school district to confirm school assignments for this home.
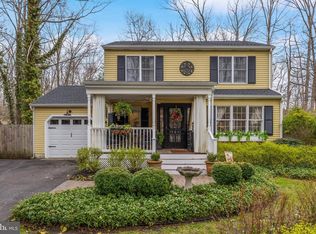
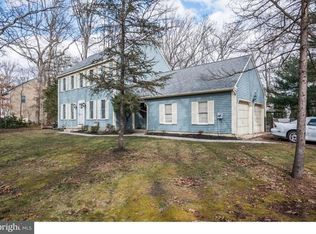
Similar homes
- $524,9003 bd3 ba2.4k sqft19 Robbins Way, Southampton, NJ 08088For Sale
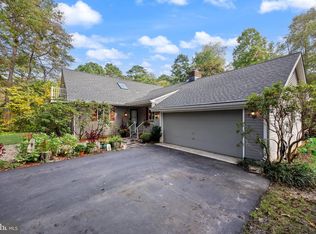
 MLS ID #NJBL2121602, Magdalena Les, RE/MAX at Home. Bright MLS
 - $695,0004 bd3 ba2.3k sqft16 Corsham Dr, Medford, NJ 08055For Sale
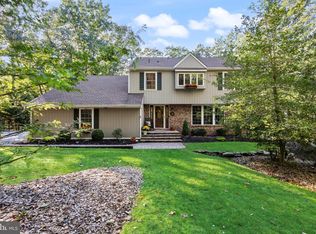 MLS ID #NJBL2122122, Cristin Holloway, EXP Realty, LLC. Bright MLS
 - $629,9994 bd3 ba2.1k sqft1102 Springdale Rd, Cherry Hill, NJ 08003For Sale
 MLS ID #NJCD2128268, Denise West, EXP Realty, LLC. Bright MLS
 - $574,9004 bd2 ba2.2k sqft81 Union St, Medford, NJ 08055For Sale
 MLS ID #NJBL2120328, Meredith Hahn, BHHS Fox & Roach-Medford. Bright MLS
 - $540,0004 bd3 ba2.3k sqft253 Hopewell Rd, Medford, NJ 08055For SaleMLS ID #NJBL2114140, Lenny Ginchereau, Keller Williams Realty - Moorestown. Bright MLS
- $649,9994 bd2 ba1.5k sqft308 Kenwood Dr, Moorestown, NJ 08057For SaleMLS ID #NJBL2122288, Jack Yao, Realmart Realty, LLC. Bright MLS
- $340,0003 bd2 ba1k sqft10 Stagecoach Rd, Southampton, NJ 08088For SaleMLS ID #NJBL2119454, June Farrell, Coldwell Banker Realty. Bright MLS
- $799,0004 bd3 ba2.6k sqft14 Wethersfield Dr, Medford, NJ 08055For SaleMLS ID #NJBL2120510, Lenny Ginchereau, Keller Williams Realty - Moorestown. Bright MLS
- $584,9995 bd3 ba2.4k sqft16 Merion Rd, Marlton, NJ 08053For SaleMLS ID #NJBL2119850, Dante Casella, EXP Realty, LLC. Bright MLS
- $495,0003 bd3 ba1.8k sqft4 Margy Ln, Marlton, NJ 08053For SaleMLS ID #NJBL2104786, Josephine Rich, Weichert Realtors - Moorestown. Bright MLS
- $695,0005 bd3 ba2.2k sqft74 Mill St, Medford, NJ 08055For SaleMLS ID #NJBL2118566, Austin Cennimo, Keller Williams Realty - Moorestown. Bright MLS
- $479,0004 bd3 ba2.1k sqft53 Winfield Rd, Sicklerville, NJ 08081For SaleMLS ID #NJCD2128278, Nancy Sullivan, Compass New Jersey, LLC - Haddon Township. Bright MLS
- $499,9004 bd2 ba1.7k sqft107 Pine Blvd, Medford, NJ 08055For SaleMLS ID #NJBL2120702, Kelly Patrizio, Coldwell Banker Realty. Bright MLS
- $674,9003 bd3 ba1.7k sqft1 S Kennedy Way, Willingboro, NJ 08046For SaleMLS ID #NJBL2117292, Shaun J Parker, Century 21 Alliance-Moorestown. Bright MLS
- $550,0004 bd2 ba1.9k sqft2 Florence Ave, Marlton, NJ 08053For SaleMLS ID #NJBL2119778, Cristin Holloway, EXP Realty, LLC. Bright MLS
- $549,0004 bd2 ba2.1k sqft10 Cobblestone Rd, Cherry Hill, NJ 08003For SaleMLS ID #NJCD2128104, Dante Casella, EXP Realty, LLC. Bright MLS
- $489,9993 bd2 ba2k sqft10 Camden Ave, Voorhees, NJ 08043For SaleMLS ID #NJCD2127532, Dante Casella, EXP Realty, LLC. Bright MLS
- $659,0003 bd3 ba2.5k sqft12 Thoreau Ct, Cherry Hill, NJ 08003For SaleMLS ID #NJCD2121884, Marie Meglio, RE/MAX ONE Realty-Moorestown. Bright MLS
- $539,9004 bd3 ba1.8k sqft19 Charter Oak Ln, Marlton, NJ 08053For SaleMLS ID #NJBL2120488, Mark McKenna, EXP Realty, LLC. Bright MLS
- $653,9994 bd3 ba2.5k sqft510 Fireside Ln, Cherry Hill, NJ 08003For SaleMLS ID #NJCD2124312, Linda Williams, Keller Williams Realty - Moorestown. Bright MLS
