Welcome to this charming 1848 modern farmhouse, seamlessly blending historic character with thoughtful modern updates. Step through the covered front porch into a spacious living room featuring custom built-in shelving, elegant crown molding, chair rail trim, and expansive windows that flood the home with natural light. Beautiful wide-plank hardwood floors flow throughout the main level into the formal dining room, perfectly sized to host a large farm table. The updated kitchen boasts 42” wood cabinetry, sleek quartz countertops, and new stainless steel GE appliances, including a range and refrigerator. Adjacent to the kitchen, a bright side entrance and mudroom feature a surround of new windows, a pantry, and a convenient all-in-one washer/dryer unit. A versatile main-floor den or home office connects to a fully updated full bathroom complete with a large custom tile shower and multi-function showerhead. Upstairs, the expansive primary bedroom offers two closets and generous living space. Three additional well-sized bedrooms feature fresh paint and original wide-plank wood floors, sharing a second full bathroom with a tub/shower combination. The upper-level attic presents abundant storage or flexible potential for future expansion. A full basement with bilco doors provides extra storage and houses the gas HVAC system that was updated in 2014 Outdoor living is a highlight in the picturesque backyard, which features an oversized detached garage, a custom stone patio, and a multi-use playhouse or chicken coop. Perfectly situated directly across from Freedom Park and near downtown Medford, this prime location offers ideal views for 4th of July fireworks and easy access to local events. Enjoy a short stroll to Main Street for the annual Halloween parade, Dickens Festival, Thursday night food trucks, local craft breweries, and popular restaurants. Elementary school children walk to the Allen School.
For sale
Price cut: $12.1K (9/26)
$574,900
81 Union St, Medford, NJ 08055
4beds
2,232sqft
Single Family Residence
Built in 1848
0.46 Acres Lot
$-- Zestimate®
$258/sqft
$-- HOA
What's special
Updated kitchenPicturesque backyardOversized detached garageElegant crown moldingBeautiful wide-plank hardwood floorsSleek quartz countertopsCovered front porch
- 20 days
- 2,147
- 189
Likely to sell faster than
Zillow last checked:
Listing updated:
Listed by:
Meredith Hahn 609-760-9105,
BHHS Fox & Roach-Medford
Source: Bright MLS,MLS#: NJBL2120328
Facts & features
Interior
Bedrooms & bathrooms
- Bedrooms: 4
- Bathrooms: 2
- Full bathrooms: 2
- Main level bathrooms: 1
Rooms
- Room types: Living Room, Dining Room, Primary Bedroom, Bedroom 2, Bedroom 3, Bedroom 4, Kitchen, Den, Basement, Bathroom 1, Bathroom 2, Attic
Primary bedroom
- Level: Upper
- Area: 234 Square Feet
- Dimensions: 13 X 18
Bedroom 2
- Level: Upper
Bedroom 3
- Level: Upper
- Area: 156 Square Feet
- Dimensions: 12 X 13
Bedroom 4
- Level: Upper
- Area: 120 Square Feet
- Dimensions: 10 X 12
Bathroom 1
- Level: Upper
- Area: 48 Square Feet
- Dimensions: 6 X 8
Bathroom 2
- Level: Main
- Area: 60 Square Feet
- Dimensions: 6 X 10
Other
- Level: Upper
- Area: 580 Square Feet
- Dimensions: 20 X 29
Basement
- Level: Lower
- Area: 784 Square Feet
- Dimensions: 28 X 28
Den
- Level: Main
- Area: 100 Square Feet
- Dimensions: 10 X 10
Dining room
- Level: Main
- Area: 285 Square Feet
- Dimensions: 15 X 19
Kitchen
- Level: Main
- Area: 150 Square Feet
- Dimensions: 10 X 15
Living room
- Level: Main
- Area: 493 Square Feet
- Dimensions: 17 X 29
Mud room
- Level: Main
- Area: 130 Square Feet
- Dimensions: 10 X 13
Heating
- Radiator, Natural Gas
Cooling
- Multi Units, Electric
Appliances
- Included: Gas Water Heater
- Laundry: Main Level, Mud Room
Features
- Attic, Floor Plan - Traditional, Dry Wall, Plaster Walls
- Flooring: Carpet, Ceramic Tile, Hardwood
- Windows: Double Hung, Energy Efficient, Vinyl Clad
- Basement: Interior Entry,Exterior Entry,Unfinished
- Has fireplace: No
Interior area
- Total structure area: 2,232
- Total interior livable area: 2,232 sqft
- Finished area above ground: 2,232
Video & virtual tour
Property
Parking
- Total spaces: 6
- Parking features: Storage, Garage Faces Front, Detached, Driveway
- Garage spaces: 2
- Uncovered spaces: 4
Accessibility
- Accessibility features: Doors - Swing In
Features
- Levels: Three
- Stories: 3
- Pool features: None
Lot
- Size: 0.46 Acres
Details
- Additional structures: Above Grade
- Parcel number: 200150100003
- Zoning: RESIDENTIAL
- Special conditions: Standard
Construction
Type & style
- Home type: SingleFamily
- Architectural style: Colonial
- Property subtype: Single Family Residence
Materials
- Vinyl Siding
- Foundation: Block, Brick/Mortar, Pillar/Post/Pier
- Roof: Architectural Shingle
Condition
- Excellent
- New construction: No
- Year built: 1848
Utilities & green energy
- Sewer: Public Sewer
- Water: Public
- Utilities for property: Cable Available
Community & HOA
Community
- Subdivision: Medford Village
HOA
- Has HOA: No
Location
- Region: Medford
- Municipality: MEDFORD TWP
Financial & listing details
- Price per square foot: $258/sqft
- Tax assessed value: $253,500
- Annual tax amount: $9,516
- Date on market: 9/17/2026
- Listing agreement: Exclusive Right To Sell
- Listing terms: Cash,FHA,Conventional,VA Loan
- Inclusions: Washer / Dryer, Refrigerator, All Existing Window Blinds And Lighting Fixtures
- Ownership: Fee Simple
Estimated market value
Not available
Estimated sales range
Not available
Not available
Price history
| Date | Event | Price |
|---|---|---|
| 9/26/2026 | Price change | $574,900-2.1%$258/sqft |
Source:  Bright MLS #NJBL2120328 Report a problem Bright MLS #NJBL2120328 Report a problem | ||
| 9/17/2026 | Listed for sale | $587,000+131.1%$263/sqft |
Source: Bright MLS #NJBL2120328 Report a problem | ||
| 8/20/2012 | Sold | $254,000-7.6%$114/sqft |
Source: Public Record Report a problem | ||
| 5/13/2012 | Listing removed | $275,000$123/sqft |
Source: Prudential Fox and Roach #6028528 Report a problem | ||
| 4/13/2012 | Price change | $275,000-4.8%$123/sqft |
Source: Prudential Fox and Roach #6028528 Report a problem | ||
| 3/28/2012 | Listed for sale | $289,000$129/sqft |
Source: Prudential Fox and Roach #6028528 Report a problem | ||
Public tax history
| Year | Property taxes | Tax assessment |
|---|---|---|
| 2026 | $9,516 +5.8% | $253,500 |
| 2025 | $8,997 +7% | $253,500 |
| 2024 | $8,411 | $253,500 +11.1% |
| 2023 | -- | $228,100 |
| 2022 | $7,413 +0.6% | $228,100 |
| 2021 | $7,372 +2% | $228,100 |
| 2020 | $7,228 +1.4% | $228,100 |
| 2019 | $7,128 +0.7% | $228,100 |
| 2018 | $7,076 +0.3% | $228,100 |
| 2017 | $7,053 +1.5% | $228,100 |
| 2016 | $6,948 +3.1% | $228,100 |
| 2015 | $6,736 +3.4% | $228,100 |
| 2014 | $6,515 +3.6% | $228,100 |
| 2013 | $6,291 -6.8% | $228,100 |
| 2012 | $6,750 +1.4% | $228,100 +51.1% |
| 2011 | $6,655 +2.3% | $151,000 |
| 2010 | $6,505 +0.7% | $151,000 |
| 2009 | $6,458 -0.8% | $151,000 |
| 2008 | $6,508 +3.6% | $151,000 |
| 2007 | $6,283 +5.4% | $151,000 |
| 2006 | $5,963 +3.7% | $151,000 |
| 2005 | $5,752 +8% | $151,000 |
| 2004 | $5,327 | $151,000 |
| 2003 | -- | $151,000 |
| 2002 | -- | $151,000 |
| 2001 | -- | $151,000 |
Find assessor info on the county website
Monthly payment
Est. payment
Payment breakdown
Explore the cost of this home by adjusting the details. Changes won't be saved.Climate risks
Neighborhood: 08055
Nearby schools
Schools provided by the listing agent
- Elementary: Milton H. Allen E.s.
- Middle: Medford Township Memorial
- High: Shawnee
- District: Medford Township Public Schools
Source: Bright MLS. This data may not be complete. We recommend contacting the local school district to confirm school assignments for this home.
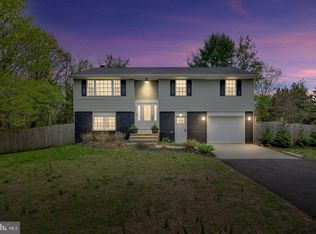


Similar homes
- $499,9004 bd2 ba1.7k sqft107 Pine Blvd, Medford, NJ 08055For Sale
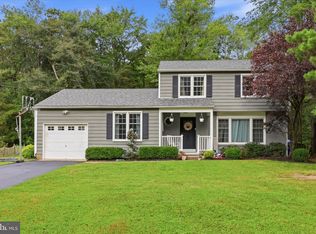
 MLS ID #NJBL2120702, Kelly Patrizio, Coldwell Banker Realty. Bright MLS
 - $540,0004 bd3 ba2.3k sqft253 Hopewell Rd, Medford, NJ 08055For Sale
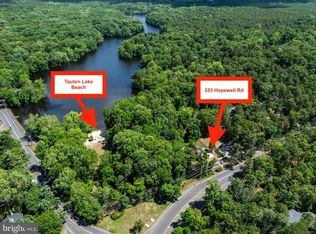 MLS ID #NJBL2114140, Lenny Ginchereau, Keller Williams Realty - Moorestown. Bright MLS
 - $695,0005 bd3 ba2.2k sqft74 Mill St, Medford, NJ 08055For Sale
 MLS ID #NJBL2118566, Austin Cennimo, Keller Williams Realty - Moorestown. Bright MLS
 - $550,0004 bd2 ba1.9k sqft2 Florence Ave, Marlton, NJ 08053For Sale
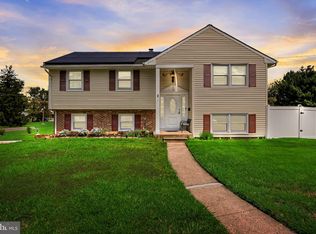 MLS ID #NJBL2119778, Cristin Holloway, EXP Realty, LLC. Bright MLS
 - $525,0004 bd3 ba2k sqft301 High St, Moorestown, NJ 08057For SaleMLS ID #NJBL2121960, Kathryn Supko, BHHS Fox & Roach-Moorestown. Bright MLS
- $539,9004 bd3 ba1.8k sqft19 Charter Oak Ln, Marlton, NJ 08053For SaleMLS ID #NJBL2120488, Mark McKenna, EXP Realty, LLC. Bright MLS
- $629,9994 bd3 ba2.8k sqft9 Glenforest Dr, Voorhees, NJ 08043For SaleMLS ID #NJCD2127842, Trevor Lord, BHHS Fox & Roach - Haddonfield. Bright MLS
- $685,0003 bd2 ba2.7k sqft96 Stacy Haines Rd, Lumberton, NJ 08048For SaleMLS ID #NJBL2119478, Jill Townsend, Compass New Jersey, LLC - Moorestown. Bright MLS
- $540,0004 bd2 ba1.8k sqft1521 Sycamore St, Haddon Heights, NJ 08035For SaleMLS ID #NJCD2127516, Holly Garber, BHHS Fox & Roach-Marlton. Bright MLS
- $589,9005 bd3 ba2.7k sqft1469 Old Black Horse Pike, Blackwood, NJ 08012For SaleMLS ID #NJCD2126464, Vincent Kates JR., KW Empower. Bright MLS
- $695,0004 bd3 ba2.3k sqft4 Clifford Ln, Marlton, NJ 08053For SaleMLS ID #NJBL2121100, Jennean Veale, BHHS Fox & Roach-Marlton. Bright MLS
- $850,0005 bd3 ba2.9k sqft187 S Lakeside Dr E, Medford, NJ 08055For SaleMLS ID #NJBL2120262, Valerie Bertsch, Compass New Jersey, LLC - Moorestown. Bright MLS
- $599,9004 bd3 ba3.1k sqft73 Haddon Ave, Gibbsboro, NJ 08026For SaleMLS ID #NJCD2126718, Lauren Quinn, Prime Realty Partners. Bright MLS
- $625,0004 bd3 ba2.7k sqft203 Patricia Ave, Delran, NJ 08075For SaleMLS ID #NJBL2121642, Rich Jordan, BHHS Fox & Roach-Moorestown. Bright MLS
- $849,9004 bd3 ba3.3k sqft42 Foxhill Dr, Tabernacle, NJ 08088For SaleMLS ID #NJBL2121576, Meredith Hahn, BHHS Fox & Roach-Medford. Bright MLS
- $549,9005 bd3 ba2.5k sqft10 Tucker Ct, Willingboro, NJ 08046For SaleMLS ID #NJBL2119518, AARON GRADY, Nationwide Homes Realty. Bright MLS
- $560,0004 bd3 ba2.7k sqft643 Highland Ave, Cherry Hill, NJ 08002For SaleMLS ID #NJCD2121902, Darlene Mayernik, Keller Williams Premier. Bright MLS
- $569,9994 bd3 ba1.9k sqft315 Tenby Chase Dr, Delran, NJ 08075For SaleMLS ID #NJBL2116048, Mike Cirillo, Better Homes Realty Group. Bright MLS
- $575,0004 bd2 ba2k sqft11 Washington Ave, Collingswood, NJ 08108For SaleMLS ID #NJCD2126406, Joey Malcarney, Greenside Realty LLC. Bright MLS
- $615,0004 bd3 ba2.5k sqft1102 S Fairview St, Riverside, NJ 08075For SaleMLS ID #NJBL2119536, Cristin Holloway, EXP Realty, LLC. Bright MLS
