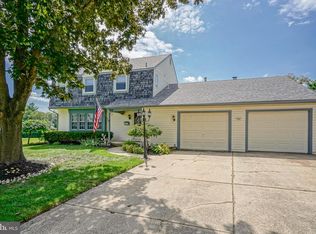
Welcome to this beautifully renovated Colonial, perfectly situated on a picturesque, park-like lot that offers the ideal blend of privacy and outdoor enjoyment. This move-in-ready home features a two car garage, covered front porch, formal living and family rooms, four spacious bedrooms, two and one-half beautifully updated baths, and a fully finished basement, providing an abundance of living and entertaining space. The heart of the home is the stunning eat-in kitchen, showcasing crisp white cabinetry, stainless steel appliances, and a generous wraparound countertop with seating—perfect for casual meals, morning coffee, or gathering with family and friends. Adjacent to the kitchen, the formal dining room creates an elegant setting for holiday dinners and special occasions. Step through the sliding glass doors to your own private backyard retreat. The fully fenced yard is designed for outdoor living, featuring an inviting swimming pool surrounded by multiple patios, including a covered patio with ceiling fans offering plenty of space for sunbathing, entertaining, and relaxing all summer long. New gutters, downspouts, and two new insulated garage doors. With tasteful renovations throughout, spacious living areas, and an exceptional backyard oasis, this charming Colonial truly has it all. Simply unpack and start enjoying the lifestyle you’ve been looking for!
For sale
Price cut: $25.1K (10/8)
$599,900
203 Patricia Ave, Delran, NJ 08075
4beds
2,720sqft
Single Family Residence
Built in 1972
10,642 Square Feet Lot
$597,400 Zestimate®
$221/sqft
$-- HOA
What's special
Exceptional backyard oasisFully finished basementTasteful renovations throughoutMultiple patiosCovered front porchFormal dining roomStunning eat-in kitchen
- 9 days
- 669
- 33
Zillow last checked:
Listing updated:
Listed by:
Rich Jordan 856-220-6683,
BHHS Fox & Roach-Moorestown
Source: Bright MLS,MLS#: NJBL2121642
Facts & features
Interior
Bedrooms & bathrooms
- Bedrooms: 4
- Bathrooms: 3
- Full bathrooms: 2
- 1/2 bathrooms: 1
- Main level bathrooms: 1
Basement
- Area: 676
Heating
- Forced Air, Natural Gas
Cooling
- Central Air, Electric
Appliances
- Included: Dishwasher, Microwave, Self Cleaning Oven, Refrigerator, Gas Water Heater
- Laundry: Main Level
Features
- Bathroom - Walk-In Shower, Bathroom - Tub Shower, Dry Wall
- Flooring: Hardwood, Carpet, Tile/Brick
- Doors: Double Entry
- Windows: Double Hung, Casement
- Basement: Partially Finished
- Number of fireplaces: 1
- Fireplace features: Wood Burning
Interior area
- Total structure area: 2,720
- Total interior livable area: 2,720 sqft
- Finished area above ground: 2,044
- Finished area below ground: 676
Property
Parking
- Total spaces: 2
- Parking features: Garage Faces Front, Attached
- Attached garage spaces: 2
Accessibility
- Accessibility features: 2+ Access Exits
Features
- Levels: Two
- Stories: 2
- Patio & porch: Deck, Patio
- Exterior features: Awning(s), Lighting, Street Lights, Sidewalks
- Has private pool: Yes
- Pool features: In Ground, Private
- Fencing: Back Yard
Lot
- Size: 10,642 Square Feet
- Dimensions: 76.00 x 140.00
- Features: Rear Yard
Details
- Additional structures: Above Grade, Below Grade
- Parcel number: 100017900002
- Zoning: RESIDENTIAL
- Zoning description: Residential
- Special conditions: Standard
Construction
Type & style
- Home type: SingleFamily
- Architectural style: Colonial
- Property subtype: Single Family Residence
Materials
- Frame
- Foundation: Block
- Roof: Asphalt
Condition
- Excellent
- New construction: No
- Year built: 1972
Utilities & green energy
- Sewer: Public Sewer
- Water: Public
- Utilities for property: Cable Connected
Community & HOA
Community
- Subdivision: Swedes Run
HOA
- Has HOA: No
Location
- Region: Delran
- Municipality: DELRAN TWP
Financial & listing details
- Price per square foot: $221/sqft
- Tax assessed value: $236,800
- Annual tax amount: $9,482
- Date on market: 9/30/2026
- Listing agreement: Exclusive Right To Sell
- Listing terms: Cash,Conventional,FHA,VA Loan
- Inclusions: Refrigerator Microwave, Range, Dishwasher Existing Lighting Fixtures And Window Treatments Lg Newer Washer And Gas Dryer Included
- Ownership: Fee Simple
Estimated market value
$597,400
$568,000 - $627,000
$3,462/mo
Price history
| Date | Event | Price |
|---|---|---|
| 10/8/2026 | Price change | $599,900-4%$221/sqft |
Source:  Bright MLS #NJBL2121642 Report a problem Bright MLS #NJBL2121642 Report a problem | ||
| 9/30/2026 | Listed for sale | $625,000-3.8%$230/sqft |
Source: Bright MLS #NJBL2121642 Report a problem | ||
| 9/29/2026 | Listing removed | $649,900$239/sqft |
Source: Bright MLS #NJBL2120294 Report a problem | ||
| 9/8/2026 | Price change | $649,9000%$239/sqft |
Source: Bright MLS #NJBL2120294 Report a problem | ||
| 9/2/2026 | Price change | $650,000-3.7%$239/sqft |
Source: Bright MLS #NJBL2118064 Report a problem | ||
| 8/8/2026 | Listed for sale | $675,000+332.7%$248/sqft |
Source: Bright MLS #NJBL2118064 Report a problem | ||
| 9/16/1997 | Sold | $156,000$57/sqft |
Source: Public Record Report a problem | ||
Public tax history
| Year | Property taxes | Tax assessment |
|---|---|---|
| 2026 | $9,484 +0.7% | $236,800 |
| 2025 | $9,415 +0.9% | $236,800 |
| 2024 | $9,330 | $236,800 |
| 2023 | -- | $236,800 |
| 2022 | $9,209 -0.1% | $236,800 |
| 2021 | $9,214 +1.1% | $236,800 |
| 2020 | $9,110 +1.7% | $236,800 |
| 2019 | $8,958 +1.6% | $236,800 |
| 2018 | $8,816 +1.5% | $236,800 |
| 2017 | $8,686 +1.7% | $236,800 |
| 2016 | $8,541 +4.6% | $236,800 |
| 2015 | $8,170 +1.9% | $236,800 |
| 2014 | $8,018 +2.6% | $236,800 |
| 2013 | $7,814 +0.1% | $236,800 |
| 2012 | $7,805 +2.6% | $236,800 -9.6% |
| 2011 | $7,608 +4.1% | $261,900 |
| 2010 | $7,310 -0.1% | $261,900 |
| 2009 | $7,315 +1.5% | $261,900 |
| 2008 | $7,210 +9.6% | $261,900 |
| 2007 | $6,582 +6.9% | $261,900 |
| 2006 | $6,155 +13.9% | $261,900 |
| 2005 | $5,403 +8% | $261,900 +81.2% |
| 2004 | $5,001 | $144,500 |
| 2003 | -- | $144,500 |
| 2002 | -- | $144,500 |
| 2001 | -- | $144,500 |
Find assessor info on the county website
Monthly payment
Est. payment
Payment breakdown
Explore the cost of this home by adjusting the details. Changes won't be saved.Climate risks
Neighborhood: 08075
Nearby schools
Schools provided by the listing agent
- Middle: Delran M.s.
- High: Delran H.s.
- District: Delran Township Public Schools
Source: Bright MLS. This data may not be complete. We recommend contacting the local school district to confirm school assignments for this home.

Similar homes
- $599,0004 bd3 ba2k sqft154 Forge Rd, Delran, NJ 08075For Sale
 MLS ID #NJBL2119864, Marc Petitt, RE/MAX ONE Realty-Moorestown. Bright MLS
 - $569,9994 bd3 ba1.9k sqft315 Tenby Chase Dr, Delran, NJ 08075For Sale
 MLS ID #NJBL2116048, Mike Cirillo, Better Homes Realty Group. Bright MLS
 - $615,0004 bd3 ba2.5k sqft1102 S Fairview St, Riverside, NJ 08075For Sale
 MLS ID #NJBL2119536, Cristin Holloway, EXP Realty, LLC. Bright MLS
 - $570,0003 bd3 ba2k sqft165 Westover Dr, Delran, NJ 08075For Sale
 MLS ID #NJBL2120200, Beata Lagares, HomeSmart First Advantage Realty. Bright MLS
 - $600,0003 bd3 ba2k sqft4 Creekdale Dr, Delran, NJ 08075For SaleMLS ID #NJBL2113862, Michelle Arnold, Compass New Jersey, LLC - Moorestown. Bright MLS
- $511,0004 bd3 ba2k sqft2212 Chestnut Hill Dr, Cinnaminson, NJ 08077For SaleMLS ID #NJBL2117456, Christine Caruso, RE/MAX World Class Realty. Bright MLS
- $550,0004 bd4 ba2.6k sqft12 Pine Ln, Willingboro, NJ 08046For SaleMLS ID #NJBL2114392, Jeremiah F Kobelka, Real Broker, LLC. Bright MLS
- $700,0004 bd3 ba2.3k sqft1301 Marlkress Rd, Cherry Hill, NJ 08003For SaleMLS ID #NJCD2128170, David Ralic, Society. Bright MLS
- $569,9004 bd3 ba2k sqft207 Massachusetts Ave, Cherry Hill, NJ 08002For SaleMLS ID #NJCD2127786, Shannon Kennedy, Weichert Realtors-Cherry Hill. Bright MLS
- $550,0004 bd3 ba3.2k sqft5 Church St, Edgewater Park, NJ 08010For SaleMLS ID #NJBL2118114, Yael Wise, HomeSmart First Advantage Realty. Bright MLS
- $599,9004 bd3 ba3.1k sqft73 Haddon Ave, Gibbsboro, NJ 08026For SaleMLS ID #NJCD2126718, Lauren Quinn, Prime Realty Partners. Bright MLS
- $560,0004 bd3 ba2.7k sqft643 Highland Ave, Cherry Hill, NJ 08002For SaleMLS ID #NJCD2121902, Darlene Mayernik, Keller Williams Premier. Bright MLS
- $584,9995 bd3 ba2.4k sqft16 Merion Rd, Marlton, NJ 08053For SaleMLS ID #NJBL2119850, Dante Casella, EXP Realty, LLC. Bright MLS
- $625,0004 bd3 ba2.8k sqft843 Lafayette Dr, Mount Laurel, NJ 08054For SaleMLS ID #NJBL2117494, Janeen Albertson, Weichert Realtors - Moorestown. Bright MLS
- $625,0004 bd4 ba2.5k sqft4 Candlelight Dr, Edgewater Park, NJ 08010For SaleMLS ID #NJBL2116296, Wallace Chaves, Keller Williams Realty - Moorestown. Bright MLS
- $539,9004 bd3 ba1.8k sqft19 Charter Oak Ln, Marlton, NJ 08053For SaleMLS ID #NJBL2120488, Mark McKenna, EXP Realty, LLC. Bright MLS
- $653,9994 bd3 ba2.5k sqft510 Fireside Ln, Cherry Hill, NJ 08003For SaleMLS ID #NJCD2124312, Linda Williams, Keller Williams Realty - Moorestown. Bright MLS
- $599,9003 bd3 ba2.2k sqft1127 Hower Ln, Philadelphia, PA 19115For SaleMLS ID #PAPH2652550, Kwesi Akal, HomeSmart Realty Advisors. Bright MLS
- $729,0004 bd4 ba3.1k sqft24 Meadow Ln, Eastampton, NJ 08060For SaleMLS ID #NJBL2121562, Dewey Nami, Smires & Associates. Bright MLS
- $450,0004 bd2 ba2k sqft16 Creekview Rd, Willingboro, NJ 08046For SaleMLS ID #NJBL2120344, Mr. Naoji Moriuchi, Compass New Jersey, LLC - Moorestown. Bright MLS
