Welcome to 843 Lafayette Drive, a standout home in the highly sought-after Ramblewood Farms neighborhood of Mount Laurel. Situated on a spacious corner lot, this impressive property offers 4 bedrooms, 3 full bathrooms, a 2-car garage, and a finished basement, providing plenty of room for everyday living, entertaining, working from home, and more. Inside, you'll find a versatile floor plan with generous living spaces and the flexibility today's buyers are looking for. The home has also benefited from several significant updates, including HVAC replaced in September 2017 and a new roof and gutters installed in July 2019. The laundry room was updated in August 2026, adding another fresh improvement to the home. The finished basement adds valuable additional living and recreation space, while the backyard transforms this home into your own private retreat. Enjoy summer days around the in-ground swimming pool, unwind in the hot tub, or entertain outdoors with plenty of space to gather. Additional maintenance includes replacement of the backyard hose bib in July 2026. Seller offering a 1 Year Home Warranty to perspective buyer. Located in one of Mount Laurel's most established and desirable communities, this property combines space, amenities, location, and lifestyle in one exceptional package. The neighborhood also features tennis courts, basketball courts, and a playground. All without a HOA Fees. With four bedrooms, three full baths, a finished basement, pool, hot tub, two-car garage, and prime corner-lot setting, this is a home you won't want to miss.
For sale
Price cut: $10K (9/21)
$625,000
843 Lafayette Dr, Mount Laurel, NJ 08054
4beds
2,845sqft
Single Family Residence
Built in 1971
-- sqft lot
$-- Zestimate®
$220/sqft
$-- HOA
What's special
Finished basementIn-ground swimming poolHot tubPrime corner-lot settingSpacious corner lot
- 48 days
- 1,173
- 71
Likely to sell faster than
Zillow last checked:
Listing updated:
Listed by:
Janeen Albertson 609-352-5894,
Weichert Realtors - Moorestown
Source: Bright MLS,MLS#: NJBL2117494
Facts & features
Interior
Bedrooms & bathrooms
- Bedrooms: 4
- Bathrooms: 3
- Full bathrooms: 3
- Main level bathrooms: 1
Rooms
- Room types: Living Room, Dining Room, Primary Bedroom, Bedroom 2, Bedroom 3, Bedroom 4, Kitchen, Family Room, Basement, Laundry, Utility Room, Bathroom 2, Bathroom 3, Primary Bathroom
Primary bedroom
- Level: Upper
Bedroom 2
- Level: Upper
Bedroom 3
- Level: Upper
Bedroom 4
- Level: Upper
Primary bathroom
- Level: Upper
Bathroom 2
- Level: Upper
Bathroom 3
- Level: Main
Basement
- Level: Lower
Dining room
- Level: Main
Family room
- Level: Main
Kitchen
- Level: Main
Laundry
- Level: Main
Living room
- Level: Main
Utility room
- Level: Lower
Heating
- Central, Forced Air, Natural Gas
Cooling
- Central Air, Electric
Appliances
- Included: Dishwasher, Trash Compactor, Oven, Cooktop, Dryer, Washer, Refrigerator, Range Hood, Gas Water Heater
- Laundry: Main Level, Laundry Room
Features
- Floor Plan - Traditional, Dry Wall
- Flooring: Carpet, Ceramic Tile, Hardwood, Luxury Vinyl
- Basement: Partial,Finished
- Number of fireplaces: 1
- Fireplace features: Brick, Gas/Propane
Interior area
- Total structure area: 2,845
- Total interior livable area: 2,845 sqft
- Finished area above ground: 2,362
- Finished area below ground: 483
Property
Parking
- Total spaces: 6
- Parking features: Garage Faces Front, Garage Door Opener, Concrete, Driveway, On Street, Attached
- Attached garage spaces: 2
- Uncovered spaces: 4
Accessibility
- Accessibility features: None
Features
- Levels: Three
- Stories: 3
- Patio & porch: Porch, Patio
- Exterior features: Sidewalks
- Has private pool: Yes
- Pool features: In Ground, Filtered, Private
- Spa features: Hot Tub
- Fencing: Vinyl,Privacy,Chain Link,Full
Lot
- Dimensions: 196.00 x 0.00
- Features: Corner Lot, Corner Lot/Unit
Details
- Additional structures: Above Grade, Below Grade
- Parcel number: 2401002 0200012
- Zoning: RESIDENTIAL
- Special conditions: Standard
Construction
Type & style
- Home type: SingleFamily
- Architectural style: Colonial
- Property subtype: Single Family Residence
Materials
- Stick Built
- Foundation: Block
- Roof: Shingle
Condition
- New construction: No
- Year built: 1971
Details
- Builder name: Paparone
Utilities & green energy
- Electric: 200+ Amp Service
- Sewer: Public Sewer
- Water: Public
- Utilities for property: Underground Utilities
Community & HOA
Community
- Security: Exterior Cameras, Carbon Monoxide Detector(s), Smoke Detector(s)
- Subdivision: Ramblewood Farms
HOA
- Has HOA: No
Location
- Region: Mount Laurel
- Municipality: MOUNT LAUREL TWP
Financial & listing details
- Price per square foot: $220/sqft
- Tax assessed value: $307,800
- Annual tax amount: $10,345
- Date on market: 8/28/2026
- Listing agreement: Exclusive Right To Sell
- Listing terms: Cash,Conventional,FHA,VA Loan
- Inclusions: Washer, Dryer, Refrigerator In Kitchen & Garage, Range, Dishwasher, Trash Compactor. Pool Equipment. All In As-is Condition.
- Exclusions: Seller Personal Property, Refrigerator In The Basement
- Ownership: Fee Simple
- Road surface type: Black Top
Estimated market value
Not available
Estimated sales range
Not available
Not available
Price history
| Date | Event | Price |
|---|---|---|
| 9/21/2026 | Price change | $625,000-1.6%$220/sqft |
Source:  Bright MLS #NJBL2117494 Report a problem Bright MLS #NJBL2117494 Report a problem | ||
| 8/28/2026 | Listed for sale | $635,000+71.6%$223/sqft |
Source: Bright MLS #NJBL2117494 Report a problem | ||
| 6/3/2010 | Sold | $370,000+0%$130/sqft |
Source: Public Record Report a problem | ||
| 9/16/2009 | Listing removed | $369,900$130/sqft |
Source: World Net Realty/SJ #5508710 Report a problem | ||
| 7/12/2009 | Price change | $369,900-3.9%$130/sqft |
Source: World Net Realty/SJ #5508710 Report a problem | ||
| 5/17/2009 | Listed for sale | $385,000$135/sqft |
Source: Listhub #5508710 Report a problem | ||
Public tax history
| Year | Property taxes | Tax assessment |
|---|---|---|
| 2026 | $10,345 +6.5% | $307,800 |
| 2025 | $9,717 +3.9% | $307,800 |
| 2024 | $9,351 | $307,800 |
| 2023 | -- | $307,800 |
| 2022 | $9,320 +1.9% | $307,800 |
| 2021 | $9,145 +3.1% | $307,800 |
| 2020 | $8,874 +0.8% | $307,800 |
| 2019 | $8,806 +2.7% | $307,800 |
| 2018 | $8,578 +1.5% | $307,800 |
| 2017 | $8,449 +1.2% | $307,800 |
| 2016 | $8,351 +1% | $307,800 |
| 2015 | $8,268 +4.1% | $307,800 |
| 2014 | $7,944 +4.9% | $307,800 +76.3% |
| 2013 | $7,572 +1.6% | $174,600 |
| 2012 | $7,454 +0.3% | $174,600 |
| 2011 | $7,429 +4.8% | $174,600 |
| 2010 | $7,087 +2.1% | $174,600 |
| 2009 | $6,939 +2.5% | $174,600 |
| 2008 | $6,769 +4.4% | $174,600 |
| 2007 | $6,486 +4.1% | $174,600 |
| 2006 | $6,233 +5.7% | $174,600 |
| 2005 | $5,900 +2.4% | $174,600 |
| 2004 | $5,762 | $174,600 |
| 2003 | -- | $174,600 |
| 2002 | -- | $174,600 |
| 2001 | -- | $174,600 |
Find assessor info on the county website
Monthly payment
Est. payment
Payment breakdown
Explore the cost of this home by adjusting the details. Changes won't be saved.Climate risks
Neighborhood: 08054
Nearby schools
Schools provided by the listing agent
- Elementary: Hillside E.s.
- Middle: Thomas E. Harrington
- High: Lenape H.s.
- District: Mount Laurel Township Public Schools
Source: Bright MLS. This data may not be complete. We recommend contacting the local school district to confirm school assignments for this home.
Similar homes
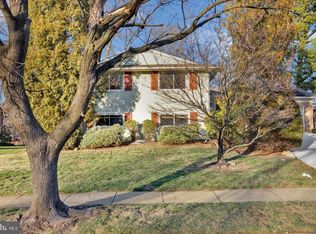
- $875,0004 bd4 ba2.4k sqft4 Broadacre Ct, Mount Laurel, NJ 08054For Sale
 MLS ID #NJBL2121382, Jacki Smoyer, Weichert Realtors - Moorestown. Bright MLS
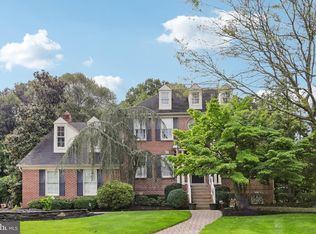
 - $535,0004 bd3 ba2.1k sqft108 Brentwood Dr, Mount Laurel, NJ 08054For Sale
 MLS ID #NJBL2111186, Kathleen Patrick, Coldwell Banker Excel Realty. Bright MLS
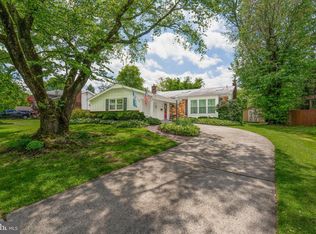
 - $519,9005 bd3 ba2.4k sqft809 Charleston Rd, Mount Laurel, NJ 08054For Sale
 MLS ID #NJBL2115210, Michael Carr, Keller Williams Realty - Marlton. Bright MLS
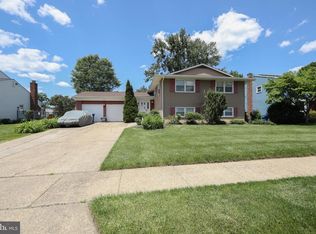
 - $565,0003 bd2 ba1.7k sqft168 E Saint Andrews Dr, Mount Laurel, NJ 08054For Sale
 MLS ID #NJBL2119120, Jenny Albaz, Better Homes and Gardens Real Estate Realty Connect. Bright MLS
 - $589,9005 bd3 ba2.3k sqft557 Covered Bridge Rd, Cherry Hill, NJ 08034For SaleMLS ID #NJCD2127970, Michaela Hartery, Peze & Associates. Bright MLS
- $584,9995 bd3 ba2.4k sqft16 Merion Rd, Marlton, NJ 08053For SaleMLS ID #NJBL2119850, Dante Casella, EXP Realty, LLC. Bright MLS
- $765,0004 bd4 ba3.2k sqft11 Telford Ln, Mount Laurel, NJ 08054For SaleMLS ID #NJBL2120348, Sam Lepore, Keller Williams Realty - Moorestown. Bright MLS
- $749,9004 bd4 ba2.4k sqft29 Lexington Ct, Mount Laurel, NJ 08054For SaleMLS ID #NJBL2118704, Michael Botte, EXP Realty, LLC. Bright MLS
- $639,5003 bd3 ba3k sqft5 Devonwood Ct, Voorhees, NJ 08043For SaleMLS ID #NJCD2126686, Cheryl George, Weichert Realtors-Medford. Bright MLS
- $599,9004 bd3 ba2.7k sqft203 Patricia Ave, Delran, NJ 08075For SaleMLS ID #NJBL2121642, Rich Jordan, BHHS Fox & Roach-Moorestown. Bright MLS
- $480,0002 bd2 ba1.9k sqftHaverhill Ii-a, Mount Laurel, NJ 08054For SaleMLS ID #NJBL2120432, Andrea Previte, Weichert Realtors - Moorestown. Bright MLS
- $685,0003 bd2 ba2.7k sqft96 Stacy Haines Rd, Lumberton, NJ 08048For SaleMLS ID #NJBL2119478, Jill Townsend, Compass New Jersey, LLC - Moorestown. Bright MLS
- $709,0004 bd3 ba3k sqft43 Battery Hill Dr, Voorhees, NJ 08043For SaleMLS ID #NJCD2128350, Lenny Ginchereau, Keller Williams Realty - Moorestown. Bright MLS
- $539,9004 bd3 ba1.8k sqft19 Charter Oak Ln, Marlton, NJ 08053For SaleMLS ID #NJBL2120488, Mark McKenna, EXP Realty, LLC. Bright MLS
- $625,0004 bd3 ba2.9k sqft97 Jennifer Ln, Burlington, NJ 08016For SaleMLS ID #NJBL2122216, Mr. Naoji Moriuchi, Compass New Jersey, LLC - Moorestown. Bright MLS
- $695,0004 bd3 ba2.3k sqft4 Clifford Ln, Marlton, NJ 08053For SaleMLS ID #NJBL2121100, Jennean Veale, BHHS Fox & Roach-Marlton. Bright MLS
- $625,0003 bd2 ba2.2k sqft23 Allen Ave, Medford, NJ 08055For SaleMLS ID #NJBL2113730, Jason Gareau, Weichert Realtors-Medford. Bright MLS
- $599,0004 bd3 ba2k sqft154 Forge Rd, Delran, NJ 08075For SaleMLS ID #NJBL2119864, Marc Petitt, RE/MAX ONE Realty-Moorestown. Bright MLS
- $728,9003 bd3 ba3.1k sqft2 Dominion Dr, Marlton, NJ 08053For SaleMLS ID #NJBL2119808, Val Nunnenkamp, Keller Williams Realty - Marlton. Bright MLS
- $525,0004 bd3 ba2k sqft301 High St, Moorestown, NJ 08057For SaleMLS ID #NJBL2121960, Kathryn Supko, BHHS Fox & Roach-Moorestown. Bright MLS
