FINAL OFFERS DUE BY JANUARY 21st by 3:00pm ..Not to big, not too small...just right is the two level home.Perfect package offering 4 bedrooms 3 ful baths..As you enter the home the two story foyer greets you with 3 large windows to view the rear yard.As you transition to the main level of the home you will see a wide open concept to the living and dining rooms..Both contain hardwood flooring, window treatments, light fixtures and more...Welcome to your newer gourment kitchen with all the bells and whistles you would desire..Bosch appliances except for the refrigerator,granite counter tops and a huge island for entertaining.... Master Bedroom was enlarged with a sitting area which can be converted back to its original room...Redone Master Bath... All of the other bedrooms have plenty of closet space.. On the lower lever is the fabulous great room with a brick wood burning fireplace for those cold winter nights..Built in wet bar for all of the parties forthcoming.. two other very large bedroom along with laundry on the lower level...The home feaures newer vinyl decking which leads to the fenced rear yard with a built in pool...This is a lot of house for the money.Pool liner replaced 2 years ago. New Driveway summer for 2024 HVAC is less than a year old.. Lots of upgrades in the past several years. Solar panels were installed in 2022. Home is within walking distance to playground, tennis and basketball courts. Property is being conveyed in as is where as condition. Buyer will be required to pay for all inspections required by the lender..Make your appointment today so you will not be disappointed...
Sold for $525,000
$525,000
846 Lafayette Dr, Mount Laurel, NJ 08054
4beds
2,600sqft
Single Family Residence
Built in 1971
-- sqft lot
$580,200 Zestimate®
$202/sqft
$3,468 Estimated rent
Home value
$580,200
$540,000 - $627,000
$3,468/mo
Zestimate® history
Owner options
List your home for rent
$3,468/mo
Rent Zestimate®
Find your next renter with Zillow Rental Manager. Plus, with online applications, you can quickly screen prospective tenants – for free.
$3,468/mo
Rent Zestimate®
Refinance and save
$3,949/mo
Est. payment
Refinancing to a lower rate could help reduce your monthly payments and save thousands over the life of the loan.
$3,949/mo
Est. payment
Explore your selling options
Work with a Zillow partner agent
Leverage their expertise and Zillow's premium Showcase listings to get your home seen by more buyers.
Get startedList with your own agent
Get your home in front of millions of buyers by listing it on Zillow.
Learn how to do itSell it yourself
Take full control of how buyers see your home on Zillow by listing For Sale by Owner (FSBO).
List your homeWhat's special
Brick wood burning fireplaceNew drivewayFenced rear yardRedone master bathTwo story foyerBosch appliancesGranite countertops
Zillow last checked:
Listing updated:
Listed by:
Daren Sautter 609-313-1596,
Long & Foster Real Estate, Inc.
Bought with:
Sam Lepore, RS355976
Keller Williams Realty - Moorestown
Source: Bright MLS,MLS#: NJBL2079080
Facts & features
Interior
Bedrooms & bathrooms
- Bedrooms: 4
- Bathrooms: 3
- Full bathrooms: 3
- Main level bathrooms: 2
- Main level bedrooms: 2
Rooms
- Room types: Living Room, Dining Room, Primary Bedroom, Sitting Room, Bedroom 2, Bedroom 4, Kitchen, Foyer, Great Room, Laundry, Bathroom 2, Bathroom 3, Primary Bathroom
Basement
- Area: 0
Heating
- Forced Air, Natural Gas
Cooling
- Central Air, Electric
Appliances
- Included: Microwave, Cooktop, Dishwasher, Disposal, Dryer, Oven, Refrigerator, Washer, Water Heater, Gas Water Heater
- Laundry: Lower Level, Washer In Unit, Dryer In Unit, Laundry Room
Features
- Attic, Bathroom - Tub Shower, Combination Dining/Living, Combination Kitchen/Dining, Open Floorplan, Kitchen Island, Recessed Lighting, Bar, Cathedral Ceiling(s), Dry Wall
- Flooring: Carpet, Hardwood, Vinyl, Wood
- Windows: Screens, Storm Window(s), Window Treatments
- Has basement: No
- Number of fireplaces: 1
- Fireplace features: Brick, Glass Doors, Wood Burning
Interior area
- Total structure area: 2,600
- Total interior livable area: 2,600 sqft
- Finished area above ground: 2,600
- Finished area below ground: 0
Property
Parking
- Total spaces: 6
- Parking features: Garage Faces Front, Garage Door Opener, Concrete, Attached, Driveway
- Attached garage spaces: 2
- Uncovered spaces: 4
Accessibility
- Accessibility features: None
Features
- Levels: Bi-Level,Two
- Stories: 2
- Patio & porch: Patio, Deck
- Exterior features: Lighting, Sidewalks, Street Lights
- Has private pool: Yes
- Pool features: Private
- Fencing: Vinyl,Wood
Lot
- Dimensions: 125.00 x 0.00
- Features: Front Yard, Landscaped, Open Lot, Suburban
Details
- Additional structures: Above Grade, Below Grade
- Parcel number: 2401002 0100023
- Zoning: SRF
- Special conditions: Standard
Construction
Type & style
- Home type: SingleFamily
- Property subtype: Single Family Residence
Materials
- Asphalt, Brick, Aluminum Siding
- Foundation: Slab
- Roof: Pitched,Shingle
Condition
- Good
- New construction: No
- Year built: 1971
Utilities & green energy
- Electric: Circuit Breakers
- Sewer: Public Sewer
- Water: Public
- Utilities for property: Cable Connected, Electricity Available, Natural Gas Available, Phone, Cable
Community & HOA
Community
- Subdivision: Ramblewood Farms
HOA
- Has HOA: No
Location
- Region: Mount Laurel
- Municipality: MOUNT LAUREL TWP
Financial & listing details
- Price per square foot: $202/sqft
- Tax assessed value: $288,100
- Annual tax amount: $9,094
- Date on market: 1/16/2025
- Listing agreement: Exclusive Right To Sell
- Listing terms: Cash,Conventional
- Inclusions: All Appliances, window Treatments, blinds And All Others Attached Will Be Conveyed In As Is Where As Condition
- Exclusions: None
- Ownership: Fee Simple
Price history
| Date | Event | Price |
|---|---|---|
| 2/19/2025 | Sold | $525,000+10.5%$202/sqft |
Source:  Bright MLS #NJBL2079080 Report a problem Bright MLS #NJBL2079080 Report a problem | ||
| 1/29/2025 | Pending sale | $475,000$183/sqft |
Source: Bright MLS #NJBL2079080 Report a problem | ||
| 1/24/2025 | Contingent | $475,000$183/sqft |
Source: Bright MLS #NJBL2079080 Report a problem | ||
| 1/16/2025 | Listed for sale | $475,000$183/sqft |
Source:  Long & Foster Broker Feed #NJBL2079080 Report a problem Long & Foster Broker Feed #NJBL2079080 Report a problem | ||
Public tax history
| Year | Property taxes | Tax assessment |
|---|---|---|
| 2026 | $9,683 +6.5% | $288,100 |
| 2025 | $9,095 +3.9% | $288,100 |
| 2024 | $8,752 | $288,100 |
| 2023 | -- | $288,100 |
| 2022 | $8,724 +1.9% | $288,100 |
| 2021 | $8,559 +3.1% | $288,100 |
| 2020 | $8,306 +0.8% | $288,100 |
| 2019 | $8,243 +2.7% | $288,100 |
| 2018 | $8,029 +1.5% | $288,100 |
| 2017 | $7,908 +1.2% | $288,100 |
| 2016 | $7,816 +1% | $288,100 |
| 2015 | $7,738 +9% | $288,100 |
| 2014 | $7,098 +4.9% | $288,100 +84.7% |
| 2013 | $6,766 +1.6% | $156,000 |
| 2012 | $6,660 +0.3% | $156,000 |
| 2011 | $6,638 +4.8% | $156,000 |
| 2010 | $6,332 +2.1% | $156,000 |
| 2009 | $6,199 +2.5% | $156,000 |
| 2008 | $6,048 +4.4% | $156,000 |
| 2007 | $5,795 +4.1% | $156,000 |
| 2006 | $5,569 +5.7% | $156,000 |
| 2005 | $5,271 +2.4% | $156,000 |
| 2004 | $5,148 | $156,000 |
| 2003 | -- | $156,000 |
| 2002 | -- | $156,000 |
| 2001 | -- | $156,000 |
Find assessor info on the county website
Neighborhood: 08054
Nearby homes
- $566,400-- bd-- ba2.3k sqft844 Lafayette Dr, Mount Laurel, NJ 08054Off Market
- $563,300-- bd-- ba2.3k sqft848 Lafayette Dr, Mount Laurel, NJ 08054Off Market
- $625,0004 bd3 ba2.8k sqft843 Lafayette Dr, Mount Laurel, NJ 08054For Sale
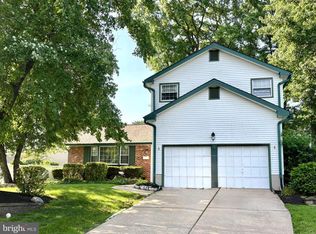
- $573,200-- bd-- ba2.4k sqft842 Lafayette Dr, Mount Laurel, NJ 08054Off Market
- $641,4004 bd3 ba2.6k sqft850 Lafayette Dr, Mount Laurel, NJ 08054Off Market
- $591,900-- bd-- ba2.4k sqft841 Lafayette Dr, Mount Laurel, NJ 08054Off Market
- $632,0004 bd3 ba2.9k sqft799 Cornwallis Dr, Mount Laurel, NJ 08054Off Market
- $549,0004 bd3 ba2.4k sqft840 Lafayette Dr, Mount Laurel, NJ 08054Sold
Nearby schools
GreatSchools rating
- 6/10Hillside Elementary SchoolGrades: PK-4Distance: 2 mi
- 6/10T E Harrington Middle SchoolGrades: 7-8Distance: 1.9 mi
- 5/10Lenape High SchoolGrades: 9-12Distance: 3.4 mi
Schools provided by the listing agent
- Middle: Hart / Harr
- High: Lenape H.s.
- District: Lenape Regional High
Source: Bright MLS. This data may not be complete. We recommend contacting the local school district to confirm school assignments for this home.
Get a cash offer in 3 minutes
Find out how much your home could sell for in as little as 3 minutes with a no-obligation cash offer.
Estimated market value
$580,200
Get a cash offer in 3 minutes
Find out how much your home could sell for in as little as 3 minutes with a no-obligation cash offer.
Estimated market value
$580,200
- New Jersey
- Burlington County
- Mt Laurel Township
- 08054
- 846 Lafayette Dr
Nearby cities
Nearby neighborhoods
Nearby zip codes
Other Mt Laurel Township Topics
- Apartments for Rent in 08054
- Houses for Sale in 08054
- Houses for Rent in 08054
- 08054 Real Estate
- Mt Laurel Township Condos
- Houses for Sale in Mt Laurel Township
- Newest Listings in Mt Laurel Township
- Mt Laurel Township Home Values
- Mt Laurel Township Real Estate Agents
- Mt Laurel Township Refinance
- Mt Laurel Township Mortgage Rates
