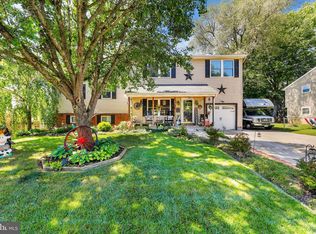
Absolutely Beautiful 3 Bedroom and 2 Full Bath Home sitting on a large lot that sits across the street from the Medford soccer/football fields and within walking distance to Main Street. This home has been meticulously maintained and that is evident at every turn. It begins with a small foyer that leads to a large family room with a wood-burning stove that will heat the entire home. Off the family room are two large bedrooms and the hall bath. The family room is open to the kitchen, which offers a center island, a breakfast bar, new stainless steel appliances, and a large breakfast room with a glass door to the patio and a door to the garage. Off the kitchen is a large room at the back of the home, currently set up as a dining room but suitable as a sunroom or an additional family/great room, featuring a French door to the back patio. Throughout the home there is recessed lighting, a neutral decor, a new hot water heater and newer heating and air conditioning systems. Upstairs is a large primary suite with a large walk-in closet and a beautiful primary bath. There is also a full basement that could easily be finished. The home's exterior features a paved driveway leading to an oversized two-car garage, maintenance-free vinyl siding, a new roof, and a large EP Henry patio off the back that overlooks a huge backyard. Don't miss your opportunity to see this wonderful home!
For sale
$625,000
23 Allen Ave, Medford, NJ 08055
3beds
2,278sqft
Single Family Residence
Built in 1952
0.39 Acres Lot
$619,700 Zestimate®
$274/sqft
$-- HOA
What's special
Paved drivewayFull basementOversized two-car garageHall bathMaintenance-free vinyl sidingLarge walk-in closetBeautiful primary bath
- 120 days
- 365
- 4
Zillow last checked:
Listing updated:
Listed by:
Jason Gareau 609-929-4486,
Weichert Realtors-Medford
Source: Bright MLS,MLS#: NJBL2113730
Facts & features
Interior
Bedrooms & bathrooms
- Bedrooms: 3
- Bathrooms: 2
- Full bathrooms: 2
- Main level bathrooms: 1
- Main level bedrooms: 2
Rooms
- Room types: Dining Room, Primary Bedroom, Bedroom 2, Bedroom 3, Kitchen, Basement, Great Room, Bathroom 1
Primary bedroom
- Features: Primary Bedroom - Dressing Area, Primary Bedroom - Sitting Area, Walk-In Closet(s)
- Level: Upper
Bedroom 2
- Level: Main
Bedroom 3
- Level: Main
Bathroom 1
- Level: Main
Basement
- Features: Basement - Unfinished
- Level: Lower
Dining room
- Level: Main
Great room
- Features: Fireplace - Wood Burning
- Level: Main
Kitchen
- Level: Main
Heating
- Forced Air, Natural Gas
Cooling
- Central Air, Electric
Appliances
- Included: Microwave, Dishwasher, Dryer, Refrigerator, Washer, Gas Water Heater
- Laundry: In Basement
Features
- Formal/Separate Dining Room, Kitchen - Country, Primary Bath(s), Pantry, Bathroom - Stall Shower, Walk-In Closet(s)
- Flooring: Hardwood
- Basement: Unfinished
- Has fireplace: No
Interior area
- Total structure area: 2,278
- Total interior livable area: 2,278 sqft
- Finished area above ground: 2,278
- Finished area below ground: 0
Property
Parking
- Total spaces: 2
- Parking features: Built In, Attached
- Attached garage spaces: 2
Accessibility
- Accessibility features: None
Features
- Levels: One and One Half
- Stories: 1.5
- Pool features: None
- Has spa: Yes
- Spa features: Bath
- Has view: Yes
- View description: Garden
- Waterfront features: Spring
Lot
- Size: 0.39 Acres
Details
- Additional structures: Above Grade, Below Grade
- Parcel number: 200170300003
- Zoning: GMS
- Special conditions: Standard
Construction
Type & style
- Home type: SingleFamily
- Architectural style: Other
- Property subtype: Single Family Residence
Materials
- Frame
- Foundation: Block
- Roof: Asphalt
Condition
- New construction: No
- Year built: 1952
Utilities & green energy
- Electric: 150 Amps
- Sewer: Public Sewer
- Water: Public
- Utilities for property: Cable Connected
Community & HOA
Community
- Subdivision: Medford Village
HOA
- Has HOA: No
Location
- Region: Medford
- Municipality: MEDFORD TWP
Financial & listing details
- Price per square foot: $274/sqft
- Tax assessed value: $264,400
- Annual tax amount: $9,925
- Date on market: 6/12/2026
- Listing agreement: Exclusive Right To Sell
- Exclusions: Personal Property
- Ownership: Fee Simple
- Road surface type: Black Top
Estimated market value
$619,700
$589,000 - $651,000
$2,946/mo
Price history
| Date | Event | Price |
|---|---|---|
| 6/12/2026 | Listed for sale | $625,000+56.3%$274/sqft |
Source:  Bright MLS #NJBL2113730 Report a problem Bright MLS #NJBL2113730 Report a problem | ||
| 10/8/2020 | Listing removed | $399,900$176/sqft |
Source: Weichert Realtors #NJBL381882 Report a problem | ||
| 9/19/2020 | Listed for sale | $399,900+144.6%$176/sqft |
Source: Weichert Realtors-Medford #NJBL381882 Report a problem | ||
| 8/27/2002 | Sold | $163,500$72/sqft |
Source: Public Record Report a problem | ||
Public tax history
| Year | Property taxes | Tax assessment |
|---|---|---|
| 2026 | $9,926 +5.8% | $264,400 |
| 2025 | $9,384 +7% | $264,400 |
| 2024 | $8,773 | $264,400 |
| 2023 | -- | $264,400 -5.6% |
| 2022 | $9,100 +0.6% | $280,000 |
| 2021 | $9,050 +2% | $280,000 |
| 2020 | $8,873 +1.4% | $280,000 |
| 2019 | $8,750 +0.7% | $280,000 |
| 2018 | $8,686 +0.3% | $280,000 |
| 2017 | $8,658 +1.5% | $280,000 |
| 2016 | $8,529 +3.1% | $280,000 |
| 2015 | $8,268 +3.4% | $280,000 |
| 2014 | $7,997 -17.8% | $280,000 |
| 2013 | $9,730 +39.2% | $280,000 -20.6% |
| 2012 | $6,991 +1.4% | $352,800 +125.6% |
| 2011 | $6,893 +2.3% | $156,400 |
| 2010 | $6,738 +0.7% | $156,400 |
| 2009 | $6,689 -0.8% | $156,400 |
| 2008 | $6,741 +3.6% | $156,400 |
| 2007 | $6,508 +5.4% | $156,400 |
| 2006 | $6,176 +1.9% | $156,400 |
| 2005 | $6,064 +8% | $156,400 -1.8% |
| 2004 | $5,617 | $159,200 |
| 2003 | -- | $159,200 |
| 2002 | -- | $159,200 |
| 2001 | -- | $159,200 |
Find assessor info on the county website
Monthly payment
Est. payment
Payment breakdown
Explore the cost of this home by adjusting the details. Changes won't be saved.Climate risks
Neighborhood: 08055
Nearby schools
Schools provided by the listing agent
- District: Lenape Regional High
Source: Bright MLS. This data may not be complete. We recommend contacting the local school district to confirm school assignments for this home.
Similar homes
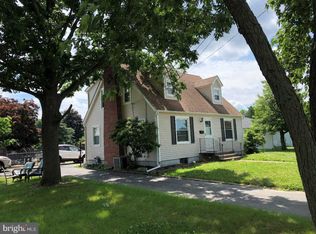
- $575,0005 bd2 ba2.6k sqft238 Medford Mount Holly Rd, Medford, NJ 08055For Sale
 MLS ID #NJBL2116572, Gretchen Gers, Keller Williams Realty - Moorestown. Bright MLS
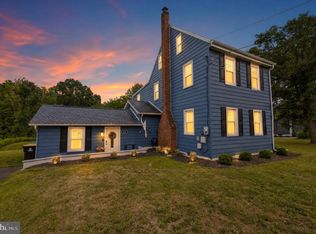
 - $695,0004 bd4 ba3k sqft157 Atsion Rd, Medford, NJ 08055For Sale
 MLS ID #NJBL2119090, Meg Stezzi, Weichert Realtors - Moorestown. Bright MLS
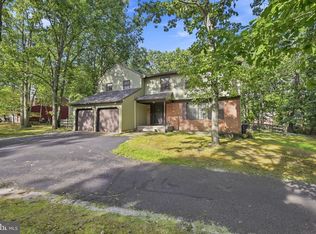
 - $799,0004 bd3 ba2.6k sqft14 Wethersfield Dr, Medford, NJ 08055For Sale
 MLS ID #NJBL2120510, Lenny Ginchereau, Keller Williams Realty - Moorestown. Bright MLS
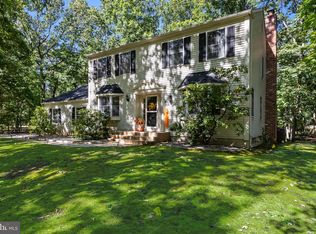
 - $575,0003 bd3 ba2.6k sqft36 Manchester Ave, Marlton, NJ 08053For Sale
 MLS ID #NJBL2120194, Maggie Lopez, Century 21 Alliance-Moorestown. Bright MLS
 - $584,9995 bd3 ba2.4k sqft16 Merion Rd, Marlton, NJ 08053For SaleMLS ID #NJBL2119850, Dante Casella, EXP Realty, LLC. Bright MLS
- $479,0002 bd3 ba1.8k sqft5 Westwood Ct, Medford, NJ 08055For SaleMLS ID #NJBL2115392, Margaret Willwerth, Century 21 Alliance-Medford. Bright MLS
- $799,9004 bd3 ba3.2k sqft29 Midbridge Dr, Medford, NJ 08055For SaleMLS ID #NJBL2111900, Dana Ubele, EXP Realty, LLC. Bright MLS
- $653,9994 bd3 ba2.5k sqft510 Fireside Ln, Cherry Hill, NJ 08003For SaleMLS ID #NJCD2124312, Linda Williams, Keller Williams Realty - Moorestown. Bright MLS
- $625,0004 bd3 ba2.8k sqft843 Lafayette Dr, Mount Laurel, NJ 08054For SaleMLS ID #NJBL2117494, Janeen Albertson, Weichert Realtors - Moorestown. Bright MLS
- $649,9004 bd3 ba2.2k sqft23 Farmhouse Ln, Voorhees, NJ 08043For SaleMLS ID #NJCD2127640, Tom Sadler, Ovation Realty LLC. Bright MLS
- $575,0004 bd2 ba2k sqft305 Grove Ave, West Berlin, NJ 08091For SaleMLS ID #NJCD2123818, Rebecca Holland, RE/MAX ONE Realty-Moorestown. Bright MLS
- $659,5003 bd3 ba3k sqft5 Devonwood Ct, Voorhees, NJ 08043For SaleMLS ID #NJCD2126686, Cheryl George, Weichert Realtors-Medford. Bright MLS
- $695,0004 bd3 ba2.3k sqft4 Clifford Ln, Marlton, NJ 08053For SaleMLS ID #NJBL2121100, Jennean Veale, BHHS Fox & Roach-Marlton. Bright MLS
- $600,0005 bd2 ba1.7k sqft1443 Rhawn St, Philadelphia, PA 19111For SaleMLS ID #PAPH2679078, Moshe Adika, TCS Management, LLC. Bright MLS
- $539,9004 bd3 ba1.8k sqft19 Charter Oak Ln, Marlton, NJ 08053For SaleMLS ID #NJBL2120488, Mark McKenna, EXP Realty, LLC. Bright MLS
- $875,0004 bd4 ba2.4k sqft4 Broadacre Ct, Mount Laurel, NJ 08054For SaleMLS ID #NJBL2121382, Jacki Smoyer, Weichert Realtors - Moorestown. Bright MLS
- $725,0005 bd3 ba2.5k sqft52 Westbrook Dr, Moorestown, NJ 08057For SaleMLS ID #NJBL2121188, Nancy MacDermott, Weichert Realtors - Moorestown. Bright MLS
- $569,9004 bd3 ba2k sqft207 Massachusetts Ave, Cherry Hill, NJ 08002For SaleMLS ID #NJCD2127786, Shannon Kennedy, Weichert Realtors-Cherry Hill. Bright MLS
- $600,0003 bd3 ba2k sqft4 Creekdale Dr, Delran, NJ 08075For SaleMLS ID #NJBL2113862, Michelle Arnold, Compass New Jersey, LLC - Moorestown. Bright MLS
- $599,0004 bd3 ba2k sqft154 Forge Rd, Delran, NJ 08075For SaleMLS ID #NJBL2119864, Marc Petitt, RE/MAX ONE Realty-Moorestown. Bright MLS
