Excellent Opportunity to Own a Fabulous, Custom-Built Maines Mid-Century Modern Home in Moorestown, NJ! Located conveniently to major commuting routes (Rt. 38, 73, and 295), downtown Moorestown, schools and attractions, this stunning brick home has been lovingly cared for and is situated on a stunning park-like lot. Some of the features you are going to fall in love with immediately are a spacious, beamed living room, dining room, upgraded kitchen which is a cook's dream, family room with wood burning fireplace, five bedrooms and three full bathrooms all with original tile work, ample closets and storage and a 2 car garage! Additional features include large walls with massive windows that provide a stunning view of your new domain. The updated kitchen features granite countertops, top of the line KitchenAid stainless appliances including an induction stove and custom overhead and under-counter lighting -- this is truly a room where you, your family and friends will love to gather. This incredible home sits on an acre lot with beautiful trees and gardens with an outdoor patio which will serve for endless year round fun and summer barbecues... Schedule a time to view this incredible property. Once you step into the 2-story foyer, you know you are home.
For sale
Price cut: $25K (4/29)
$750,000
52 Westbrook Dr, Moorestown, NJ 08057
5beds
2,587sqft
:
Get pre-qualified$5,154/mo
Single Family Residence
Built in 1959
-- sqft lot
$751,400 Zestimate®
$290/sqft
$-- HOA
What's special
Stunning brick homeDining roomAmple closets and storageFive bedroomsGranite countertops
- 40 days |
- 882 |
- 16 |
Zillow last checked:
Listing updated:
Listed by:
Andrea Maines 856-278-2722,
EXP Realty, LLC
Source: Bright MLS,MLS#: NJBL2114338
Facts & features
Interior
Bedrooms & bathrooms
- Bedrooms: 5
- Bathrooms: 3
- Full bathrooms: 3
Basement
- Area: 0
Heating
- Baseboard, Natural Gas
Cooling
- Central Air, Electric
Appliances
- Included: Dryer, Refrigerator, Washer, Gas Water Heater
- Laundry: In Basement
Features
- Attic, Bathroom - Stall Shower, Bathroom - Tub Shower, Dining Area, Exposed Beams, Floor Plan - Traditional, Primary Bath(s)
- Flooring: Hardwood, Carpet, Ceramic Tile, Wood
- Basement: Drainage System,Interior Entry,Partial,Sump Pump,Unfinished
- Number of fireplaces: 1
Interior area
- Total structure area: 2,587
- Total interior livable area: 2,587 sqft
- Finished area above ground: 2,587
- Finished area below ground: 0
Property
Parking
- Total spaces: 2
- Parking features: Storage, Garage Faces Side, Inside Entrance, Attached, Driveway
- Attached garage spaces: 2
- Has uncovered spaces: Yes
Accessibility
- Accessibility features: None
Features
- Levels: Multi/Split,Three
- Stories: 3
- Pool features: None
Lot
- Dimensions: 121.00 x 0.00
Details
- Additional structures: Above Grade, Below Grade
- Parcel number: 220180000047
- Zoning: RES
- Special conditions: Standard
Construction
Type & style
- Home type: SingleFamily
- Property subtype: Single Family Residence
Materials
- Brick
- Foundation: Block
- Roof: Shingle
Condition
- New construction: No
- Year built: 1959
Details
- Builder name: SR Maines
Utilities & green energy
- Sewer: Public Sewer
- Water: Public
Community & HOA
Community
- Subdivision: None Ava Ilable
HOA
- Has HOA: No
Location
- Region: Moorestown
- Municipality: MOORESTOWN TWP
Financial & listing details
- Price per square foot: $290/sqft
- Tax assessed value: $348,400
- Annual tax amount: $10,151
- Date on market: 6/15/2026
- Listing agreement: Exclusive Right To Sell
- Listing terms: Conventional,Cash,VA Loan,FHA
- Inclusions: Curtains And Rods. All Existing Appliances. Washer And Dryer. Second Refrigerator.
- Ownership: Fee Simple
Estimated market value
$751,400
$714,000 - $789,000
$4,129/mo
Price history
| Date | Event | Price |
|---|---|---|
| 4/29/2026 | Price change | $750,000-3.2%$290/sqft |
Source:  Bright MLS #NJBL2109244 Report a problem Bright MLS #NJBL2109244 Report a problem | ||
| 4/9/2026 | Listed for sale | $775,000+114.7%$300/sqft |
Source: Bright MLS #NJBL2109244 Report a problem | ||
| 7/5/2013 | Sold | $361,000-21.6%$140/sqft |
Source: Public Record Report a problem | ||
| 8/20/2012 | Sold | $460,483+15.1%$178/sqft |
Source: Public Record Report a problem | ||
| 11/4/2010 | Listing removed | $399,900$155/sqft |
Source: Weichert Realtors #5779102 Report a problem | ||
| 9/29/2010 | Listed for sale | $399,900-20%$155/sqft |
Source: WEICHERT REALTORS #5779102 Report a problem | ||
| 7/3/2010 | Listing removed | $499,900$193/sqft |
Source: Weichert, Realtors #5553597 Report a problem | ||
| 3/27/2010 | Listed for sale | $499,900-4.8%$193/sqft |
Source: Weichert Cherry Hill #5553597 Report a problem | ||
| 11/9/2009 | Listing removed | $525,000$203/sqft |
Source: Weichert Realtors - Cherry Hill Report a problem | ||
| 10/28/2009 | Listed for sale | $525,000$203/sqft |
Source: Weichert Realtors - Cherry Hill Report a problem | ||
| 8/29/2009 | Listing removed | $525,000$203/sqft |
Source: Weichert Realtors - Cherry Hill Report a problem | ||
| 6/17/2009 | Listed for sale | $525,000$203/sqft |
Source: Weichert Realtors - Cherry Hill Report a problem | ||
| 4/7/2009 | Listing removed | $525,000$203/sqft |
Source: NCI Report a problem | ||
| 4/2/2009 | Listed for sale | $525,000$203/sqft |
Source: NCI Report a problem | ||
| 1/31/2009 | Listing removed | $525,000$203/sqft |
Source: NCI Report a problem | ||
| 11/27/2008 | Listed for sale | $525,000$203/sqft |
Source: NCI Report a problem | ||
| 10/13/2008 | Listing removed | $525,000$203/sqft |
Source: NCI Report a problem | ||
| 6/12/2008 | Listed for sale | $525,000$203/sqft |
Source: NCI Report a problem | ||
| 5/4/2008 | Listing removed | $525,000$203/sqft |
Source: NCI Report a problem | ||
| 4/6/2008 | Listed for sale | $525,000$203/sqft |
Source: NCI Report a problem | ||
Public tax history
| Year | Property taxes | Tax assessment |
|---|---|---|
| 2025 | $9,961 +3.1% | $348,400 |
| 2024 | $9,661 | $348,400 |
| 2023 | -- | $348,400 |
| 2022 | $9,612 +1.3% | $348,400 |
| 2021 | $9,490 +2.5% | $348,400 |
| 2020 | $9,257 +3% | $348,400 |
| 2019 | $8,985 -0.7% | $348,400 |
| 2018 | $9,044 +0.5% | $348,400 |
| 2017 | $9,003 +1.3% | $348,400 |
| 2016 | $8,884 +5.2% | $348,400 |
| 2015 | $8,449 +1.9% | $348,400 |
| 2014 | $8,288 -11.2% | $348,400 -25% |
| 2012 | $9,338 +1% | $464,800 |
| 2011 | $9,250 +1.6% | $464,800 |
| 2010 | $9,105 +3.1% | $464,800 |
| 2009 | $8,836 +19.8% | $464,800 |
| 2008 | $7,376 +3.6% | $464,800 +185.3% |
| 2007 | $7,122 +5.1% | $162,900 |
| 2006 | $6,773 +5% | $162,900 |
| 2005 | $6,451 +6.5% | $162,900 |
| 2004 | $6,055 | $162,900 |
| 2003 | -- | $162,900 |
| 2002 | -- | $162,900 |
| 2001 | -- | $162,900 |
Find assessor info on the county website
Monthly payment
Est. payment
Payment breakdown
Explore the cost of this home by adjusting the details. Changes won't be saved.Climate risks
Neighborhood: 08057
Nearby schools
GreatSchools rating
- 9/10Mary E. Roberts Elementary SchoolGrades: PK-3Distance: 1.2 mi
- 8/10William Allen III Middle SchoolGrades: 7-8Distance: 2.7 mi
- 8/10Moorestown High SchoolGrades: 9-12Distance: 2.8 mi
Schools provided by the listing agent
- District: Moorestown Township Public Schools
Source: Bright MLS. This data may not be complete. We recommend contacting the local school district to confirm school assignments for this home.
- $637,000-- bd-- ba2.6k sqft56 Westbrook Dr, Moorestown, NJ 08057Off Market
- $605,5004 bd3 ba1.7k sqft48 Westbrook Dr, Moorestown, NJ 08057Off Market
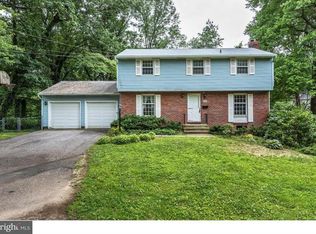
- $613,700-- bd-- ba1.6k sqft60 Westbrook Dr, Moorestown, NJ 08057Off Market
- $480,6005 bd2 ba1.2k sqft250 S Lenola Rd, Moorestown, NJ 08057Off Market
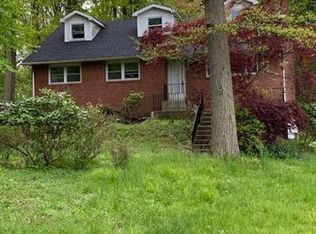
- $368,900-- bd-- ba1.8k sqft226 S Lenola Rd, Moorestown, NJ 08057Off Market
- $847,7003 bd3 ba2.9k sqft64 Westbrook Dr, Moorestown, NJ 08057Off Market
- $902,3004 bd4 ba2.8k sqft47 Westbrook Dr, Moorestown, NJ 08057Off Market
- $--3 bd3 ba1.9k sqft250 S Lenola Rd, Maple Shade, NJ 08052Off Market
A local agent can set up tours, give advice and negotiate with sellers.
A local lender can help you make sure your offer is ready when you are.
Similar homes
- $750,0005 bd3 ba2.4k sqft9 Haines Dr, Moorestown, NJ 08057For Sale
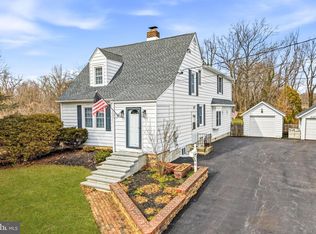
 MLS ID #NJBL2106502, Sam Lepore, Keller Williams Realty - Moorestown. Bright MLS
 - $725,0005 bd4 ba3k sqft10 E Red Oak Dr, Voorhees, NJ 08043For Sale
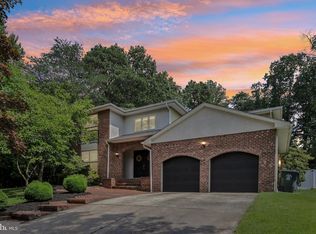 MLS ID #NJCD2120748, John R. Wuertz, BHHS Fox & Roach - Robbinsville. Bright MLS
 - $775,0004 bd3 ba3k sqft109 Kingsdale Ave, Cherry Hill, NJ 08003For Sale
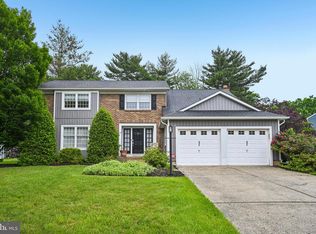 MLS ID #NJCD2118164, Mary C Ryan, BHHS Fox & Roach-Cherry Hill. Bright MLS
 - $820,0005 bd4 ba3.6k sqft1132 Lindsay Ln, Jenkintown, PA 19046For Sale
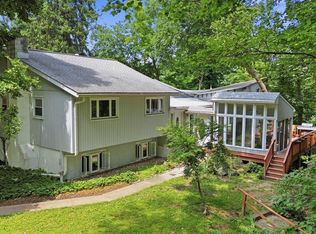 MLS ID #PAMC2187558, PAUL DICICCO, Roc Hous Real Estate LLC. Bright MLS
 - $639,9004 bd3 ba2.6k sqft216 Hamilton Rd, Marlton, NJ 08053For SaleMLS ID #NJBL2113278, Mark McKenna, EXP Realty, LLC. Bright MLS
- $675,0004 bd3 ba2.4k sqft26 High Point Dr, Churchville, PA 18966For SaleMLS ID #PABU2126774, Louise Williamson, Keller Williams Real Estate-Doylestown. Bright MLS
- $577,9006 bd3 ba2.4k sqft1927 Chapel Ave W, Cherry Hill, NJ 08002For SaleMLS ID #NJCD2118560, Jennifer Somogy, BHHS Fox & Roach-Mt Laurel. Bright MLS
- $745,0004 bd2 ba2.9k sqft105 Spring Ave, Holland, PA 18966For SaleMLS ID #PABU2119332, George Werez, Keller Williams Real Estate-Langhorne. Bright MLS
- $879,9006 bd3 ba2.9k sqft605 8th St, Riverside, NJ 08075For SaleMLS ID #NJBL2113178, Murat Sengul, Twins Associates, LLC. Bright MLS
- $570,0004 bd3 ba2.3k sqft185 Ramblewood Pkwy, Mount Laurel, NJ 08054For SaleMLS ID #NJBL2116164, Lindsey Binks, Keller Williams Realty - Moorestown. Bright MLS
- $585,0005 bd3 ba2.6k sqft223 Saint David Dr, Mount Laurel, NJ 08054For SaleMLS ID #NJBL2114526, Amber Noble, Keller Williams - Main Street. Bright MLS
- $739,9004 bd3 ba2.9k sqft39 Cochise Cir, Medford Lakes, NJ 08055For SaleMLS ID #NJBL2113716, Valerie Bertsch, Compass New Jersey, LLC - Moorestown. Bright MLS
- $575,0004 bd3 ba2.5k sqft318 Hialeah Dr, Cherry Hill, NJ 08002For SaleMLS ID #NJCD2120018, Jeremiah F Kobelka, Real Broker, LLC. Bright MLS
- $499,9003 bd3 ba1.9k sqft129 Merion Rd, Cherry Hill, NJ 08002For SaleMLS ID #NJCD2122614, Nicholas Strom, Coldwell Banker Realty. Bright MLS
- $609,9006 bd3 ba2.6k sqft26 Forsythia Dr S #N, Levittown, PA 19056For SaleMLS ID #PABU2127080, Nancy Cassidy, Keller Williams Real Estate-Langhorne. Bright MLS
- $560,0004 bd3 ba2.1k sqft108 Brentwood Dr, Mount Laurel, NJ 08054For SaleMLS ID #NJBL2111186, Kathleen Patrick, Coldwell Banker Excel Realty. Bright MLS
- $705,0004 bd4 ba2.5k sqft4 Candlelight Dr, Edgewater Park, NJ 08010For SaleMLS ID #NJBL2116296, Wallace Chaves, Keller Williams Realty - Moorestown. Bright MLS
- $574,9905 bd3 ba2.6k sqft119 Fleetwood Ave, Mount Laurel, NJ 08054For SaleMLS ID #NJBL2109106, Taz Gurcanli, HomeSmart First Advantage Realty. Bright MLS
- $724,9005 bd4 ba2.4k sqft755 Fetters Mill Rd, Huntingdon Valley, PA 19006For SaleMLS ID #PAMC2174298, Heather McCurdy, Coldwell Banker Hearthside Realtors. Bright MLS
- $695,0005 bd4 ba2.5k sqft233 E Kings Hwy, Audubon, NJ 08106For SaleMLS ID #NJCD2097592, Tom Sadler, Ovation Realty LLC. Bright MLS
