Diamond in the Rough – Endless Potential Near Downtown Haddonfield! Back on the market as third party approval was presenting challenges: Located in Audubon, just blocks from beautiful downtown Haddonfield with its charming shops, cafés, and top-tier restaurants, this spacious home is full of character and opportunity. Featuring 5—possibly 6—bedrooms, 3 full baths, and 1 half bath, it showcases original hardwood floors, solid wood doors, and vintage glass knobs throughout. High ceilings, French doors between the living and dining rooms, and a wood-burning fireplace add timeless charm. The main level includes a large living room, formal dining room, eat-in kitchen, office, and half bath. On the second floor, you’ll find three generously sized bedrooms, a laundry room, and an additional office with an en-suite bath and direct access to a large balcony—this office could easily serve as a sixth bedroom. The third floor features two more spacious bedrooms, one with a private en-suite bath. Additional highlights include an attached 2-car garage, tons of storage throughout, and an unfinished basement ready for your ideas. This grand home needs your vision and some TLC to bring it back to life. SHORT SALE - BANK APPROVAL REQUIRED. BEING SOLD STRICTLY IN ‘AS IS’ CONDITION. Schedule your private tour or stop by the open house—either way, you’ll be impressed by the space, charm, and unbeatable location!
For sale
$695,000
233 E Kings Hwy, Audubon, NJ 08106
5beds
2,542sqft
:
Get pre-qualified$5,268/mo
Single Family Residence
Built in 1926
0.46 Acres Lot
$664,200 Zestimate®
$273/sqft
$-- HOA
What's special
Wood-burning fireplaceEat-in kitchenLarge balconyHigh ceilingsUnfinished basementOriginal hardwood floorsVintage glass knobs throughout
- 373 days |
- 733 |
- 23 |
Zillow last checked:
Listing updated:
Listed by:
Tom Sadler 609-617-0620,
Ovation Realty LLC,
Listing Team: Sadler Krupa Realty Group
Source: Bright MLS,MLS#: NJCD2097592
Facts & features
Interior
Bedrooms & bathrooms
- Bedrooms: 5
- Bathrooms: 4
- Full bathrooms: 3
- 1/2 bathrooms: 1
- Main level bathrooms: 1
Rooms
- Room types: Living Room, Dining Room, Primary Bedroom, Bedroom 2, Bedroom 3, Kitchen, Bedroom 1, Other, Office
Primary bedroom
- Level: Unspecified
Primary bedroom
- Level: Upper
- Area: 255 Square Feet
- Dimensions: 15 X 17
Bedroom 1
- Level: Upper
- Area: 195 Square Feet
- Dimensions: 13 X 15
Bedroom 2
- Level: Upper
- Area: 196 Square Feet
- Dimensions: 14 X 14
Bedroom 3
- Level: Upper
- Area: 144 Square Feet
- Dimensions: 12 X 12
Dining room
- Level: Main
- Area: 252 Square Feet
- Dimensions: 14 X 18
Kitchen
- Features: Kitchen - Gas Cooking
- Level: Main
- Area: 280 Square Feet
- Dimensions: 14 X 20
Living room
- Level: Main
- Area: 392 Square Feet
- Dimensions: 14 X 28
Office
- Level: Main
Other
- Description: LAUNDRY
- Level: Upper
- Area: 0 Square Feet
- Dimensions: 0 X 0
Other
- Description: STUDY
- Level: Upper
- Area: 90 Square Feet
- Dimensions: 9 X 10
Heating
- Radiator, Natural Gas
Cooling
- Wall Unit(s), Electric
Appliances
- Included: Gas Water Heater
- Laundry: Upper Level
Features
- Primary Bath(s), Ceiling Fan(s), Bathroom - Stall Shower, Bathroom - Walk-In Shower, Curved Staircase, Floor Plan - Traditional, Formal/Separate Dining Room, Eat-in Kitchen
- Flooring: Wood
- Basement: Full
- Number of fireplaces: 1
- Fireplace features: Brick
Interior area
- Total structure area: 2,542
- Total interior livable area: 2,542 sqft
- Finished area above ground: 2,542
- Finished area below ground: 0
Property
Parking
- Total spaces: 6
- Parking features: Garage Door Opener, Attached, Driveway
- Attached garage spaces: 2
- Uncovered spaces: 4
Accessibility
- Accessibility features: None
Features
- Levels: Three
- Stories: 3
- Pool features: None
Lot
- Size: 0.46 Acres
- Dimensions: 100.00 x 200.00
Details
- Additional structures: Above Grade, Below Grade
- Parcel number: 100044 0100006
- Zoning: RES
- Special conditions: Short Sale
Construction
Type & style
- Home type: SingleFamily
- Architectural style: Colonial
- Property subtype: Single Family Residence
Materials
- Stucco, Stone, Other
- Foundation: Stone
- Roof: Pitched,Slate
Condition
- New construction: No
- Year built: 1926
Details
- Builder model: COLONIAL
Utilities & green energy
- Sewer: Public Sewer
- Water: Public
Community & HOA
Community
- Subdivision: None Available
HOA
- Has HOA: No
Location
- Region: Audubon
- Municipality: AUDUBON BORO
Financial & listing details
- Price per square foot: $273/sqft
- Tax assessed value: $587,600
- Annual tax amount: $23,721
- Date on market: 7/17/2025
- Listing agreement: Exclusive Right To Sell
- Exclusions: Washer, Dryer, Refrigerator.
- Ownership: Fee Simple
Estimated market value
$664,200
$631,000 - $697,000
$4,149/mo
Price history
| Date | Event | Price |
|---|---|---|
| 3/15/2026 | Listed for sale | $695,000$273/sqft |
Source:  Bright MLS #NJCD2097592 Report a problem Bright MLS #NJCD2097592 Report a problem | ||
| 8/21/2025 | Contingent | $695,000$273/sqft |
Source: Bright MLS #NJCD2097592 Report a problem | ||
| 7/17/2025 | Listed for sale | $695,000+105%$273/sqft |
Source: Bright MLS #NJCD2097592 Report a problem | ||
| 10/5/1999 | Sold | $339,000+44.3%$133/sqft |
Source: Public Record Report a problem | ||
| 4/19/1994 | Sold | $235,000$92/sqft |
Source: Public Record Report a problem | ||
Public tax history
| Year | Property taxes | Tax assessment |
|---|---|---|
| 2025 | $24,679 +4% | $587,600 |
| 2024 | $23,721 +285.9% | $587,600 |
| 2023 | $6,148 +2.8% | $587,600 |
| 2022 | $5,978 -72.1% | $587,600 |
| 2021 | $21,395 +2.3% | $587,600 |
| 2020 | $20,907 +1.3% | $587,600 |
| 2019 | $20,648 | $587,600 |
| 2018 | $20,648 +4.9% | $587,600 |
| 2017 | $19,690 +3.4% | $587,600 |
| 2016 | $19,050 +1% | $587,600 |
| 2015 | $18,868 +6.9% | $587,600 |
| 2014 | $17,657 -0.2% | $587,600 |
| 2013 | $17,687 +3.7% | $587,600 |
| 2012 | $17,064 +5.3% | $587,600 |
| 2011 | $16,206 +5.7% | $587,600 |
| 2010 | $15,336 +36.5% | $587,600 |
| 2009 | $11,239 | $587,600 +178.1% |
| 2008 | -- | $211,300 |
| 2007 | -- | $211,300 |
| 2006 | -- | $211,300 |
| 2005 | -- | $211,300 |
| 2004 | -- | $211,300 |
| 2003 | -- | $211,300 |
| 2002 | -- | $211,300 |
| 2001 | -- | $211,300 |
Find assessor info on the county website
Monthly payment
Est. payment
Payment breakdown
Explore the cost of this home by adjusting the details. Changes won't be saved.Climate risks
Neighborhood: 08106
Nearby schools
GreatSchools rating
- 8/10Mansion Avenue Elementary SchoolGrades: 3-6Distance: 0.4 mi
- 4/10Audubon High SchoolGrades: 7-12Distance: 0.6 mi
- NAHaviland Avenue Elementary SchoolGrades: PK-2Distance: 0.7 mi
Schools provided by the listing agent
- District: Audubon Public Schools
Source: Bright MLS. This data may not be complete. We recommend contacting the local school district to confirm school assignments for this home.
- $557,4002 bd2 ba1.9k sqft233 W Kings Hwy, Audubon, NJ 08106Off Market
- $422,5002 bd2 ba1.6k sqft229 W Kings Hwy, Audubon, NJ 08106Pending

- $532,300-- bd-- ba2.1k sqft243 W Kings Hwy, Audubon, NJ 08106Off Market
- $455,2004 bd2 ba1.8k sqft227 W Kings Hwy, Audubon, NJ 08106Off Market
- $456,4004 bd2 ba1.8k sqft251 W Kings Hwy, Audubon, NJ 08106Off Market
- $392,800-- bd-- ba1.5k sqft230 Washington Ter, Audubon, NJ 08106Off Market
- $453,6003 bd2 ba1.6k sqft234 Washington Ter, Audubon, NJ 08106Off Market
- $475,0003 bd2 ba1.4k sqft226 Washington Ter, Audubon, NJ 08106Sold
A local agent can set up tours, give advice and negotiate with sellers.
Similar homes
- $749,9004 bd3 ba2.2k sqft208 W Browning Rd, Collingswood, NJ 08108For Sale

 MLS ID #NJCD2122742, Silvia Hatzell, Keller Williams - Main Street. Bright MLS
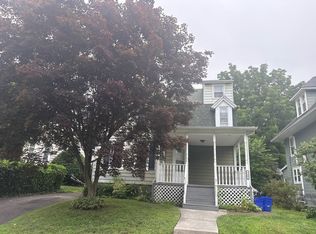
 - $--4 bd2 ba1.7k sqft725 Stokes Ave, Collingswood, NJ 08108Auction
 Auction.com 2
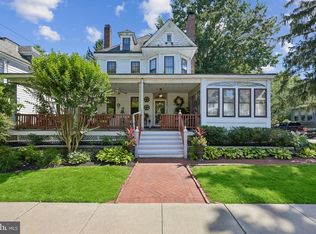
 - $800,0005 bd3 ba3.3k sqft730 Park Ave, Collingswood, NJ 08108For Sale
 MLS ID #NJCD2120986, Karen Murray, Weichert Realtors - Moorestown. Bright MLS
 - $765,0003 bd2 ba2.3k sqft256 Rhoads Ave, Haddonfield, NJ 08033For Sale
 MLS ID #NJCD2121236, Jeanne Wolschina, Lisa Wolschina & Associates, Inc.. Bright MLS
 - $450,0005 bd2 ba2.6k sqft115 W Gloucester Pike, Barrington, NJ 08007For SaleMLS ID #NJCD2118210, Kathy McDonald, BHHS Fox & Roach - Haddonfield. Bright MLS
- $950,0004 bd3 ba2.2k sqft333 Hutchinson Ave, Haddonfield, NJ 08033For SaleMLS ID #NJCD2122084, Joey Malcarney, Greenside Realty LLC. Bright MLS
- $749,0003 bd2 ba1.5k sqft750 Mount Vernon Ave, Haddonfield, NJ 08033For SaleMLS ID #NJCD2117898, Kate Siedell, Lisa Wolschina & Associates, Inc.. Bright MLS
- $399,0003 bd1 ba1.4k sqft158 Wyoming Ave, Audubon, NJ 08106For SaleMLS ID #NJCD2118846, Constance Curci, RE/MAX Of Cherry Hill. Bright MLS
- $775,0004 bd3 ba3k sqft109 Kingsdale Ave, Cherry Hill, NJ 08003For SaleMLS ID #NJCD2118164, Mary C Ryan, BHHS Fox & Roach-Cherry Hill. Bright MLS
- $575,0005 bd4 ba2.4k sqft1201 Crane Dr, Cherry Hill, NJ 08003For SaleMLS ID #NJCD2119650, Jackie DiAntonio, Keller Williams - Main Street. Bright MLS
- $724,9005 bd4 ba2.4k sqft755 Fetters Mill Rd, Huntingdon Valley, PA 19006For SaleMLS ID #PAMC2174298, Heather McCurdy, Coldwell Banker Hearthside Realtors. Bright MLS
- $750,0005 bd3 ba2.4k sqft9 Haines Dr, Moorestown, NJ 08057For SaleMLS ID #NJBL2106502, Sam Lepore, Keller Williams Realty - Moorestown. Bright MLS
- $579,0003 bd2 ba1.5k sqft223 Dickens Ct, Cherry Hill, NJ 08034For SaleMLS ID #NJCD2121434, Eliza Babcock, Keller Williams Realty - Cherry Hill. Bright MLS
- $820,0005 bd4 ba3.6k sqft1132 Lindsay Ln, Jenkintown, PA 19046For SaleMLS ID #PAMC2187558, PAUL DICICCO, Roc Hous Real Estate LLC. Bright MLS
- $549,9993 bd2 ba1.4k sqft604 Lees Ave, Collingswood, NJ 08108For SaleMLS ID #NJCD2118926, Nicholas C Celfo, RE/MAX at Home. Bright MLS
- $699,9004 bd3 ba3.7k sqft1904 Quill Ln, Oreland, PA 19075For SaleMLS ID #PAMC2184816, Patricia Nino, Coldwell Banker Realty. Bright MLS
- $535,0004 bd2 ba3.5k sqft9 W Cedar Ave, Merchantville, NJ 08109For SaleMLS ID #NJCD2117370, Rita O'Brien, Garden State Properties Group - Merchantville. Bright MLS
- $750,0005 bd3 ba2.5k sqft52 Westbrook Dr, Moorestown, NJ 08057For SaleMLS ID #NJBL2114338, Andrea Maines, EXP Realty, LLC. Bright MLS
- $439,9004 bd3 ba2.5k sqft84 N Maple St, Woodbury, NJ 08096For SaleMLS ID #NJGL2076202, Donna Wilson, Sawyer Realty Group, LLC. Bright MLS
- $739,9004 bd3 ba2.9k sqft39 Cochise Cir, Medford Lakes, NJ 08055For SaleMLS ID #NJBL2113716, Valerie Bertsch, Compass New Jersey, LLC - Moorestown. Bright MLS
