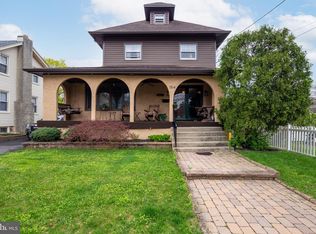
Audubon Classic with Timeless Charm & Incredible Outdoor Space! From the inviting front porch to the beautiful original woodwork and hardwood floors, this home is filled with the character buyers love. The bright and welcoming first floor offers spacious living and dining rooms with a decorative fireplace, a functional kitchen with a new dishwasher (to be installed), a cozy breakfast nook, and a rear mudroom—either space offering exciting potential for a future second bathroom. Upstairs features three bedrooms, including two generously sized rooms, giving you the flexibility to choose the primary bedroom that best fits your lifestyle. The true highlight of this home is the huge, fully fenced backyard. Whether you dream of hosting family gatherings, creating the ultimate play space, gardening, or adding a pool, this expansive yard offers endless possibilities to create your own private outdoor oasis. Major 2025 improvements include a new HVAC system with first-floor central air, complete electrical rewiring, and a basement wall vapor barrier, providing peace of mind for years to come. All within walking distance of Audubon's vibrant downtown, restaurants, parks, and local shops.
For sale
Price cut: $21K (7/7)
$399,000
158 Wyoming Ave, Audubon, NJ 08106
3beds
1,401sqft
:
Get pre-qualified$3,049/mo
Single Family Residence
Built in 1900
7,501 Square Feet Lot
$-- Zestimate®
$285/sqft
$-- HOA
What's special
Functional kitchenDecorative fireplaceExpansive yardBeautiful original woodworkHardwood floorsRear mudroomInviting front porch
- 45 days |
- 1,662 |
- 69 |
Likely to sell faster than
Zillow last checked:
Listing updated:
Listed by:
Constance Curci 856-905-8751,
RE/MAX Of Cherry Hill
Source: Bright MLS,MLS#: NJCD2118846
Facts & features
Interior
Bedrooms & bathrooms
- Bedrooms: 3
- Bathrooms: 1
- Full bathrooms: 1
Rooms
- Room types: Living Room, Dining Room, Bedroom 2, Bedroom 3, Kitchen, Basement, Bedroom 1
Bedroom 1
- Features: Flooring - HardWood, Ceiling Fan(s)
- Level: Upper
Bedroom 2
- Features: Ceiling Fan(s), Flooring - HardWood
- Level: Upper
Bedroom 3
- Features: Ceiling Fan(s), Flooring - HardWood
- Level: Upper
Basement
- Level: Lower
Dining room
- Features: Ceiling Fan(s), Flooring - HardWood
- Level: Main
Kitchen
- Features: Flooring - Tile/Brick, Ceiling Fan(s)
- Level: Main
Living room
- Features: Flooring - HardWood
- Level: Main
Heating
- Baseboard, Electric
Cooling
- Central Air, Electric
Appliances
- Included: Built-In Range, Water Heater, Washer, Refrigerator, Electric Water Heater
- Laundry: In Basement
Features
- Bathroom - Tub Shower, Ceiling Fan(s), Eat-in Kitchen
- Windows: Double Pane Windows
- Basement: Full,Unfinished
- Number of fireplaces: 1
- Fireplace features: Decorative
Interior area
- Total structure area: 1,401
- Total interior livable area: 1,401 sqft
- Finished area above ground: 1,401
- Finished area below ground: 0
Property
Parking
- Total spaces: 3
- Parking features: Driveway
- Uncovered spaces: 3
Accessibility
- Accessibility features: None
Features
- Levels: Two
- Stories: 2
- Exterior features: Sidewalks, Street Lights
- Pool features: None
Lot
- Size: 7,501 Square Feet
- Dimensions: 50.00 x 150.00
- Features: Front Yard, Rear Yard
Details
- Additional structures: Above Grade, Below Grade
- Parcel number: 010010100012
- Zoning: RES
- Special conditions: Standard
Construction
Type & style
- Home type: SingleFamily
- Architectural style: Colonial
- Property subtype: Single Family Residence
Materials
- Frame
- Foundation: Block
- Roof: Shingle
Condition
- New construction: No
- Year built: 1900
Utilities & green energy
- Sewer: Public Sewer
- Water: Public
Community & HOA
Community
- Subdivision: None Available
HOA
- Has HOA: No
Location
- Region: Audubon
- Municipality: AUDUBON BORO
Financial & listing details
- Price per square foot: $285/sqft
- Tax assessed value: $199,800
- Annual tax amount: $8,065
- Date on market: 6/18/2026
- Listing agreement: Exclusive Right To Sell
- Listing terms: Conventional,FHA,VA Loan
- Inclusions: Washer, Dryer, Refrigerator, Shed In As-is Condition
- Ownership: Fee Simple
Estimated market value
Not available
Estimated sales range
Not available
Not available
Price history
| Date | Event | Price |
|---|---|---|
| 7/27/2026 | Listed for rent | $2,800$2/sqft |
Source: Bright MLS #NJCD2123224 Report a problem | ||
| 7/7/2026 | Price change | $399,000-5%$285/sqft |
Source:  Bright MLS #NJCD2118846 Report a problem Bright MLS #NJCD2118846 Report a problem | ||
| 6/18/2026 | Listed for sale | $420,000+3.7%$300/sqft |
Source: Bright MLS #NJCD2118846 Report a problem | ||
| 5/29/2025 | Sold | $405,000+9.5%$289/sqft |
Source: Bright MLS #NJCD2090022 Report a problem | ||
| 5/1/2025 | Pending sale | $370,000$264/sqft |
Source: Bright MLS #NJCD2090022 Report a problem | ||
| 4/25/2025 | Contingent | $370,000$264/sqft |
Source: Bright MLS #NJCD2090022 Report a problem | ||
| 4/18/2025 | Listed for sale | $370,000$264/sqft |
Source: Bright MLS #NJCD2090022 Report a problem | ||
Public tax history
| Year | Property taxes | Tax assessment |
|---|---|---|
| 2025 | $8,392 +4% | $199,800 |
| 2024 | $8,066 +122.6% | $199,800 |
| 2023 | $3,624 +1.1% | $199,800 |
| 2022 | $3,585 -49% | $199,800 |
| 2021 | $7,025 +2.4% | $199,800 |
| 2020 | $6,859 +9.9% | $199,800 |
| 2019 | $6,240 | $199,800 |
| 2018 | $6,240 -3.2% | $199,800 |
| 2017 | $6,445 +3.5% | $199,800 |
| 2016 | $6,228 +1% | $199,800 |
| 2015 | $6,166 +7.2% | $199,800 |
| 2014 | $5,754 -0.2% | $199,800 |
| 2013 | $5,764 +3.8% | $199,800 |
| 2012 | $5,552 +5.5% | $199,800 |
| 2011 | $5,260 +6% | $199,800 |
| 2010 | $4,965 -2.7% | $199,800 |
| 2009 | $5,101 | $199,800 +98.6% |
| 2008 | -- | $100,600 |
| 2007 | -- | $100,600 |
| 2006 | -- | $100,600 |
| 2005 | -- | $100,600 |
| 2004 | -- | $100,600 |
| 2003 | -- | $100,600 |
| 2002 | -- | $100,600 |
| 2001 | -- | $100,600 |
Find assessor info on the county website
Monthly payment
Est. payment
Payment breakdown
Explore the cost of this home by adjusting the details. Changes won't be saved.Climate risks
Neighborhood: 08106
Nearby schools
GreatSchools rating
- 8/10Mansion Avenue Elementary SchoolGrades: 3-6Distance: 0.2 mi
- 4/10Audubon High SchoolGrades: 7-12Distance: 0.4 mi
- NAHaviland Avenue Elementary SchoolGrades: PK-2Distance: 0.6 mi
Schools provided by the listing agent
- District: Audubon Public Schools
Source: Bright MLS. This data may not be complete. We recommend contacting the local school district to confirm school assignments for this home.
- $514,5005 bd3 ba1.7k sqft154 Wyoming Ave, Audubon, NJ 08106Off Market
- $680,5006 bd4 ba3.3k sqft164 Wyoming Ave, Audubon, NJ 08106Off Market
- $452,2004 bd2 ba1.3k sqft313 W Graisbury Ave, Audubon, NJ 08106Off Market

- $373,0003 bd1 ba1.5k sqft306 Maple Ave, Audubon, NJ 08106Off Market
- $358,400-- bd-- ba1.1k sqft310 Maple Ave, Audubon, NJ 08106Off Market
- $367,800-- bd-- ba1k sqft302 Maple Ave, Audubon, NJ 08106Off Market
- $591,8004 bd3 ba2.1k sqft314 Maple Ave, Audubon, NJ 08106Off Market
- $479,4004 bd2 ba2.1k sqft318 Maple Ave, Audubon, NJ 08106Off Market
A local agent can set up tours, give advice and negotiate with sellers.
Similar homes
- $409,0003 bd2 ba1.2k sqft545 W Kings Hwy, Audubon, NJ 08106For Sale

 MLS ID #NJCD2123384, jeff sanders, Keller Williams Realty - Marlton. Bright MLS
 - $395,0003 bd1 ba1.3k sqft7 Lake Shore Dr, Collingswood, NJ 08108For Sale
 MLS ID #NJCD2121014, Jeremiah F Kobelka, Real Broker, LLC. Bright MLS
 - $419,9003 bd2 ba1.6k sqft9 E Park Ave, Haddon Township, NJ 08107For Sale
 MLS ID #NJCD2119412, Kathy McDonald, BHHS Fox & Roach - Haddonfield. Bright MLS
 - $385,0003 bd1 ba1.2k sqft35 E Kraft Ave, Oaklyn, NJ 08107For Sale
 MLS ID #NJCD2116948, Rhonda Golub, Redfin. Bright MLS
 - $400,0003 bd2 ba1.3k sqft203 Covered Bridge Rd, Cherry Hill, NJ 08034For SaleMLS ID #NJCD2123276, Lynn Rossi, Weichert Realtors-Haddonfield. Bright MLS
- $400,0004 bd2 ba1.6k sqft5 Cambridge Dr, Woodbury, NJ 08096For SaleMLS ID #NJGL2076500, Ron Bruce, BHHS Fox & Roach-Mullica Hill South. Bright MLS
- $429,0004 bd1 ba1.3k sqft145 New Jersey Ave, Collingswood, NJ 08108For SaleMLS ID #NJCD2121104, Jana Mazzo, Keller Williams - Main Street. Bright MLS
- $439,4003 bd1 ba1.4k sqft5 Ogden Ave, Collingswood, NJ 08108For SaleMLS ID #NJCD2119316, Michael Minghenelli, Compass New Jersey, LLC - Haddon Township. Bright MLS
- $410,0004 bd2 ba1.6k sqft1177 Lawnton Ave, West Deptford, NJ 08096For SaleMLS ID #NJGL2076354, Ron Bruce, BHHS Fox & Roach-Mullica Hill South. Bright MLS
- $425,0003 bd1 ba1.1k sqft225 Bradley Ave, Haddonfield, NJ 08033For SaleMLS ID #NJCD2114776, Suzanne Hoover, Compass New Jersey, LLC - Haddon Township. Bright MLS
- $350,0003 bd1 ba1.2k sqft16 Lincoln Ave, Collingswood, NJ 08108For SaleMLS ID #NJCD2119174, Anicka Brown, KW Empower. Bright MLS
- $438,9003 bd2 ba1.6k sqft203 Crestmont Ter, Collingswood, NJ 08108For SaleMLS ID #NJCD2121100, Jana Mazzo, Keller Williams - Main Street. Bright MLS
- $375,0003 bd2 ba1.4k sqft2 New Hampshire Ave, Cherry Hill, NJ 08002For SaleMLS ID #NJCD2120386, Cristin Holloway, EXP Realty, LLC. Bright MLS
- $409,0003 bd2 ba2k sqft39 E 2nd Ave, Runnemede, NJ 08078For SaleMLS ID #NJCD2119998, Paul Verdicchio, Halo Realty LLC. Bright MLS
- $355,0004 bd2 ba1k sqft101 W 5th Ave, Runnemede, NJ 08078For SaleMLS ID #NJCD2123096, Ana Campo, Keller Williams Realty - Cherry Hill. Bright MLS
- $475,0003 bd1 ba1.6k sqft21 E Walnut Ave, Haddon Township, NJ 08108For SaleMLS ID #NJCD2122400, Sam Lepore, Keller Williams Realty - Moorestown. Bright MLS
- $455,0002 bd2 ba1.5k sqft403 Windsor Ave, Haddon Township, NJ 08108For SaleMLS ID #NJCD2114370, Shenna Hines, Redfin. Bright MLS
- $389,0003 bd2 ba1.3k sqft120 Lejune Rd, Cinnaminson, NJ 08077For SaleMLS ID #NJBL2114666, Mr. Naoji Moriuchi, Compass New Jersey, LLC - Moorestown. Bright MLS
- $349,9004 bd2 ba1.2k sqft327 4th Ave, Glendora, NJ 08029For SaleMLS ID #NJCD2122836, Susie Cardoso, Better Homes and Gardens Real Estate Maturo. Bright MLS
- $399,0003 bd2 ba1.4k sqft4326 Mitchell St, Philadelphia, PA 19128For SaleMLS ID #PAPH2630958, Angela Yannessa, Real of Pennsylvania. Bright MLS
