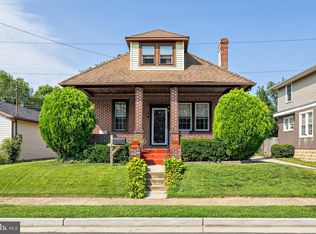
Welcome to this stylish Haddon Twp. bungalow, offering comfortable living, thoughtful updates, and plenty of space for storage and entertaining. Step into the bright, welcoming foyer featuring a bay window and convenient storage space, setting the tone for the warm inviting interior. The open living layout seamlessly connects the spacious living room and dining room, creating an ideal setting for everyday living. The updated kitchen features Corian counters, stainless steel appliances, a deep dish sink, and a ceramic tile backsplash. All three spacious bedrooms are conveniently located on the first floor, offering easy one-level living. Additional living & storage space can be found throughout the home, including a partially finished basement with hand crafted bar, office and play area. Also, a large attic for plenty of storage space.. Outside, enjoy the established yard, covered patio-perfect for summer family fun, relaxing and entertaining friends. Other highlights include maintenance free vinyl windows, hardwood floors, updated gas heating, central air conditioning, ceiling fans and a 1 car detached garage with electric.. Located in one of South Jerseys hottest towns to live and convenient to good schools, shopping, airport, Philadelphia and the Newton Lake Park. Schedule your appointment today see what this lovely home and neighborhood have to offer!
For sale
$385,000
35 E Kraft Ave, Oaklyn, NJ 08107
3beds
1,208sqft
Single Family Residence
Built in 1929
5,001 Square Feet Lot
$-- Zestimate®
$319/sqft
$-- HOA
What's special
Updated kitchenCentral air conditioningBay windowUpdated gas heatingHardwood floorsConvenient storage spaceEstablished yard
- 13 hours
- 51
- 5
Zillow last checked:
Listing updated:
Listed by:
John Kennedy 856-577-9536,
Coldwell Banker Realty
Source: Bright MLS,MLS#: NJCD2125576
Facts & features
Interior
Bedrooms & bathrooms
- Bedrooms: 3
- Bathrooms: 1
- Full bathrooms: 1
- Main level bathrooms: 1
- Main level bedrooms: 3
Rooms
- Room types: Living Room, Dining Room, Bedroom 2, Bedroom 3, Kitchen, Foyer, Bedroom 1, Office, Recreation Room
Bedroom 1
- Features: Ceiling Fan(s), Flooring - Carpet
- Level: Main
- Area: 209 Square Feet
- Dimensions: 11 X 19
Bedroom 2
- Features: Ceiling Fan(s), Flooring - Carpet
- Level: Main
- Area: 156 Square Feet
- Dimensions: 13 X 12
Bedroom 3
- Features: Ceiling Fan(s), Flooring - Carpet
- Level: Main
- Area: 144 Square Feet
- Dimensions: 12 X 12
Dining room
- Features: Flooring - HardWood
- Level: Main
- Area: 182 Square Feet
- Dimensions: 13 X 14
Foyer
- Features: Flooring - HardWood
- Level: Main
- Area: 96 Square Feet
- Dimensions: 8 X 12
Kitchen
- Features: Flooring - Luxury Vinyl Plank
- Level: Main
- Area: 168 Square Feet
- Dimensions: 12 X 14
Living room
- Features: Flooring - HardWood
- Level: Main
- Area: 168 Square Feet
- Dimensions: 12 X 14
Office
- Level: Lower
- Area: 132 Square Feet
- Dimensions: 12 X 11
Recreation room
- Level: Lower
- Area: 156 Square Feet
- Dimensions: 12 X 13
Heating
- Forced Air, Natural Gas
Cooling
- Central Air, Electric
Appliances
- Included: Microwave, Built-In Range, Dishwasher, Cooktop, Oven/Range - Gas, Refrigerator, Stainless Steel Appliance(s), Water Heater, Gas Water Heater
- Laundry: In Basement
Features
- Attic, Bar, Bathroom - Tub Shower, Built-in Features, Ceiling Fan(s), Efficiency, Dining Area
- Flooring: Hardwood, Carpet
- Windows: Bay/Bow, Casement
- Basement: Partially Finished
- Has fireplace: No
Interior area
- Total structure area: 1,208
- Total interior livable area: 1,208 sqft
- Finished area above ground: 1,208
- Finished area below ground: 0
Property
Parking
- Total spaces: 5
- Parking features: Garage Faces Front, Paved, Detached, Driveway
- Garage spaces: 1
- Uncovered spaces: 4
Accessibility
- Accessibility features: None
Features
- Levels: One
- Stories: 1
- Pool features: None
- Fencing: Wood
Lot
- Size: 5,001 Square Feet
- Dimensions: 50 x 100
Details
- Additional structures: Above Grade, Below Grade
- Parcel number: 1600008 0700019
- Zoning: R2
- Special conditions: Standard
Construction
Type & style
- Home type: SingleFamily
- Architectural style: Bungalow
- Property subtype: Single Family Residence
Materials
- Frame
- Foundation: Block
- Roof: Asphalt
Condition
- Excellent
- New construction: No
- Year built: 1929
Utilities & green energy
- Electric: 100 Amp Service
- Sewer: Public Sewer
- Water: Public
Community & HOA
Community
- Subdivision: Heather Glen
HOA
- Has HOA: No
Location
- Region: Oaklyn
- Municipality: HADDON TWP
Financial & listing details
- Price per square foot: $319/sqft
- Tax assessed value: $366,100
- Annual tax amount: $8,046
- Date on market: 9/10/2026
- Listing agreement: Exclusive Right To Sell
- Listing terms: Cash,Conventional,FHA,VA Loan
- Ownership: Fee Simple
Estimated market value
Not available
Estimated sales range
Not available
Not available
Price history
| Date | Event | Price |
|---|---|---|
| 9/10/2026 | Listed for sale | $385,000$319/sqft |
Source:  Bright MLS #NJCD2125576 Report a problem Bright MLS #NJCD2125576 Report a problem | ||
| 8/4/2026 | Listing removed | $385,000$319/sqft |
Source: Bright MLS #NJCD2116948 Report a problem | ||
| 6/10/2026 | Price change | $385,000-1.2%$319/sqft |
Source: Bright MLS #NJCD2116948 Report a problem | ||
| 5/26/2026 | Price change | $389,499-2.5%$322/sqft |
Source: Bright MLS #NJCD2116948 Report a problem | ||
| 5/21/2026 | Price change | $399,499-0.1%$331/sqft |
Source: Bright MLS #NJCD2116948 Report a problem | ||
| 5/14/2026 | Listed for sale | $399,999$331/sqft |
Source: Bright MLS #NJCD2116948 Report a problem | ||
Public tax history
Tax history is unavailable.
Monthly payment
Est. payment
Payment breakdown
Explore the cost of this home by adjusting the details. Changes won't be saved.Climate risks
Neighborhood: 08107
Nearby schools
Schools provided by the listing agent
- Elementary: Clyde S Jennings
- Middle: William G Rohrer
- High: Haddon Township
- District: Haddon Township Public Schools
Source: Bright MLS. This data may not be complete. We recommend contacting the local school district to confirm school assignments for this home.
Similar homes
- $390,0004 bd1 ba1k sqft902 Spruce Ave, Oaklyn, NJ 08107For Sale

 MLS ID #NJCD2122662, Dot Pellegrino, Weichert Realtors-Haddonfield. Bright MLS
 - $480,0003 bd2 ba1k sqft119 Virginia Ave, Haddon Township, NJ 08108For Sale
 MLS ID #NJCD2125752, Stephen Scott, Real Broker, LLC. Bright MLS
 - $399,9004 bd2 ba1.7k sqft241 James St, Mount Ephraim, NJ 08059For Sale
 MLS ID #NJCD2124364, TammyLee Kennedy, KingsGate Realty LLC. Bright MLS
 - $439,0003 bd1 ba1.4k sqft5 Ogden Ave, Collingswood, NJ 08108For Sale
 MLS ID #NJCD2119316, Michael Minghenelli, Compass New Jersey, LLC - Haddon Township. Bright MLS
 - $399,9003 bd2 ba1.6k sqft6304 Harvey Ave, Pennsauken, NJ 08109For SaleMLS ID #NJCD2123908, Anthony Wilson, Agent06 LLC. Bright MLS
- $354,9993 bd2 ba1.3k sqft162 S Fellowship Rd, Maple Shade, NJ 08052For SaleMLS ID #NJBL2119510, Ernesto Arevalo, Real Broker, LLC. Bright MLS
- $349,9994 bd2 ba1k sqft101 W 5th Ave, Runnemede, NJ 08078For SaleMLS ID #NJCD2123096, Ana Campo, Keller Williams Realty - Cherry Hill. Bright MLS
- $505,0003 bd2 ba1.5k sqft214 Spruce St, Audubon, NJ 08106For SaleMLS ID #NJCD2123380, AJ Pund, Keller Williams Realty - Moorestown. Bright MLS
- $429,9003 bd2 ba1.7k sqft305 Fairview Ave, Somerdale, NJ 08083For SaleMLS ID #NJCD2125780, Kenneth Flannery, EXP Realty, LLC. Bright MLS
- $400,0003 bd2 ba1.2k sqft23 Browning Ave, Moorestown, NJ 08057For SaleMLS ID #NJBL2118766, Kari Schneider, Garden State Properties Group - Medford. Bright MLS
- $450,0003 bd2 ba1.6k sqft120 N Valleybrook Rd, Cherry Hill, NJ 08034For SaleMLS ID #NJCD2124554, Karen C Hinger, BHHS Fox & Roach-Moorestown. Bright MLS
- $379,9003 bd2 ba1.7k sqft102 E Harvard Ave, Somerdale, NJ 08083For SaleMLS ID #NJCD2122698, Mark Nemeth, First Advantage Realty II LLC. Bright MLS
- $389,0003 bd2 ba1.3k sqft120 Lejune Rd, Cinnaminson, NJ 08077For SaleMLS ID #NJBL2114666, Mr. Naoji Moriuchi, Compass New Jersey, LLC - Moorestown. Bright MLS
- $385,0003 bd2 ba1.7k sqft306 Anna Ave, Maple Shade, NJ 08052For SaleMLS ID #NJBL2112076, Jennifer D'Alesandro, Keller Williams Realty - Moorestown. Bright MLS
- $385,0003 bd2 ba1.5k sqft817 Washington Ave, Palmyra, NJ 08065For SaleMLS ID #NJBL2113536, Jessianne Allen, Sackman Realty. Bright MLS
- $364,9993 bd1 ba1.1k sqft221 Ford Ave, Woodbury, NJ 08096For SaleMLS ID #NJGL2070910, Michael Melloni, KW Empower. Bright MLS
- $365,0004 bd2 ba1.7k sqft640 E Preston Ave, Somerdale, NJ 08083For SaleMLS ID #NJCD2124656, Jeffrey Adams, Keller Williams Realty - Cherry Hill. Bright MLS
- $419,0004 bd2 ba1.3k sqft263 Egg Harbor Rd, Sewell, NJ 08080For SaleMLS ID #NJGL2075474, Ryan Merritt, Keller Williams Real Estate-Langhorne. Bright MLS
- $385,0003 bd2 ba1.1k sqft512 Grant Ave, Croydon, PA 19021For SaleMLS ID #PABU2130296, Jennifer Ponce, Keller Williams Real Estate-Langhorne. Bright MLS
- $389,9994 bd2 ba1.4k sqft19 Timber Creek Rd, Stratford, NJ 08084For SaleMLS ID #NJCD2124474, Tom Santoro, Keyvest, LLC. Bright MLS
