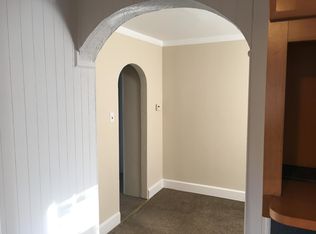
Welcome home to this charming and spacious property offering plenty of room for comfortable living, with a brand new roof! The second floor features two generously sized bedrooms, each with large closets for ample storage. The main level boasts a bright and open living and dining area, perfect for everyday living and entertaining. The spacious kitchen is equipped with newer stainless steel appliances and offers plenty of cabinet and counter space. Also on the main level, you'll find an additional bedroom along with a versatile space that can be used as a TV room, home office, or sitting area. The finished basement provides even more living space with another bedroom and a bonus room that's ideal for storage, a playroom, home gym, or hobby space. Beautiful hardwood floors run throughout the home, adding warmth and character. Relax in the inviting enclosed porch. The fully fenced backyard is perfect for entertaining, pets, or outdoor enjoyment. Completing the property is a detached garage, offering additional storage and parking. Don't miss the opportunity to make this versatile and well-maintained home your own!
For sale
Price cut: $5K (9/24)
$344,999
101 W 5th Ave, Runnemede, NJ 08078
4beds
1,056sqft
Single Family Residence
Built in 1926
4,726 Square Feet Lot
$346,000 Zestimate®
$327/sqft
$-- HOA
What's special
Spacious kitchenBrand new roofTwo generously sized bedroomsNewer stainless steel appliancesInviting enclosed porch
- 70 days
- 441
- 41
Zillow last checked:
Listing updated:
Listed by:
Ana Campo 856-536-4283,
Keller Williams Realty - Cherry Hill
Source: Bright MLS,MLS#: NJCD2123096
Facts & features
Interior
Bedrooms & bathrooms
- Bedrooms: 4
- Bathrooms: 2
- Full bathrooms: 2
- Main level bathrooms: 1
- Main level bedrooms: 1
Basement
- Area: 0
Heating
- Hot Water, Natural Gas
Cooling
- Central Air, Natural Gas
Appliances
- Included: Gas Water Heater
- Laundry: In Basement
Features
- Flooring: Wood
- Basement: Full
- Has fireplace: No
Interior area
- Total structure area: 1,056
- Total interior livable area: 1,056 sqft
- Finished area above ground: 1,056
- Finished area below ground: 0
Property
Parking
- Total spaces: 1
- Parking features: Storage, Covered, Garage Faces Front, Garage Faces Side, Detached, Driveway, On Street
- Garage spaces: 1
- Has uncovered spaces: Yes
Accessibility
- Accessibility features: None
Features
- Levels: Two
- Stories: 2
- Patio & porch: Porch
- Pool features: None
- Fencing: Full,Vinyl
Lot
- Size: 4,726 Square Feet
- Dimensions: 126.00 x 37.50
- Features: Corner Lot
Details
- Additional structures: Above Grade, Below Grade
- Parcel number: 300005300001
- Zoning: RESI
- Special conditions: Standard
Construction
Type & style
- Home type: SingleFamily
- Architectural style: Bungalow
- Property subtype: Single Family Residence
Materials
- Frame
- Foundation: Block
Condition
- New construction: No
- Year built: 1926
Utilities & green energy
- Sewer: Public Sewer
- Water: Public
Community & HOA
Community
- Subdivision: Westside
HOA
- Has HOA: No
Location
- Region: Runnemede
- Municipality: RUNNEMEDE BORO
Financial & listing details
- Price per square foot: $327/sqft
- Tax assessed value: $120,300
- Annual tax amount: $5,751
- Date on market: 7/22/2026
- Listing agreement: Exclusive Right To Sell
- Listing terms: Cash,Conventional,FHA
- Inclusions: All Appliances Including Washer & Dryer
- Exclusions: All Personal Belongings, All Window Curtains
- Ownership: Fee Simple
Estimated market value
$346,000
$329,000 - $363,000
$2,339/mo
Price history
| Date | Event | Price |
|---|---|---|
| 9/24/2026 | Price change | $344,999-1.4%$327/sqft |
Source:  Bright MLS #NJCD2123096 Report a problem Bright MLS #NJCD2123096 Report a problem | ||
| 8/26/2026 | Price change | $349,999-1.4%$331/sqft |
Source: Bright MLS #NJCD2123096 Report a problem | ||
| 7/23/2026 | Listed for sale | $355,000+36.5%$336/sqft |
Source: Bright MLS #NJCD2123096 Report a problem | ||
| 6/30/2022 | Sold | $260,000+4.4%$246/sqft |
Source: Bright MLS #NJCD2022524 Report a problem | ||
| 5/18/2022 | Pending sale | $249,000$236/sqft |
Source: Bright MLS #NJCD2022524 Report a problem | ||
| 4/12/2022 | Listed for sale | $249,000$236/sqft |
Source: Bright MLS #NJCD2022524 Report a problem | ||
| 4/8/2022 | Pending sale | $249,000$236/sqft |
Source: Bright MLS #NJCD2022524 Report a problem | ||
| 4/5/2022 | Contingent | $249,000$236/sqft |
Source: Bright MLS #NJCD2022524 Report a problem | ||
| 4/1/2022 | Listed for sale | $249,000+55.6%$236/sqft |
Source: Bright MLS #NJCD2022524 Report a problem | ||
| 12/20/2004 | Sold | $160,000+50.9%$152/sqft |
Source: Public Record Report a problem | ||
| 1/13/2003 | Sold | $106,000+30.1%$100/sqft |
Source: Public Record Report a problem | ||
| 4/19/1999 | Sold | $81,500$77/sqft |
Source: Public Record Report a problem | ||
Public tax history
| Year | Property taxes | Tax assessment |
|---|---|---|
| 2025 | $5,752 +6.1% | $120,300 |
| 2024 | $5,421 -14.3% | $120,300 |
| 2023 | $6,328 -0.8% | $120,300 |
| 2022 | $6,378 +29.7% | $120,300 |
| 2021 | $4,919 +1.9% | $120,300 |
| 2020 | $4,829 +7.8% | $120,300 |
| 2019 | $4,478 | $120,300 |
| 2018 | $4,478 -1.7% | $120,300 |
| 2017 | $4,557 -0.3% | $120,300 |
| 2016 | $4,570 +1.3% | $120,300 |
| 2015 | $4,511 +2.5% | $120,300 |
| 2014 | $4,403 -1.8% | $120,300 |
| 2013 | $4,484 +2.8% | $120,300 +47.6% |
| 2012 | $4,361 +4.8% | $81,500 |
| 2011 | $4,160 +1.1% | $81,500 |
| 2010 | $4,113 +1.4% | $81,500 |
| 2009 | $4,057 | $81,500 |
| 2008 | -- | $81,500 |
| 2007 | -- | $81,500 |
| 2006 | -- | $81,500 |
| 2005 | -- | $81,500 |
| 2004 | -- | $81,500 |
| 2003 | -- | $81,500 |
| 2002 | -- | $81,500 |
| 2001 | -- | $81,500 |
Find assessor info on the county website
Monthly payment
Est. payment
Payment breakdown
Explore the cost of this home by adjusting the details. Changes won't be saved.Climate risks
Neighborhood: 08078
Nearby schools
Schools provided by the listing agent
- High: Triton Regional
- District: Black Horse Pike Regional Schools
Source: Bright MLS. This data may not be complete. We recommend contacting the local school district to confirm school assignments for this home.
Similar homes
- $349,9004 bd2 ba1.2k sqft327 4th Ave, Glendora, NJ 08029For Sale

 MLS ID #NJCD2122836, Susie Cardoso, Better Homes and Gardens Real Estate Maturo. Bright MLS
 - $359,9003 bd3 ba1.5k sqft27 Apple Ave, Bellmawr, NJ 08031For Sale
 MLS ID #NJCD2126562, Mary Beth Rettig, Keller Williams - Main Street. Bright MLS
 - $325,0003 bd1 ba1.3k sqft28 6th Ave, Glendora, NJ 08029For Sale
 MLS ID #NJCD2126624, Shenna Hines, Redfin. Bright MLS
 - $350,0004 bd2 ba1.2k sqft314 Leonard Ln, Thorofare, NJ 08086For Sale
 MLS ID #NJGL2076756, Jeremiah F Kobelka, Real Broker, LLC. Bright MLS
 - $299,0003 bd2 ba1k sqft704 W Evesham Rd, Glendora, NJ 08029For SaleMLS ID #NJCD2124892, Narine Wetzel, Weichert Realtors-Mullica Hill. Bright MLS
- $325,0003 bd1 ba1.2k sqft27 5th Ave, Mount Ephraim, NJ 08059For SaleMLS ID #NJCD2125654, Rosemary Colamesta, Weichert Realtors-Medford. Bright MLS
- $329,0003 bd1 ba1.1k sqft501 Johnson Ave, Oaklyn, NJ 08107For Sale
 MLS ID #2703781R, ROBERT DEKANSKI. All Jersey MLS
 - $390,0004 bd1 ba1k sqft902 Spruce Ave, Oaklyn, NJ 08107For SaleMLS ID #NJCD2122662, Dot Pellegrino, Weichert Realtors-Haddonfield. Bright MLS
- $425,0004 bd2 ba1.3k sqft12 Moore Ave, Barrington, NJ 08007For SaleMLS ID #NJCD2126872, Kathryn Mullan, Coldwell Banker Realty. Bright MLS
- $399,9004 bd2 ba1.5k sqft435 Cedarcrest Ave, Wenonah, NJ 08090For SaleMLS ID #NJGL2078870, Kate Henderson, Keller Williams Hometown. Bright MLS
- $375,0003 bd1 ba1k sqft36 County Ave, Maple Shade, NJ 08052For SaleMLS ID #NJBL2119102, Carol Minghenelli, Compass New Jersey, LLC - Haddon Township. Bright MLS
- $374,8884 bd2 ba1.5k sqft42 Spruce St, Cherry Hill, NJ 08002For SaleMLS ID #NJCD2120376, DOLORES PERNA-EKSTOWICZ, Real Broker, LLC. Bright MLS
- $329,9993 bd1 ba1.4k sqft142 High St, Woodbury, NJ 08096For SaleMLS ID #NJGL2076264, Liz Fahy, EXP Realty, LLC. Bright MLS
- $345,0003 bd2 ba1.5k sqft16 Kingsley Rd, Sewell, NJ 08080For SaleMLS ID #NJGL2077300, Nicole Neff, Real Broker, LLC. Bright MLS
- $324,9993 bd1 ba1.2k sqft2503 48th St, Pennsauken, NJ 08110For SaleMLS ID #NJCD2124432, Noelle Carter, Real of Pennsylvania. Bright MLS
- $335,0002 bd1 ba1.1k sqft131 S Lenola Rd, Moorestown, NJ 08057For SaleMLS ID #NJBL2115348, Shauna Reiter, Redfin. Bright MLS
- $300,0004 bd1 ba1.2k sqft512 E Church St, Blackwood, NJ 08012For SaleMLS ID #NJCD2101604, Dan Mauz, Keller Williams Realty - Washington Township. Bright MLS
- $325,0003 bd1 ba1.2k sqft915 Mullen Ave, Gibbstown, NJ 08027For SaleMLS ID #NJGL2078416, Janice Vendetti, Fox Real Estate. Bright MLS
- $304,9002 bd1 ba780 sqft21 Margaret Ave, Sewell, NJ 08080For SaleMLS ID #NJGL2076854, Jason Campbell, Keller Williams Realty - Washington Township. Bright MLS
- $199,0003 bd1 ba1k sqft1179 Broadway, Westville, NJ 08093For SaleMLS ID #NJGL2075194, Andrea Ronca, Keller Williams Realty - Moorestown. Bright MLS
