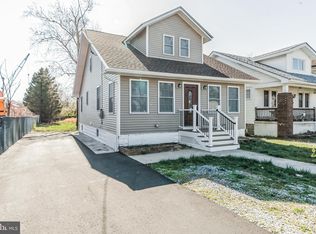
All offers due by Sunday 10/11/26 at 5pm. Welcome Home to 1179 Broadway, a charming 3-bedroom, 1-bath Cape Cod offering a great opportunity for a buyer looking for space, flexibility, and plenty of potential. This home is move-in ready, while still leaving room for you to add your own personal touches and build equity over time. ** The covered front porch is the perfect introduction to this adorable home. Enter into a large living room with a beautiful mantle that leads into the dining room and kitchen, creating a great flow for daily living. The first floor offers a convenient bedroom and full bathroom, along with a laundry area for easy one-floor living. Upstairs, you’ll find two additional bedrooms, a bonus room, and an abundance of storage space that gives you plenty of options for hobbies, a home office, play space, or whatever fits your needs. ** The full basement provides even more storage and possible workspace, with access from the kitchen, as well as Bilco doors outside. The backyard has SO much room for activities and offers plenty of space to create the outdoor oasis of your dreams. ** Located on Broadway with convenient access to major roadways, shopping, dining, and everything Westville and the surrounding area have to offer. ** Whether you’re looking for an affordable place to call home or an investment property with the opportunity to add value, this is the one! ** Come see the possibilities for yourself and make your move before someone else does!
Pending
Price cut: $26K (9/28)
$199,000
1179 Broadway, Westville, NJ 08093
3beds
1,094sqft
Single Family Residence
Built in 1925
0.48 Acres Lot
$193,200 Zestimate®
$182/sqft
$-- HOA
What's special
Covered front porch
- 78 days
- 3,083
- 411
Zillow last checked:
Listing updated:
Listed by:
Andrea Ronca 856-577-6991,
Keller Williams Realty - Moorestown
Source: Bright MLS,MLS#: NJGL2075194
Facts & features
Interior
Bedrooms & bathrooms
- Bedrooms: 3
- Bathrooms: 1
- Full bathrooms: 1
- Main level bathrooms: 1
- Main level bedrooms: 1
Rooms
- Room types: Living Room, Dining Room, Kitchen, Laundry, Bonus Room
Bonus room
- Level: Upper
Dining room
- Level: Main
Kitchen
- Features: Granite Counters, Flooring - Tile/Brick, Kitchen - Gas Cooking
- Level: Main
Laundry
- Level: Main
Living room
- Level: Main
Heating
- Baseboard, Forced Air, Natural Gas
Cooling
- None
Appliances
- Included: Microwave, Dryer, Oven/Range - Gas, Washer, Refrigerator, Gas Water Heater
- Laundry: Main Level, Laundry Room
Features
- Flooring: Carpet, Vinyl
- Basement: Full,Exterior Entry
- Number of fireplaces: 1
- Fireplace features: Decorative
Interior area
- Total structure area: 1,094
- Total interior livable area: 1,094 sqft
- Finished area above ground: 1,094
- Finished area below ground: 0
Property
Parking
- Total spaces: 1
- Parking features: Driveway, Off Street
- Uncovered spaces: 1
Accessibility
- Accessibility features: None
Features
- Levels: Two
- Stories: 2
- Patio & porch: Deck, Porch
- Pool features: None
- Fencing: Partial
Lot
- Size: 0.48 Acres
- Dimensions: 45.00 x 467.00
Details
- Additional structures: Above Grade, Below Grade
- Parcel number: 020007300006
- Zoning: 0
- Special conditions: Standard
Construction
Type & style
- Home type: SingleFamily
- Architectural style: Cape Cod
- Property subtype: Single Family Residence
Materials
- Frame
- Foundation: Slab
- Roof: Shingle
Condition
- Good
- New construction: No
- Year built: 1925
Utilities & green energy
- Electric: 100 Amp Service
- Sewer: Public Sewer
- Water: Public
- Utilities for property: Electricity Available, Natural Gas Available, Cable Available
Community & HOA
Community
- Subdivision: None Available
HOA
- Has HOA: No
Location
- Region: Westville
- Municipality: DEPTFORD TWP
Financial & listing details
- Price per square foot: $182/sqft
- Tax assessed value: $109,000
- Annual tax amount: $3,990
- Date on market: 7/31/2026
- Listing agreement: Exclusive Agency
- Listing terms: Cash,FHA,VA Loan,Conventional
- Inclusions: All Appliances - Conveyed In "as Is" Condition With No Assigned Value
- Exclusions: Owners Personal Property
- Ownership: Fee Simple
Estimated market value
$193,200
$184,000 - $203,000
$2,339/mo
Price history
| Date | Event | Price |
|---|---|---|
| 10/12/2026 | Pending sale | $199,000$182/sqft |
Source:  Bright MLS #NJGL2075194 Report a problem Bright MLS #NJGL2075194 Report a problem | ||
| 9/28/2026 | Price change | $199,000-11.6%$182/sqft |
Source: Bright MLS #NJGL2075194 Report a problem | ||
| 9/25/2026 | Pending sale | $225,000$206/sqft |
Source: Bright MLS #NJGL2075194 Report a problem | ||
| 9/21/2026 | Contingent | $225,000$206/sqft |
Source: Bright MLS #NJGL2075194 Report a problem | ||
| 9/11/2026 | Listed for sale | $225,000$206/sqft |
Source: Bright MLS #NJGL2075194 Report a problem | ||
| 9/3/2026 | Pending sale | $225,000$206/sqft |
Source: Bright MLS #NJGL2075194 Report a problem | ||
| 8/31/2026 | Contingent | $225,000$206/sqft |
Source: Bright MLS #NJGL2075194 Report a problem | ||
| 8/17/2026 | Listed for sale | $225,000+80%$206/sqft |
Source: Bright MLS #NJGL2075194 Report a problem | ||
| 4/29/2020 | Sold | $125,000+5%$114/sqft |
Source: Public Record Report a problem | ||
| 2/28/2020 | Listed for sale | $119,000$109/sqft |
Source: Weichert Realtors-Mullica Hill #NJGL255428 Report a problem | ||
| 2/28/2020 | Listing removed | $1,575$1/sqft |
Source: Weichert Realtors Report a problem | ||
| 1/3/2020 | Price change | $1,575-7.4%$1/sqft |
Source: Weichert Realtors Report a problem | ||
| 11/11/2019 | Listed for rent | $1,700$2/sqft |
Source: Weichert Realtors Report a problem | ||
| 10/28/2019 | Listing removed | $119,000$109/sqft |
Source: Sell All Properties LLC Realty #NJGL247054 Report a problem | ||
| 8/29/2019 | Listed for sale | $119,000+164.4%$109/sqft |
Source: Sell All Properties LLC Realty #NJGL247054 Report a problem | ||
| 7/18/2019 | Sold | $45,000-55%$41/sqft |
Source: Public Record Report a problem | ||
| 12/9/2015 | Listing removed | $99,900$91/sqft |
Source: CENTURY 21 Hughes-Riggs Realty, Inc #6640802 Report a problem | ||
| 10/21/2015 | Listed for sale | $99,900$91/sqft |
Source: CENTURY 21 Hughes-Riggs Realty, Inc #6640802 Report a problem | ||
| 10/19/2015 | Pending sale | $99,900$91/sqft |
Source: CENTURY 21 Hughes-Riggs Realty, Inc #6640802 Report a problem | ||
| 9/11/2015 | Listed for sale | $99,900+233%$91/sqft |
Source: CENTURY 21 Hughes-Riggs Realty, Inc #6640802 Report a problem | ||
| 2/2/2015 | Sold | $30,000$27/sqft |
Source: Public Record Report a problem | ||
Public tax history
| Year | Property taxes | Tax assessment |
|---|---|---|
| 2026 | $3,992 +8.6% | $109,000 |
| 2025 | $3,674 | $109,000 |
| 2024 | $3,674 -2.9% | $109,000 |
| 2023 | $3,782 +0.7% | $109,000 |
| 2022 | $3,755 +1.4% | $109,000 |
| 2021 | $3,702 +3.1% | $109,000 |
| 2020 | $3,589 +2.3% | $109,000 |
| 2019 | $3,509 | $109,000 |
| 2018 | $3,509 +4.9% | $109,000 |
| 2017 | $3,345 +3.2% | $109,000 |
| 2016 | $3,242 +2.7% | $109,000 |
| 2015 | $3,158 +2.4% | $109,000 |
| 2014 | $3,084 +5.6% | $109,000 |
| 2013 | $2,921 -8.2% | $109,000 |
| 2012 | $3,183 +20.1% | $109,000 +48.7% |
| 2011 | $2,650 +2.7% | $73,300 |
| 2010 | $2,580 +5.6% | $73,300 |
| 2009 | $2,442 | $73,300 |
| 2008 | -- | $73,300 |
| 2007 | -- | $73,300 |
| 2006 | -- | $73,300 |
| 2005 | -- | $73,300 |
| 2004 | -- | $73,300 |
| 2003 | -- | $73,300 |
| 2002 | -- | $73,300 |
| 2001 | -- | $73,300 |
Find assessor info on the county website
Monthly payment
Est. payment
Payment breakdown
Explore the cost of this home by adjusting the details. Changes won't be saved.Climate risks
Neighborhood: 08093
Nearby schools
Schools provided by the listing agent
- District: Deptford Township Public Schools
Source: Bright MLS. This data may not be complete. We recommend contacting the local school district to confirm school assignments for this home.

Similar homes
- $199,9003 bd1 ba1.2k sqft216 Cumberland St, Gloucester City, NJ 08030For Sale
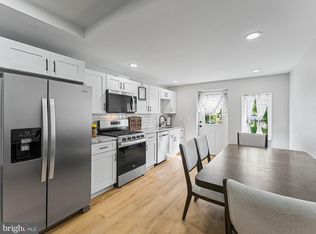
 MLS ID #NJCD2127718, AJ Pund, Keller Williams Realty - Moorestown. Bright MLS
 - $209,5003 bd1 ba1.3k sqft725 Hunter St, Gloucester City, NJ 08030For Sale
 MLS ID #NJCD2119328, Diane Narleski, BHHS Fox & Roach - Haddonfield. Bright MLS
 - $239,0002 bd1 ba980 sqft205 N 5th St, National Park, NJ 08063For Sale
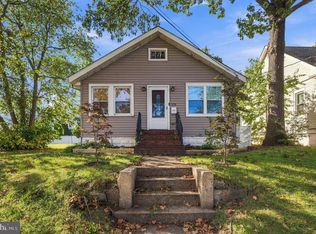 MLS ID #NJGL2079140, Bonnie Kulesa, Weichert Realtors-Cherry Hill. Bright MLS
 - $175,0003 bd1 ba1k sqft709 Cedar St, Camden, NJ 08102For Sale
 MLS ID #NJCD2128108, John Rinick, Prime Realty Partners. Bright MLS
 - $214,9001 bd1 ba800 sqft8 S 2nd St, National Park, NJ 08063For SaleMLS ID #NJGL2077140, Michaela Hartery, Peze & Associates. Bright MLS
- $239,9993 bd1 ba1.4k sqft310 Market St, Gloucester City, NJ 08030For SaleMLS ID #NJCD2122774, George Pipito, Prime Realty Partners. Bright MLS
- $219,9003 bd1 ba1.2k sqft619 Penn St, Yeadon, PA 19050For SaleMLS ID #PADE2122022, Sanjiv Jain, Legacy Real Estate, Inc.. Bright MLS
- $185,0005 bd2 ba1.4k sqft667 Rose St, Yeadon, PA 19050For SaleMLS ID #PADE2124580, Michael Fingerman, HomeSmart Realty Advisors. Bright MLS
- $215,0003 bd1 ba1.3k sqft712 Pusey Ave, Collingdale, PA 19023For SaleMLS ID #PADE2118684, Anne D Hanson, Coldwell Banker Realty. Bright MLS
- $195,0003 bd1 ba1.4k sqft5919 Chester Ave, Philadelphia, PA 19143For SaleMLS ID #PAPH2659232, Marc Bennett, KW Empower. Bright MLS
- $184,9993 bd1 ba1k sqft1631 S Etting St, Philadelphia, PA 19145For SaleMLS ID #PAPH2653490, Stephen Kennedy, KW Empower. Bright MLS
- $200,0003 bd2 ba1.2k sqft164 Blackburn Ave, Lansdowne, PA 19050For SaleMLS ID #PADE2120978, Bob Kelley, BHHS Fox & Roach-Blue Bell. Bright MLS
- $219,7773 bd1 ba1.3k sqft906 Kingsman Rd, Upper Chichester, PA 19061For SaleMLS ID #PADE2123486, Michael Fingerman, HomeSmart Realty Advisors. Bright MLS
- $210,0003 bd1 ba1.1k sqft3117 Chatham St, Philadelphia, PA 19134For SaleMLS ID #PAPH2669890, Kelsey Ryan, Honest Real Estate. Bright MLS
- $229,0003 bd2 ba1.2k sqft517 Poplar St, Sharon Hill, PA 19079For SaleMLS ID #PADE2119606, Dawn Fussell, United Real Estate. Bright MLS
- $199,9003 bd1 ba1.2k sqft1029 Orthodox St, Philadelphia, PA 19124For SaleMLS ID #PAPH2671988, Ed Barber, Re/Max One Realty. Bright MLS
- $209,5773 bd2 ba1.3k sqft7920 W Chester Pike, Upper Darby, PA 19082For SaleMLS ID #PADE2104054, Alfonso DiGirolamo, EXP Realty, LLC. Bright MLS
- $215,0002 bd1 ba784 sqft44 Terrace Ave, Pine Hill, NJ 08021For SaleMLS ID #NJCD2126456, Jeffrey Adams, Keller Williams Realty - Cherry Hill. Bright MLS
- $250,0004 bd2 ba1.4k sqft1013 N Chestnut St, Paulsboro, NJ 08066For SaleMLS ID #NJGL2071862, Iris Cordero, BHHS Fox & Roach-Vineland. Bright MLS
- $210,0003 bd2 ba1.4k sqft2424 Arnold St, Camden, NJ 08104For SaleMLS ID #NJCD2119934, Romanna Dumyak, Real of Pennsylvania. Bright MLS
