Welcome to 709 Cedar Street—a fantastic opportunity in the heart of historic North Camden! This classic, solid brick 2-story urban row home perfectly blends timeless architectural character with immense potential. Featuring a traditional, highly efficient floor plan, the home spans over 1,000 square feet of comfortable living space, offering 3 spacious bedrooms, 1 full bathroom, and a full unfinished basement perfect for ample storage or mechanical setups. Step inside to find a welcoming main floor that serves as a blank canvas ready for your personal touch, modern updates, or investor vision. The durable, permanent brick construction ensures enduring quality, while municipal water and natural gas lines offer reliable, cost-efficient infrastructure. Parking is hassle-free with convenient public on-street parking directly in front of your door. Situated in a vibrant, highly accessible neighborhood, this property puts you just minutes away from local schools (Molina Elementary, Pyne Poynt Middle, and Eastside High), beautiful neighborhood parks, and major transportation corridors. Enjoy effortless commuting with immediate access to I-676, Route 130, and the Benjamin Franklin Bridge, putting downtown Philadelphia and the rest of South Jersey right at your fingertips. Whether you are a savvy investor looking to expand your rental portfolio in a high-demand area or an ambitious homebuyer ready to create your dream space, 709 Cedar Street is a remarkable value that won’t last long. Schedule your private tour today and unlock the possibilities!
For sale
Price cut: $10K (10/15)
$175,000
709 Cedar St, Camden, NJ 08102
3beds
1,074sqft
Single Family Residence
Built in 1910
954 Square Feet Lot
$172,500 Zestimate®
$163/sqft
$-- HOA
What's special
Durable permanent brick construction
- 16 days
- 299
- 24
Zillow last checked:
Listing updated:
Listed by:
John Rinick 267-205-1824,
Prime Realty Partners
Source: Bright MLS,MLS#: NJCD2128108
Facts & features
Interior
Bedrooms & bathrooms
- Bedrooms: 3
- Bathrooms: 1
- Full bathrooms: 1
- Main level bathrooms: 1
- Main level bedrooms: 3
Basement
- Area: 0
Heating
- Forced Air, Natural Gas
Cooling
- Wall Unit(s), Window Unit(s), Electric
Appliances
- Included: Gas Water Heater
Features
- Basement: Full,Unfinished
- Has fireplace: No
Interior area
- Total structure area: 1,074
- Total interior livable area: 1,074 sqft
- Finished area above ground: 1,074
- Finished area below ground: 0
Property
Parking
- Parking features: On Street
- Has uncovered spaces: Yes
Accessibility
- Accessibility features: None
Features
- Levels: Two
- Stories: 2
- Pool features: None
Lot
- Size: 954 Square Feet
Details
- Additional structures: Above Grade, Below Grade
- Parcel number: 080078200084
- Zoning:
- Special conditions: Standard
Construction
Type & style
- Home type: SingleFamily
- Architectural style: Traditional
- Property subtype: Single Family Residence
Materials
- Brick
- Foundation: Stone, Concrete Perimeter
Condition
- New construction: No
- Year built: 1910
Utilities & green energy
- Sewer: Public Sewer
- Water: Public
Community & HOA
Community
- Subdivision: None Available
HOA
- Has HOA: No
Location
- Region: Camden
- Municipality: CAMDEN CITY
Financial & listing details
- Price per square foot: $163/sqft
- Tax assessed value: $50,800
- Annual tax amount: $1,872
- Date on market: 10/2/2026
- Listing agreement: Exclusive Right To Sell
- Listing terms: Cash,Conventional,FHA,FHVA,VA Loan
- Ownership: Fee Simple
Estimated market value
$172,500
$164,000 - $181,000
$1,762/mo
Price history
| Date | Event | Price |
|---|---|---|
| 10/15/2026 | Price change | $175,000-5.4%$163/sqft |
Source:  Bright MLS #NJCD2128108 Report a problem Bright MLS #NJCD2128108 Report a problem | ||
| 10/2/2026 | Listed for sale | $185,000+131.3%$172/sqft |
Source: Bright MLS #NJCD2128108 Report a problem | ||
| 1/27/2026 | Sold | $80,000$74/sqft |
Source: Public Record Report a problem | ||
Public tax history
| Year | Property taxes | Tax assessment |
|---|---|---|
| 2026 | $1,873 | $50,800 |
| 2025 | $1,873 +4.1% | $50,800 |
| 2024 | $1,800 +3.4% | $50,800 |
| 2023 | $1,740 +1.9% | $50,800 |
| 2022 | $1,707 +0.4% | $50,800 |
| 2021 | $1,701 +387.5% | $50,800 |
| 2020 | $349 -55.3% | $50,800 |
| 2019 | $780 | $50,800 |
| 2018 | $780 -46.3% | $50,800 |
| 2017 | $1,453 +3.9% | $50,800 |
| 2016 | $1,399 +2.5% | $50,800 |
| 2015 | $1,366 +0.8% | $50,800 |
| 2014 | $1,355 +7.5% | $50,800 |
| 2012 | $1,261 +251.9% | $50,800 |
| 2011 | $358 -2.3% | $50,800 +551.3% |
| 2010 | $367 +1.5% | $7,800 |
| 2009 | $362 | $7,800 |
| 2008 | -- | $7,800 |
| 2007 | -- | $7,800 |
| 2006 | -- | $7,800 |
| 2005 | -- | $7,800 |
| 2004 | -- | $7,800 |
| 2003 | -- | $7,800 |
| 2002 | -- | $7,800 |
| 2001 | -- | $7,800 |
Find assessor info on the county website
Monthly payment
Est. payment
Payment breakdown
Explore the cost of this home by adjusting the details. Changes won't be saved.Climate risks
Neighborhood: Pyne Poynt
Nearby schools
Schools provided by the listing agent
- Elementary: Rafael Ccordero Molina
- Middle: Pyne Poynt
- High: Woodrow Wilson
- District: Camden City Schools
Source: Bright MLS. This data may not be complete. We recommend contacting the local school district to confirm school assignments for this home.
Similar homes
- $169,9003 bd1 ba1k sqft1275 Everett St, Camden, NJ 08104For Sale

 MLS ID #NJCD2123650, Patrick Gorman, Keller Williams - Main Street. Bright MLS
 - $159,9993 bd2 ba992 sqft212 N Wanamaker St, Philadelphia, PA 19139For Sale
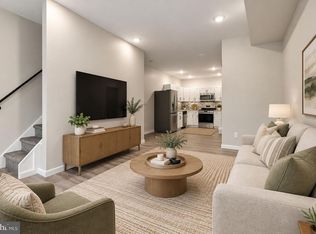 MLS ID #PAPH2681182, Stephen Kennedy, KW Empower. Bright MLS
 - $200,0003 bd2 ba1k sqft3006 Cedar St, Philadelphia, PA 19134For Sale
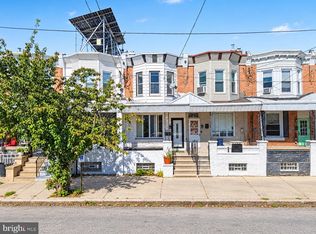 MLS ID #PAPH2679238, Hernan Alvarado, Realty ONE Group Focus. Bright MLS
 - $174,9363 bd2 ba932 sqft3005 N Stillman St, Philadelphia, PA 19132For Sale
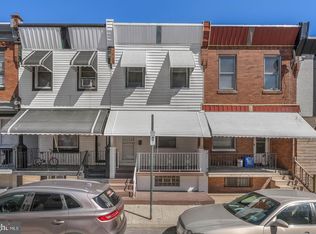 MLS ID #PAPH2676318, Zack Cohen, KW Empower. Bright MLS
 - $169,9003 bd1 ba1.5k sqft4009 Brown St, Philadelphia, PA 19104For SaleMLS ID #PAPH2678030, Stacy Sanseverino, KW Empower. Bright MLS
- $179,9002 bd1 ba1k sqft2342 McClellan St, Philadelphia, PA 19145For SaleMLS ID #PAPH2660112, Ariel Morgenstein, JG Real Estate LLC. Bright MLS
- $164,9002 bd1 ba892 sqft2431 W Seybert St, Philadelphia, PA 19121For SaleMLS ID #PAPH2679362, Stuart Cohen, KW Empower. Bright MLS
- $190,0003 bd2 ba1.3k sqft6070 Upland St, Philadelphia, PA 19142For SaleMLS ID #PAPH2665718, Marc Bennett, KW Empower. Bright MLS
- $196,0003 bd2 ba1.1k sqft1331 Morton St, Camden, NJ 08104For SaleMLS ID #NJCD2108952, Lauren Pio, EXP Realty, LLC. Bright MLS
- $174,9993 bd1 ba1.1k sqft1333 S Lindenwood St, Philadelphia, PA 19143For SaleMLS ID #PAPH2660614, Marc Bennett, KW Empower. Bright MLS
- $199,9003 bd1 ba1.2k sqft216 Cumberland St, Gloucester City, NJ 08030For SaleMLS ID #NJCD2127718, AJ Pund, Keller Williams Realty - Moorestown. Bright MLS
- $199,9004 bd2 ba1k sqft2009 E Birch St, Philadelphia, PA 19134For SaleMLS ID #PAPH2676098, Doron Kamhaji, Long & Foster Real Estate, Inc.. Bright MLS
- $184,9993 bd1 ba1k sqft1631 S Etting St, Philadelphia, PA 19145For SaleMLS ID #PAPH2653490, Stephen Kennedy, KW Empower. Bright MLS
- $205,0003 bd2 ba1.1k sqft2427 S 12th St, Camden, NJ 08104For SaleMLS ID #NJCD2124350, CRISTEL MONCAYO-ORBE, RE/MAX Unlimited. Bright MLS
- $165,0003 bd1 ba1.4k sqft2947 Rorer St, Philadelphia, PA 19134For SaleMLS ID #PAPH2668802, Marc Bennett, KW Empower. Bright MLS
- $175,0003 bd1 ba1k sqft5710 Media St, Philadelphia, PA 19131For SaleMLS ID #PAPH2660058, Marc Bennett, KW Empower. Bright MLS
- $159,9993 bd1 ba1.2k sqft3411 G St, Philadelphia, PA 19134For SaleMLS ID #PAPH2652836, Marc Bennett, KW Empower. Bright MLS
- $184,9003 bd2 ba1k sqft255 N Hobart St, Philadelphia, PA 19139For SaleMLS ID #PAPH2670084, David Teitelman, Hampton Preferred Real Estate Inc. Bright MLS
- $170,0003 bd2 ba1.1k sqft1723 N 53rd St, Philadelphia, PA 19131For SaleMLS ID #PAPH2652626, Darnee Shepheard, BHHS Fox & Roach-Center City Walnut. Bright MLS
- $167,8503 bd2 ba1.1k sqft5238 Osage Ave, Philadelphia, PA 19143For SaleMLS ID #PAPH2605860, David Teitelman, Hampton Preferred Real Estate Inc. Bright MLS
