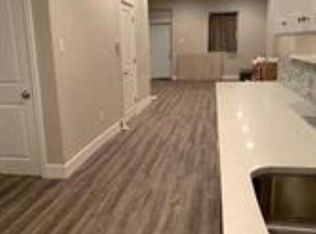
Welcome to 3411 G Street — a beautifully renovated home that perfectly blends modern finishes with comfortable city living. This move-in ready property offers 3 spacious bedrooms and a stunning, fully updated bathroom featuring sleek subway tile and clean, contemporary design. The thoughtfully designed kitchen showcases white shaker cabinetry, counter and storage space, and stainless steel appliances, creating a bright and functional space perfect for both everyday living and entertaining. Natural light pours throughout the home, highlighting the open layout and enhancing the airy feel of each room. Upstairs, you’ll find well-proportioned bedrooms with large closets and oversized windows, offering both comfort and practicality. Right before you step outside, you have a spacious mudroom for laundry and shoes. Step outside to a private backyard — an ideal setting for relaxing, entertaining, or enjoying warm summer days. Conveniently located in the heart of the neighborhood, this home offers easy access to public transportation, making commuting throughout Philadelphia seamless. Nearby SEPTA bus routes and Market Frankfort Line provide quick connections to Center City and surrounding areas. Residents will also appreciate proximity to local shops, dining options, parks, and everyday conveniences that make this location both vibrant and accessible. Whether you're a first-time buyer or looking for a turnkey investment, 3411 G Street delivers style, space, and convenience in one complete package.
For sale
Price cut: $5K (9/23)
$159,999
3411 G St, Philadelphia, PA 19134
3beds
1,260sqft
Townhouse
Built in 1920
963 Square Feet Lot
$158,900 Zestimate®
$127/sqft
$-- HOA
What's special
- 70 days
- 179
- 15
Zillow last checked:
Listing updated:
Listed by:
Marc Bennett 609-774-6936,
KW Empower 215-627-3500,
Listing Team: Phillyliving
Source: Bright MLS,MLS#: PAPH2652836
Facts & features
Interior
Bedrooms & bathrooms
- Bedrooms: 3
- Bathrooms: 1
- Full bathrooms: 1
- Main level bathrooms: 1
- Main level bedrooms: 3
Basement
- Area: 0
Heating
- Central
Cooling
- Window Unit(s), Electric
Appliances
- Included: Electric Water Heater
Features
- Basement: Unfinished
- Has fireplace: No
Interior area
- Total structure area: 1,260
- Total interior livable area: 1,260 sqft
- Finished area above ground: 1,260
- Finished area below ground: 0
Property
Parking
- Parking features: On Street
- Has uncovered spaces: Yes
Accessibility
- Accessibility features: None
Features
- Levels: Two
- Stories: 2
- Pool features: None
Lot
- Size: 963 Square Feet
- Dimensions: 15.00 x 64.00
Details
- Additional structures: Above Grade, Below Grade
- Parcel number: 331333200
- Zoning: RSA5
- Special conditions: Standard
Construction
Type & style
- Home type: Townhouse
- Architectural style: Traditional
- Property subtype: Townhouse
Materials
- Masonry
- Foundation: Concrete Perimeter
Condition
- New construction: No
- Year built: 1920
Utilities & green energy
- Sewer: Public Sewer
- Water: Public
Community & HOA
Community
- Subdivision: Harrowgate
HOA
- Has HOA: No
Location
- Region: Philadelphia
- Municipality: PHILADELPHIA
Financial & listing details
- Price per square foot: $127/sqft
- Tax assessed value: $150,000
- Annual tax amount: $2,099
- Date on market: 7/27/2026
- Listing agreement: Exclusive Agency
- Ownership: Fee Simple
Estimated market value
$158,900
$151,000 - $167,000
$1,492/mo
Price history
| Date | Event | Price |
|---|---|---|
| 9/23/2026 | Price change | $159,999-3%$127/sqft |
Source:  Bright MLS #PAPH2652836 Report a problem Bright MLS #PAPH2652836 Report a problem | ||
| 7/28/2026 | Listed for sale | $165,000$131/sqft |
Source: Bright MLS #PAPH2652836 Report a problem | ||
| 4/30/2026 | Listing removed | $165,000$131/sqft |
Source: Bright MLS #PAPH2599050 Report a problem | ||
| 3/25/2026 | Listed for sale | $165,000+1275%$131/sqft |
Source: Bright MLS #PAPH2599050 Report a problem | ||
| 3/19/2026 | Listing removed | $1,400$1/sqft |
Source: Zillow Rentals Report a problem | ||
| 3/13/2026 | Listed for rent | $1,400$1/sqft |
Source: Zillow Rentals Report a problem | ||
| 2/27/2026 | Listing removed | $1,400$1/sqft |
Source: Zillow Rentals Report a problem | ||
| 1/13/2026 | Listed for rent | $1,400+3.7%$1/sqft |
Source: Zillow Rentals Report a problem | ||
| 8/19/2024 | Listing removed | -- |
Source: Bright MLS #PAPH2383836 Report a problem | ||
| 8/6/2024 | Listed for rent | $1,350+68.8%$1/sqft |
Source: Bright MLS #PAPH2383836 Report a problem | ||
| 7/18/2018 | Listing removed | $800$1/sqft |
Source: HWC, LLC Report a problem | ||
| 7/9/2018 | Listed for rent | $800$1/sqft |
Source: HWC, LLC Report a problem | ||
| 4/30/1999 | Sold | $12,000$10/sqft |
Source: Public Record Report a problem | ||
Public tax history
| Year | Property taxes | Tax assessment |
|---|---|---|
| 2025 | $1,746 +83.9% | $124,700 +83.9% |
| 2024 | $949 | $67,800 |
| 2023 | $949 +10.2% | $67,800 |
| 2022 | $861 | -- |
| 2021 | $861 +7.7% | -- |
| 2018 | $799 | -- |
| 2017 | $799 +10.4% | -- |
| 2016 | $724 | -- |
| 2015 | $724 | -- |
| 2014 | $724 +4.5% | $51,700 +584.6% |
| 2012 | $693 | $7,552 |
| 2011 | -- | $7,552 |
| 2010 | -- | $7,552 |
| 2009 | -- | $7,552 |
| 2008 | -- | $7,552 |
| 2007 | -- | $7,552 +0.9% |
| 2006 | -- | $7,488 |
| 2005 | -- | $7,488 |
| 2004 | -- | $7,488 +9.9% |
| 2003 | -- | $6,816 +2.4% |
| 2002 | -- | $6,656 |
| 2000 | -- | $6,656 +3% |
| 1999 | -- | $6,464 |
Find assessor info on the county website
Monthly payment
Est. payment
Payment breakdown
Explore the cost of this home by adjusting the details. Changes won't be saved.Climate risks
Neighborhood: Harrowgate
Nearby schools
Schools provided by the listing agent
- District: Philadelphia City
Source: Bright MLS. This data may not be complete. We recommend contacting the local school district to confirm school assignments for this home.
Similar homes
- $165,0003 bd1 ba1.4k sqft2947 Rorer St, Philadelphia, PA 19134For Sale
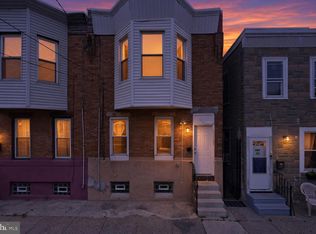
 MLS ID #PAPH2668802, Marc Bennett, KW Empower. Bright MLS
 - $199,9004 bd2 ba1k sqft2009 E Birch St, Philadelphia, PA 19134For Sale
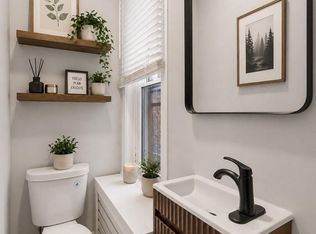 MLS ID #PAPH2676098, Doron Kamhaji, Long & Foster Real Estate, Inc.. Bright MLS
 - $185,0003 bd2 ba1.2k sqft3345 Amber St, Philadelphia, PA 19134For Sale
 MLS ID #PAPH2633072, Chelsea Phillips, Real of Pennsylvania. Bright MLS
 - $170,0003 bd1 ba1.1k sqft2851 N Franklin St, Philadelphia, PA 19133For Sale
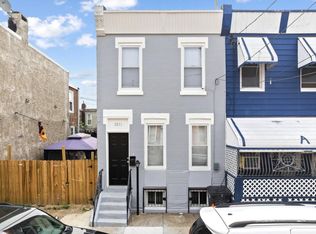 MLS ID #PAPH2649908, Ashley Ball, OCF Realty LLC - Philadelphia. Bright MLS
 - $173,0003 bd2 ba1.1k sqft4023 N 9th St, Philadelphia, PA 19140For SaleMLS ID #PAPH2652020, Natalia Fogelstrom, Opus Elite Real Estate. Bright MLS
- $199,9993 bd2 ba1.3k sqft3006 Cedar St, Philadelphia, PA 19134For SaleMLS ID #PAPH2591018, Brian Lanoza, Century 21 Advantage Gold-Southampton. Bright MLS
- $214,9003 bd2 ba1k sqft3653 Frankford Ave, Philadelphia, PA 19134For SaleMLS ID #PAPH2639128, Victoria Sipes, Home Solutions Realty Group. Bright MLS
- $173,5003 bd1 ba1.2k sqft3920 N Franklin St, Philadelphia, PA 19140For SaleMLS ID #PAPH2655044, Lixia Tapia, Opus Elite Real Estate. Bright MLS
- $160,0003 bd2 ba1k sqft1319 N 51st St #1319, Philadelphia, PA 19131For SaleMLS ID #PAPH2633066, Jamie L Rennis, Keller Williams Main Line. Bright MLS
- $170,0003 bd2 ba1.1k sqft1723 N 53rd St, Philadelphia, PA 19131For SaleMLS ID #PAPH2652626, Darnee Shepheard, BHHS Fox & Roach-Center City Walnut. Bright MLS
- $177,0003 bd1 ba1.1k sqft3812 N Darien St, Philadelphia, PA 19140For SaleMLS ID #PAPH2665432, Ryan Lockstein, Rosedale Real Estate LLC. Bright MLS
- $169,9003 bd1 ba1.1k sqft3523 N 7th St, Philadelphia, PA 19140For SaleMLS ID #PAPH2659462, Ashley Castillo, Realty ONE Group Focus. Bright MLS
- $200,0002 bd2 ba1.3k sqft2076 E Monmouth St, Philadelphia, PA 19134For SaleMLS ID #PAPH2607326, Zach Dupras, Coldwell Banker Realty. Bright MLS
- $175,0004 bd1 ba1.4k sqft2406 W Clearfield St, Philadelphia, PA 19132For SaleMLS ID #PAPH2646570, Marc Bennett, KW Empower. Bright MLS
- $165,0003 bd2 ba856 sqft1712 N 23rd St, Philadelphia, PA 19121For SaleMLS ID #PAPH2587264, Bob Cervone, Compass RE. Bright MLS
- $149,9993 bd1 ba950 sqft1214 E Stafford St, Philadelphia, PA 19138For SaleMLS ID #PAPH2663048, Starr Smith, Keller Williams Main Line. Bright MLS
- $179,9002 bd1 ba1k sqft2342 McClellan St, Philadelphia, PA 19145For SaleMLS ID #PAPH2660112, Ariel Morgenstein, JG Real Estate LLC. Bright MLS
- $149,9993 bd1 ba1.1k sqft4940 W Stiles St, Philadelphia, PA 19131For SaleMLS ID #PAPH2621734, Starr Smith, Keller Williams Main Line. Bright MLS
- $149,9003 bd1 ba1k sqft1026 N Pallas St, Philadelphia, PA 19104For SaleMLS ID #PAPH2666458, Adam Rocco, REDBLOCK Realty Inc.. Bright MLS
- $160,0004 bd3 ba1k sqft5150 Ranstead St, Philadelphia, PA 19139For SaleMLS ID #PAPH2632604, Jeanne Whipple, Elfant Wissahickon Realtors. Bright MLS
