Welcome to 107 N Yewdall Street, Philadelphia, PA — a beautifully renovated 3-bedroom, 1.5-bath home that perfectly blends modern upgrades with timeless character. Fully renovated in 2023, this move-in-ready property features an open floor plan designed for comfortable living and entertaining. Step inside to find an inviting living space highlighted by an exposed brick wall that adds warmth and charm. The updated kitchen is equipped with sleek stainless steel appliances, modern finishes, and ample cabinet space. Additional upgrades include a 200-amp electrical service, providing enhanced efficiency and convenience for today’s lifestyle. The spacious bedrooms and updated bathrooms offer comfort and style throughout the home. Conveniently located close to public transportation, shopping, dining, and major roadways, this property offers easy access to everything Philadelphia has to offer. Don’t miss the opportunity to own this beautifully updated home!
For sale
Price cut: $15K (8/6)
$150,000
107 N Yewdall St, Philadelphia, PA 19139
3beds
1,132sqft
Townhouse
Built in 1925
834 Square Feet Lot
$141,700 Zestimate®
$133/sqft
$-- HOA
What's special
Sleek stainless steel appliancesModern finishesInviting living spaceSpacious bedroomsUpdated kitchenAmple cabinet space
- 150 days
- 798
- 95
Zillow last checked:
Listing updated:
Listed by:
Kelli Ezekiel 610-505-5194,
KW Empower 215-627-3500,
Listing Team: Phillyliving, Co-Listing Team: Phillyliving,Co-Listing Agent: Noah S Ostroff 215-392-0230,
KW Empower
Source: Bright MLS,MLS#: PAPH2623238
Facts & features
Interior
Bedrooms & bathrooms
- Bedrooms: 3
- Bathrooms: 2
- Full bathrooms: 1
- 1/2 bathrooms: 1
- Main level bathrooms: 1
Rooms
- Room types: Living Room, Dining Room, Kitchen
Dining room
- Level: Main
Kitchen
- Level: Main
Living room
- Level: Main
Heating
- Forced Air, Natural Gas
Cooling
- Central Air, Natural Gas
Appliances
- Included: Gas Water Heater
- Laundry: In Basement
Features
- Basement: Full
- Has fireplace: No
Interior area
- Total structure area: 1,132
- Total interior livable area: 1,132 sqft
- Finished area above ground: 1,132
- Finished area below ground: 0
Property
Parking
- Parking features: On Street
- Has uncovered spaces: Yes
Accessibility
- Accessibility features: None
Features
- Levels: Two
- Stories: 2
- Pool features: None
Lot
- Size: 834 Square Feet
- Dimensions: 15.00 x 55.00
Details
- Additional structures: Above Grade, Below Grade
- Parcel number: 041114800
- Zoning: RSA5
- Special conditions: Standard
Construction
Type & style
- Home type: Townhouse
- Architectural style: Traditional
- Property subtype: Townhouse
Materials
- Aluminum Siding, Brick Front
- Foundation: Other
Condition
- New construction: No
- Year built: 1925
- Major remodel year: 2023
Utilities & green energy
- Sewer: Public Sewer
- Water: Public
Community & HOA
Community
- Subdivision: West Philadelphia
HOA
- Has HOA: No
Location
- Region: Philadelphia
- Municipality: PHILADELPHIA
Financial & listing details
- Price per square foot: $133/sqft
- Tax assessed value: $94,700
- Annual tax amount: $1,325
- Date on market: 5/18/2026
- Listing agreement: Exclusive Right To Sell
- Ownership: Fee Simple
Estimated market value
$141,700
$135,000 - $149,000
$1,648/mo
Price history
| Date | Event | Price |
|---|---|---|
| 8/6/2026 | Price change | $150,000-9.1%$133/sqft |
Source:  Bright MLS #PAPH2623238 Report a problem Bright MLS #PAPH2623238 Report a problem | ||
| 6/23/2026 | Listed for sale | $165,000$146/sqft |
Source: Bright MLS #PAPH2623238 Report a problem | ||
| 6/12/2026 | Listing removed | $165,000$146/sqft |
Source: Bright MLS #PAPH2623238 Report a problem | ||
| 5/18/2026 | Listed for sale | $165,000-16.9%$146/sqft |
Source: Bright MLS #PAPH2623238 Report a problem | ||
| 9/2/2023 | Listing removed | $198,500$175/sqft |
Source: Bright MLS #PAPH2193484 Report a problem | ||
| 5/3/2023 | Price change | $198,500-2.6%$175/sqft |
Source: Bright MLS #PAPH2193484 Report a problem | ||
| 3/3/2023 | Price change | $203,750-4.3%$180/sqft |
Source: Bright MLS #PAPH2193484 Report a problem | ||
| 1/30/2023 | Price change | $213,000-4.3%$188/sqft |
Source: Bright MLS #PAPH2193484 Report a problem | ||
| 1/14/2023 | Listed for sale | $222,500+242.3%$197/sqft |
Source: Bright MLS #PAPH2193484 Report a problem | ||
| 1/15/2022 | Sold | $65,000$57/sqft |
Source: Public Record Report a problem | ||
Public tax history
| Year | Property taxes | Tax assessment |
|---|---|---|
| 2025 | $1,326 +33.4% | $94,700 +33.4% |
| 2024 | $994 | $71,000 |
| 2023 | $994 +68.2% | $71,000 |
| 2022 | $591 | -- |
| 2021 | $591 +3.7% | -- |
| 2018 | $570 | -- |
| 2017 | $570 +28.4% | -- |
| 2016 | $444 | -- |
| 2015 | $444 | -- |
| 2014 | $444 -44.9% | $60,100 +1291.2% |
| 2012 | $805 | $4,320 |
| 2011 | -- | $4,320 |
| 2010 | -- | $4,320 |
| 2009 | -- | $4,320 |
| 2008 | -- | $4,320 |
| 2007 | -- | $4,320 +7.1% |
| 2006 | -- | $4,032 |
| 2005 | -- | $4,032 |
| 2004 | -- | $4,032 |
| 2003 | -- | $4,032 +28.6% |
| 2002 | -- | $3,136 +11.4% |
| 2000 | -- | $2,816 |
| 1999 | -- | $2,816 |
Find assessor info on the county website
Monthly payment
Est. payment
Payment breakdown
Explore the cost of this home by adjusting the details. Changes won't be saved.Climate risks
Neighborhood: Haddington
Nearby schools
Similar homes
- $160,0004 bd3 ba1k sqft5150 Ranstead St, Philadelphia, PA 19139For Sale

 MLS ID #PAPH2632604, Jeanne Whipple, Elfant Wissahickon Realtors. Bright MLS
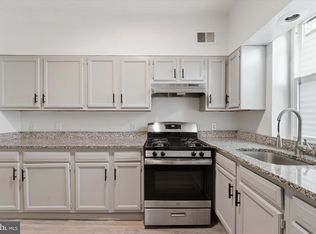
 - $149,9993 bd1 ba1.1k sqft4940 W Stiles St, Philadelphia, PA 19131For Sale
 MLS ID #PAPH2621734, Starr Smith, Keller Williams Main Line. Bright MLS
 - $149,0003 bd1 ba926 sqft5103 W Girard Ave, Philadelphia, PA 19131For Sale
 MLS ID #PAPH2670218, Samantha Giardinelli, Compass RE. Bright MLS
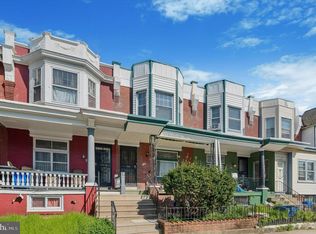
 - $160,0003 bd1 ba960 sqft263 S Felton St, Philadelphia, PA 19139For Sale
 MLS ID #PAPH2611292, Gina Cavallaro, RE/MAX Preferred - Newtown Square. Bright MLS
 - $160,0003 bd2 ba1k sqft1319 N 51st St #1319, Philadelphia, PA 19131For SaleMLS ID #PAPH2633066, Jamie L Rennis, Keller Williams Main Line. Bright MLS
- $189,0002 bd2 ba950 sqft5514 Race St, Philadelphia, PA 19139For SaleMLS ID #PAPH2665552, Thailan Lim, Compass RE. Bright MLS
- $150,0003 bd1 ba1.1k sqft5532 Addison St, Philadelphia, PA 19143For SaleMLS ID #PAPH2641486, Moshe Adika, TCS Management, LLC. Bright MLS
- $149,9993 bd1 ba998 sqft5841 Montrose St, Philadelphia, PA 19143For SaleMLS ID #PAPH2654706, Stephen Kennedy, KW Empower. Bright MLS
- $199,9003 bd1 ba1.2k sqft411 N 50th St, Philadelphia, PA 19139For SaleMLS ID #PAPH2676990, Ryan Lockstein, Rosedale Real Estate LLC. Bright MLS
- $170,0003 bd2 ba1.1k sqft1723 N 53rd St, Philadelphia, PA 19131For SaleMLS ID #PAPH2652626, Darnee Shepheard, BHHS Fox & Roach-Center City Walnut. Bright MLS
- $134,9993 bd1 ba956 sqft1535 N Frazier St, Philadelphia, PA 19131For SaleMLS ID #PAPH2663636, Muhammad Bey, Century 21 Advantage Gold-Southampton. Bright MLS
- $169,9003 bd1 ba1.5k sqft4009 Brown St, Philadelphia, PA 19104For SaleMLS ID #PAPH2678030, Stacy Sanseverino, KW Empower. Bright MLS
- $161,7002 bd1 ba1k sqft5419 Delancey St, Philadelphia, PA 19143For SaleMLS ID #PAPH2661008, Bob Kiziroglou, Howard Hanna Real Estate Services. Bright MLS
- $159,0003 bd2 ba1k sqft2916 W Norris St, Philadelphia, PA 19121For SaleMLS ID #PAPH2659472, Charlene Houston, Keller Williams Real Estate-Blue Bell. Bright MLS
- $145,0002 bd2 ba1.3k sqft3326 W Cumberland St, Philadelphia, PA 19132For SaleMLS ID #PAPH2672294, Maria Quattrone, LPT Realty, LLC. Bright MLS
- $175,0003 bd1 ba1k sqft5710 Media St, Philadelphia, PA 19131For SaleMLS ID #PAPH2660058, Marc Bennett, KW Empower. Bright MLS
- $219,9003 bd3 ba1.4k sqft121 S Alden St, Philadelphia, PA 19139For SaleMLS ID #PAPH2554706, Jania Daniels, Real of Pennsylvania. Bright MLS
- $165,0003 bd2 ba856 sqft1712 N 23rd St, Philadelphia, PA 19121For SaleMLS ID #PAPH2587264, Bob Cervone, Compass RE. Bright MLS
- $174,9993 bd1 ba1.1k sqft1333 S Lindenwood St, Philadelphia, PA 19143For SaleMLS ID #PAPH2660614, Marc Bennett, KW Empower. Bright MLS
- $174,9363 bd2 ba932 sqft3005 N Stillman St, Philadelphia, PA 19132For SaleMLS ID #PAPH2676318, Zack Cohen, KW Empower. Bright MLS
