Welcome back to 121 S Alden Street, where opportunity just got even better in the heart of booming West Philadelphia ✨ Previously under contract and nearly at the closing table, this home is now available again due to a change in the buyer’s plans, creating a renewed opportunity for you to step in and make it yours. Since then, meaningful upgrades have elevated both comfort and potential. A brand-new, fully installed central air system ensures year-round ease, and the basement has been completed, offering expanded usable space with flexibility for storage, recreation, or future customization. This fully updated corner property, zoned RM1, continues to deliver versatility whether you’re seeking a smart investment or a stylish place to call home. Inside, you’ll find a modern 3-bedroom, 2.5-bath layout with thoughtful finishes and smart home enhancements throughout, designed for convenience, efficiency, and everyday living. Natural light pours into this end-of-row home, highlighting the open-concept layout that flows effortlessly from the inviting front porch into the living space and kitchen. The primary suite offers its own private bath, while the additional bedrooms provide comfort and flexibility. Positioned just minutes from University City, Center City, and the energy of Baltimore Avenue, you’re right where growth, culture, and connectivity meet. Everything is in place, and now even more complete. If you’ve been watching or missed it the first time, this is your chance to take another look at a home that’s ready to deliver both lifestyle and value.
For sale
Price cut: $10K (8/19)
$219,900
121 S Alden St, Philadelphia, PA 19139
3beds
1,400sqft
Townhouse
Built in 1925
940 Square Feet Lot
$220,300 Zestimate®
$157/sqft
$-- HOA
What's special
Inviting front porchFully updated corner property
- 344 days
- 220
- 27
Zillow last checked:
Listing updated:
Listed by:
Jania Daniels 315-278-3879,
Real of Pennsylvania 8554500442
Source: Bright MLS,MLS#: PAPH2554706
Facts & features
Interior
Bedrooms & bathrooms
- Bedrooms: 3
- Bathrooms: 3
- Full bathrooms: 2
- 1/2 bathrooms: 1
- Main level bathrooms: 1
Basement
- Area: 0
Heating
- Central, Electric
Cooling
- Central Air, Electric
Appliances
- Included: Electric Water Heater
Features
- Bathroom - Tub Shower, Bathroom - Walk-In Shower, Ceiling Fan(s), Combination Dining/Living, Open Floorplan, Kitchen Island, Primary Bath(s), Recessed Lighting, Dry Wall
- Flooring: Luxury Vinyl
- Basement: Full,Rear Entrance,Partially Finished
- Has fireplace: No
Interior area
- Total structure area: 1,400
- Total interior livable area: 1,400 sqft
- Finished area above ground: 1,400
- Finished area below ground: 0
Property
Parking
- Parking features: On Street
- Has uncovered spaces: Yes
Accessibility
- Accessibility features: None
Features
- Levels: Two
- Stories: 2
- Pool features: None
Lot
- Size: 940 Square Feet
- Dimensions: 16.00 x 60.00
Details
- Additional structures: Above Grade, Below Grade
- Parcel number: 604259000
- Zoning: RM1
- Special conditions: Standard
Construction
Type & style
- Home type: Townhouse
- Architectural style: A-Frame
- Property subtype: Townhouse
Materials
- Masonry, Brick
- Foundation: Slab
Condition
- Excellent,Very Good
- New construction: No
- Year built: 1925
- Major remodel year: 2025
Utilities & green energy
- Sewer: Public Sewer
- Water: Public
Community & HOA
Community
- Subdivision: West Philadelphia
HOA
- Has HOA: No
Location
- Region: Philadelphia
- Municipality: PHILADELPHIA
Financial & listing details
- Price per square foot: $157/sqft
- Tax assessed value: $132,700
- Annual tax amount: $1,857
- Date on market: 11/1/2025
- Listing agreement: Exclusive Agency
- Listing terms: Cash,Conventional,FHA,FHA 203(k),PHFA,VA Loan
- Inclusions: All Appliances
- Ownership: Fee Simple
Estimated market value
$220,300
$209,000 - $231,000
$2,051/mo
Price history
| Date | Event | Price |
|---|---|---|
| 8/19/2026 | Price change | $219,900-4.3%$157/sqft |
Source:  Bright MLS #PAPH2554706 Report a problem Bright MLS #PAPH2554706 Report a problem | ||
| 7/2/2026 | Listed for sale | $229,900$164/sqft |
Source: Bright MLS #PAPH2554706 Report a problem | ||
| 6/27/2026 | Contingent | $229,900$164/sqft |
Source: Bright MLS #PAPH2554706 Report a problem | ||
| 6/17/2026 | Price change | $229,900-4.2%$164/sqft |
Source: Bright MLS #PAPH2554706 Report a problem | ||
| 3/20/2026 | Listed for sale | $239,900+20%$171/sqft |
Source: Bright MLS #PAPH2554706 Report a problem | ||
| 12/12/2025 | Contingent | $199,999$143/sqft |
Source: Bright MLS #PAPH2554706 Report a problem | ||
| 11/1/2025 | Listed for sale | $199,999+194.3%$143/sqft |
Source: Bright MLS #PAPH2554706 Report a problem | ||
| 4/19/2021 | Sold | $67,946$49/sqft |
Source: Public Record Report a problem | ||
Public tax history
| Year | Property taxes | Tax assessment |
|---|---|---|
| 2025 | $1,858 +21.3% | $132,700 +21.3% |
| 2024 | $1,531 | $109,400 |
| 2023 | $1,531 +70.7% | $109,400 |
| 2022 | $897 | -- |
| 2021 | $897 +3.9% | -- |
| 2018 | $864 +184.3% | -- |
| 2017 | $304 -36.7% | -- |
| 2016 | $480 | -- |
| 2015 | $480 | -- |
| 2014 | $480 +4.5% | $64,300 +957.6% |
| 2012 | $460 | $6,080 |
| 2011 | -- | $6,080 |
| 2010 | -- | $6,080 |
| 2009 | -- | $6,080 |
| 2008 | -- | $6,080 |
| 2007 | -- | $6,080 +7.3% |
| 2006 | -- | $5,664 |
| 2005 | -- | $5,664 |
| 2004 | -- | $5,664 +9.9% |
| 2003 | -- | $5,152 -1.2% |
| 2002 | -- | $5,216 -4.1% |
| 2000 | -- | $5,440 +31.8% |
| 1999 | -- | $4,128 |
Find assessor info on the county website
Monthly payment
Est. payment
Payment breakdown
Explore the cost of this home by adjusting the details. Changes won't be saved.Climate risks
Neighborhood: Cobbs Creek
Nearby schools
Similar homes
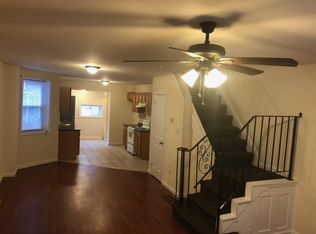
- $189,0002 bd2 ba950 sqft5514 Race St, Philadelphia, PA 19139For Sale

 MLS ID #PAPH2665552, Thailan Lim, Compass RE. Bright MLS
 - $219,0004 bd2 ba1.4k sqft716 S 58th St, Philadelphia, PA 19143For Sale
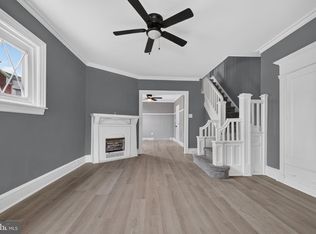 MLS ID #PAPH2666740, Anthony Lee, Realty ONE Group Focus. Bright MLS
 - $218,9993 bd1 ba1.1k sqft5753 Catharine St, Philadelphia, PA 19143For Sale
 MLS ID #PAPH2641110, Stephen Kennedy, KW Empower. Bright MLS
 - $225,0003 bd2 ba1.1k sqft2010 S Alden St, Philadelphia, PA 19143For Sale
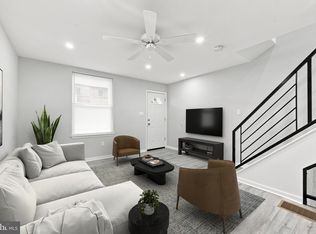 MLS ID #PAPH2659288, Susan Orloff, BHHS Fox & Roach-Media. Bright MLS
 - $279,5004 bd3 ba1.5k sqft5443 Irving St, Philadelphia, PA 19139For SaleMLS ID #PAPH2650686, Ronna Abdo, Keller Williams Main Line. Bright MLS
- $222,0003 bd1 ba1.2k sqft1651 N Redfield St, Philadelphia, PA 19151For SaleMLS ID #PAPH2654644, Stephen Kennedy, KW Empower. Bright MLS
- $209,9003 bd3 ba1.1k sqft5226 Reinhard St, Philadelphia, PA 19143For SaleMLS ID #PAPH2659796, John Fabirkiewicz, Trowbridge Realty Corp., INC. Bright MLS
- $230,0004 bd2 ba1.3k sqft5546 Willows Ave, Philadelphia, PA 19143For SaleMLS ID #PAPH2657762, Dawn Fussell, United Real Estate. Bright MLS
- $229,9003 bd2 ba1.1k sqft1829 S 54th St, Philadelphia, PA 19143For SaleMLS ID #PAPH2668642, Marisa Mango, Mango & August Inc. Bright MLS
- $239,9003 bd2 ba1.2k sqft2649 S Hobson St, Philadelphia, PA 19142For SaleMLS ID #PAPH2676718, Santos Rivera, Iron Valley Real Estate of Berks. Bright MLS
- $150,0003 bd2 ba1.1k sqft107 N Yewdall St, Philadelphia, PA 19139For SaleMLS ID #PAPH2623238, Kelli Ezekiel, KW Empower. Bright MLS
- $244,9003 bd2 ba1.1k sqft547 N 65th St, Philadelphia, PA 19151For SaleMLS ID #PAPH2667580, Santos Rivera, Iron Valley Real Estate of Berks. Bright MLS
- $195,0003 bd1 ba1.4k sqft5919 Chester Ave, Philadelphia, PA 19143For SaleMLS ID #PAPH2659232, Marc Bennett, KW Empower. Bright MLS
- $224,9002 bd2 ba910 sqft1302 N Dover St, Philadelphia, PA 19121For SaleMLS ID #PAPH2678116, James Kennedy, Keller Williams Main Line. Bright MLS
- $235,0003 bd2 ba1k sqft7135 Clover Ln, Upper Darby, PA 19082For SaleMLS ID #PADE2118636, Chanda FLoyd, Keys & Deeds Realty. Bright MLS
- $229,9002 bd3 ba1k sqft1425 S Napa St, Philadelphia, PA 19146For SaleMLS ID #PAPH2667448, Oriel Zach, KW Empower. Bright MLS
- $189,9993 bd1 ba1.2k sqft2557 S 61st St, Philadelphia, PA 19142For SaleMLS ID #PAPH2659238, Paris Luong, Tesla Realty Group, LLC. Bright MLS
- $200,0003 bd1 ba1.1k sqft6154 Kingsessing Ave, Philadelphia, PA 19142For SaleMLS ID #PAPH2606824, Brandon Waterman, KW Empower. Bright MLS
- $255,0003 bd2 ba1k sqft1822 S 56th St, Philadelphia, PA 19143For SaleMLS ID #PAPH2657654, Elow Gonzalez, Keller Williams Real Estate Tri-County. Bright MLS
- $189,9004 bd2 ba1.7k sqft2023 S 60th St, Philadelphia, PA 19142For SaleMLS ID #PAPH2645368, Joshua Farley, Real of Pennsylvania. Bright MLS
