NEW PRICE! Fully renovated and move-in-ready! Come see this urban retreat in the heart of Kingsessing, where traditional Victorian charm meets modern luxury. This meticulously maintained interior row townhouse boasts 1,088 sq. ft. of elegant living space, featuring three spacious bedrooms and 1.5 baths. Step inside to find upgraded countertops and abundant natural light streaming through bay windows and skylights, enhancing the inviting atmosphere. The gourmet kitchen is a chef's dream, equipped with ENERGY STAR stainless steel appliances, including a built-in microwave, range, and dishwasher, ensuring both style and efficiency. Enjoy seamless indoor-outdoor living with an enclosed porch and a private patio, perfect for entertaining or quiet relaxation. The partially finished basement offers versatile space for a home gym or additional storage, while the front yard adds a touch of greenery to your urban lifestyle. Experience the perfect blend of comfort and sophistication in this exceptional property, where every detail has been thoughtfully curated for an exclusive living experience. Schedule your showing today!
For sale
Price cut: $5K (10/5)
$255,000
1822 S 56th St, Philadelphia, PA 19143
3beds
1,088sqft
Townhouse
Built in 1920
1,276 Square Feet Lot
$251,700 Zestimate®
$234/sqft
$-- HOA
What's special
Serene master bedroomPartially finished basementAbundance of natural lightTasteful window treatmentsSleek electric rangeQuaint front yardEnergy-efficient appliances
- 47 days
- 402
- 29
Zillow last checked:
Listing updated:
Listed by:
Elow Gonzalez 267-679-5085,
Keller Williams Real Estate Tri-County 2154648800
Source: Bright MLS,MLS#: PAPH2657654
Facts & features
Interior
Bedrooms & bathrooms
- Bedrooms: 3
- Bathrooms: 2
- Full bathrooms: 1
- 1/2 bathrooms: 1
- Main level bathrooms: 1
Basement
- Area: 0
Heating
- Forced Air, Natural Gas
Cooling
- Ceiling Fan(s), Central Air, Electric
Appliances
- Included: Microwave, Built-In Range, Dishwasher, Disposal, Dryer, ENERGY STAR Qualified Washer, ENERGY STAR Qualified Dishwasher, ENERGY STAR Qualified Refrigerator, Energy Efficient Appliances, Ice Maker, Oven/Range - Electric, Refrigerator, Stainless Steel Appliance(s), Washer, Water Dispenser, Water Heater, Gas Water Heater
- Laundry: In Basement, Dryer In Unit, Washer In Unit
Features
- Ceiling Fan(s), Upgraded Countertops
- Windows: Bay/Bow, Double Pane Windows, Screens, Skylight(s), Vinyl Clad, Window Treatments
- Basement: Connecting Stairway,Other,Partially Finished,Concrete,Rear Entrance,Walk-Out Access
- Has fireplace: No
Interior area
- Total structure area: 1,088
- Total interior livable area: 1,088 sqft
- Finished area above ground: 1,088
- Finished area below ground: 0
Property
Parking
- Parking features: Free, Public, Unassigned, On Street
- Has uncovered spaces: Yes
Accessibility
- Accessibility features: None
Features
- Levels: Two
- Stories: 2
- Patio & porch: Enclosed, Patio, Porch
- Pool features: None
- Fencing: Chain Link,Wrought Iron
Lot
- Size: 1,276 Square Feet
- Features: Front Yard
Details
- Additional structures: Above Grade, Below Grade
- Parcel number: 514219600
- Zoning: RSA5
- Special conditions: Standard
Construction
Type & style
- Home type: Townhouse
- Architectural style: Traditional,Victorian
- Property subtype: Townhouse
Materials
- Masonry
- Foundation: Block, Brick/Mortar, Concrete Perimeter, Slab
Condition
- Very Good
- New construction: No
- Year built: 1920
Utilities & green energy
- Sewer: Public Sewer
- Water: Public
- Utilities for property: Cable Available, Electricity Available, Natural Gas Available, Other, Sewer Available, Water Available
Green energy
- Energy efficient items: Appliances
Community & HOA
Community
- Subdivision: Kingsessing
HOA
- Has HOA: No
Location
- Region: Philadelphia
- Municipality: PHILADELPHIA
Financial & listing details
- Price per square foot: $234/sqft
- Tax assessed value: $119,200
- Annual tax amount: $1,668
- Date on market: 8/21/2026
- Listing agreement: Exclusive Right To Sell
- Listing terms: Cash,Conventional,FHA,VA Loan
- Inclusions: All Existing Kitchen Appliances
- Exclusions: Seller Personal Property
- Ownership: Fee Simple
Estimated market value
$251,700
$239,000 - $264,000
$1,676/mo
Price history
| Date | Event | Price |
|---|---|---|
| 10/5/2026 | Price change | $255,000-1.9%$234/sqft |
Source:  Bright MLS #PAPH2657654 Report a problem Bright MLS #PAPH2657654 Report a problem | ||
| 8/21/2026 | Listed for sale | $260,000+173.7%$239/sqft |
Source: Bright MLS #PAPH2657654 Report a problem | ||
| 6/15/2026 | Sold | $95,000-47.2%$87/sqft |
Source: Public Record Report a problem | ||
| 2/27/2026 | Listing removed | $180,000$165/sqft |
Source: Bright MLS #PAPH2560588 Report a problem | ||
| 12/12/2025 | Price change | $180,000-10%$165/sqft |
Source: Bright MLS #PAPH2560588 Report a problem | ||
| 11/19/2025 | Listed for sale | $200,000$184/sqft |
Source: Bright MLS #PAPH2560588 Report a problem | ||
Public tax history
| Year | Property taxes | Tax assessment |
|---|---|---|
| 2025 | $1,669 +103.1% | $119,200 +103.1% |
| 2024 | $822 | $58,700 |
| 2023 | $822 +4.3% | $58,700 |
| 2022 | $788 | -- |
| 2021 | $788 +8.3% | -- |
| 2018 | $728 +333.3% | -- |
| 2017 | $168 -47.4% | -- |
| 2016 | $319 +8.8% | -- |
| 2015 | $293 | -- |
| 2014 | $293 +73.7% | $42,600 +432.5% |
| 2012 | $169 | $8,000 |
| 2011 | -- | $8,000 |
| 2010 | -- | $8,000 |
| 2009 | -- | $8,000 |
| 2008 | -- | $8,000 |
| 2007 | -- | $8,000 |
| 2006 | -- | $8,000 |
| 2005 | -- | $8,000 |
| 2004 | -- | $8,000 |
| 2003 | -- | $8,000 +54.3% |
| 2002 | -- | $5,184 |
| 2000 | -- | $5,184 |
| 1999 | -- | $5,184 |
Find assessor info on the county website
Monthly payment
Est. payment
Payment breakdown
Explore the cost of this home by adjusting the details. Changes won't be saved.Climate risks
Neighborhood: Southwest Schuylkill
Nearby schools
Similar homes
- $265,0003 bd3 ba1.3k sqft2131 S Alden St, Philadelphia, PA 19143For Sale

 MLS ID #PAPH2652144, Monika Rani, Keller Williams Real Estate-Doylestown. Bright MLS
 - $285,0004 bd3 ba1.5k sqft5224 Beaumont Ave, Philadelphia, PA 19143For Sale
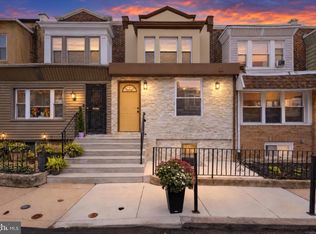 MLS ID #PAPH2676802, Donnell Evans, HomeSmart Nexus Realty Group - Blue Bell. Bright MLS
 - $230,0004 bd2 ba1.3k sqft5546 Willows Ave, Philadelphia, PA 19143For Sale
 MLS ID #PAPH2657762, Dawn Fussell, United Real Estate. Bright MLS
 - $274,9993 bd3 ba1.2k sqft5224 Delancey St, Philadelphia, PA 19143For Sale
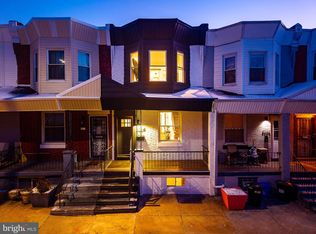 MLS ID #PAPH2670358, Jim Roche, KW Empower. Bright MLS
 - $239,9003 bd2 ba1.2k sqft2649 S Hobson St, Philadelphia, PA 19142For SaleMLS ID #PAPH2676718, Santos Rivera, Iron Valley Real Estate of Berks. Bright MLS
- $259,9003 bd3 ba960 sqft512 S Yewdall St, Philadelphia, PA 19143For SaleMLS ID #PAPH2623008, Stephen Kennedy, KW Empower. Bright MLS
- $295,0003 bd2 ba1k sqft1331 S May St, Philadelphia, PA 19143For SaleMLS ID #PAPH2676286, Ryan Lockstein, Rosedale Real Estate LLC. Bright MLS
- $245,0003 bd2 ba1.4k sqft4750 Paschall Ave, Philadelphia, PA 19143For SaleMLS ID #PAPH2617412, Dava Costello, OCF Realty LLC - Philadelphia. Bright MLS
- $254,9993 bd3 ba1k sqft1425 N Edgewood St, Philadelphia, PA 19151For SaleMLS ID #PAPH2656440, Benjamin Graves, Realty Mark Cityscape. Bright MLS
- $215,0003 bd2 ba1.4k sqft1031 S Ithan St, Philadelphia, PA 19143For SaleMLS ID #PAPH2667392, Adam St. Clair, Redfin Corporation. Bright MLS
- $295,0004 bd2 ba1k sqft552 S 59th St, Philadelphia, PA 19143For SaleMLS ID #PAPH2665764, Starr Smith, Keller Williams Main Line. Bright MLS
- $218,9993 bd1 ba1.1k sqft5753 Catharine St, Philadelphia, PA 19143For SaleMLS ID #PAPH2641110, Stephen Kennedy, KW Empower. Bright MLS
- $244,9003 bd2 ba1.1k sqft547 N 65th St, Philadelphia, PA 19151For SaleMLS ID #PAPH2667580, Santos Rivera, Iron Valley Real Estate of Berks. Bright MLS
- $244,9004 bd3 ba960 sqft5123 Ludlow St, Philadelphia, PA 19139For SaleMLS ID #PAPH2655488, Darren McShane, Cummings & Co. Realtors. Bright MLS
- $295,0003 bd2 ba994 sqft2536 S Philip St, Philadelphia, PA 19148For SaleMLS ID #PAPH2676456, Ryan Lockstein, Rosedale Real Estate LLC. Bright MLS
- $234,9003 bd2 ba1k sqft7393 Wheeler St, Philadelphia, PA 19153For SaleMLS ID #PAPH2644324, Santos Rivera, Iron Valley Real Estate of Berks. Bright MLS
- $319,9994 bd4 ba1.4k sqft5727 Baltimore Ave, Philadelphia, PA 19143For SaleMLS ID #PAPH2658076, Linda Sandoval Sandoval Martinez-Herrera, Giraldo Real Estate Group. Bright MLS
- $264,9002 bd1 ba920 sqft1534 S Woodstock St, Philadelphia, PA 19146For SaleMLS ID #PAPH2655858, Carissa Driscoll, Redfin Corporation. Bright MLS
- $255,0003 bd2 ba1.4k sqft1711 N 62nd St, Philadelphia, PA 19151For SaleMLS ID #PAPH2605200, Britt McLaughlin, EXP Realty, LLC. Bright MLS
- $300,0003 bd2 ba1.3k sqft1652 S Lecount St, Philadelphia, PA 19145For SaleMLS ID #PAPH2665490, Zach Dupras, Coldwell Banker Realty. Bright MLS
