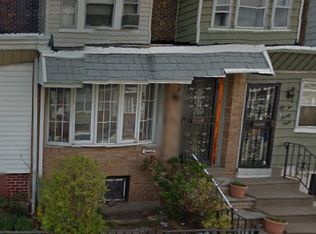
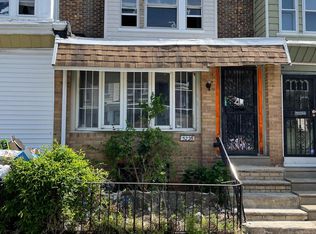
Welcome to 5224 Beaumont Ave — where a complete, top-to-bottom renovation meets modern Philadelphia living! Step onto the classic front porch and imagine starting your mornings with a cup of coffee or winding down after a long day. Inside, this beautifully renovated home offers the look, feel, and functionality of a brand-new property while maintaining the charm of a traditional Philadelphia home. The open-concept main level features luxury vinyl plank flooring, modern finishes, and an inviting layout designed for both everyday living and entertaining. At the center of the home is the stunning renovated kitchen, complete with contemporary cabinetry, premium countertops, and brand-new stainless-steel appliances. A convenient main-floor powder room adds an extra touch of functionality. Upstairs, you’ll find three spacious bedrooms, including a generously sized primary bedroom that provides a comfortable private retreat. The beautifully appointed full bathroom features modern designer tilework and stylish high-end fixtures. Need more space? The fully finished basement adds valuable living area and features modern ceramic flooring, a dedicated laundry area, and a full bathroom. Whether you envision a home office, gym, entertainment space, guest suite, or additional living quarters, this flexible space is ready to fit your lifestyle. Outside, enjoy your own private, fenced-in rear patio, perfect for relaxing, entertaining, or creating your own outdoor retreat. And the location is hard to beat. You’ll be close to Bartram’s Garden, Kingsessing Park, University City, UPenn, Drexel, and CHOP, with SEPTA trolley service nearby for convenient access toward Center City. You’ll also be within easy reach of the restaurants, shops, and neighborhood amenities along Baltimore Avenue. Completely renovated, move-in ready, and thoughtfully designed from top to bottom — 5224 Beaumont Ave is a home you won’t want to miss. Schedule your showing today!
For sale
$285,000
5224 Beaumont Ave, Philadelphia, PA 19143
4beds
1,529sqft
Townhouse
Built in 1925
968 Square Feet Lot
$284,200 Zestimate®
$186/sqft
$-- HOA
What's special
Contemporary cabinetryClassic front porchThree spacious bedroomsModern finishesPremium countertopsStunning renovated kitchenConvenient main-floor powder room
- 14 days
- 450
- 55
Likely to sell faster than
Zillow last checked:
Listing updated:
Listed by:
Donnell Evans 267-908-1289,
HomeSmart Nexus Realty Group - Blue Bell 2159097355
Source: Bright MLS,MLS#: PAPH2676802
Facts & features
Interior
Bedrooms & bathrooms
- Bedrooms: 4
- Bathrooms: 3
- Full bathrooms: 2
- 1/2 bathrooms: 1
- Main level bathrooms: 1
Basement
- Area: 505
Heating
- Central, Natural Gas
Cooling
- Central Air, Electric
Appliances
- Included: Stainless Steel Appliance(s), Gas Water Heater
- Laundry: In Basement, Hookup
Features
- Flooring: Luxury Vinyl, Ceramic Tile
- Basement: Finished,Improved
- Has fireplace: No
Interior area
- Total structure area: 1,529
- Total interior livable area: 1,529 sqft
- Finished area above ground: 1,024
- Finished area below ground: 505
Property
Parking
- Parking features: On Street
- Has uncovered spaces: Yes
Accessibility
- Accessibility features: None
Features
- Levels: Two
- Stories: 2
- Pool features: None
- Fencing: Chain Link
Lot
- Size: 968 Square Feet
Details
- Additional structures: Above Grade, Below Grade
- Parcel number: 511158400
- Zoning: RSA5
- Special conditions: Standard
Construction
Type & style
- Home type: Townhouse
- Architectural style: Straight Thru,AirLite
- Property subtype: Townhouse
Materials
- Masonry
- Foundation: Brick/Mortar
Condition
- New construction: No
- Year built: 1925
- Major remodel year: 2026
Utilities & green energy
- Sewer: Public Sewer
- Water: Public
Community & HOA
Community
- Subdivision: Kingsessing
HOA
- Has HOA: No
Location
- Region: Philadelphia
- Municipality: PHILADELPHIA
Financial & listing details
- Price per square foot: $186/sqft
- Tax assessed value: $95,500
- Annual tax amount: $1,336
- Date on market: 10/2/2026
- Listing agreement: Exclusive Right To Sell
- Listing terms: FHA,Conventional,VA Loan,Cash
- Ownership: Fee Simple
Estimated market value
$284,200
$270,000 - $298,000
$2,292/mo
Price history
| Date | Event | Price |
|---|---|---|
| 10/2/2026 | Listed for sale | $285,000-1.7%$186/sqft |
Source:  Bright MLS #PAPH2676802 Report a problem Bright MLS #PAPH2676802 Report a problem | ||
| 9/23/2026 | Listing removed | $289,900$190/sqft |
Source: Bright MLS #PAPH2649956 Report a problem | ||
| 8/19/2026 | Price change | $289,900-3.3%$190/sqft |
Source: Bright MLS #PAPH2649956 Report a problem | ||
| 6/21/2026 | Listed for sale | $299,900-3.1%$196/sqft |
Source: Bright MLS #PAPH2639546 Report a problem | ||
| 6/3/2026 | Listing removed | $309,450$202/sqft |
Source: Bright MLS #PAPH2615868 Report a problem | ||
| 5/24/2026 | Price change | $309,4500%$202/sqft |
Source: Bright MLS #PAPH2615868 Report a problem | ||
| 5/15/2026 | Price change | $309,500-3.1%$202/sqft |
Source: Bright MLS #PAPH2615868 Report a problem | ||
| 5/2/2026 | Price change | $319,500-3%$209/sqft |
Source: Bright MLS #PAPH2615868 Report a problem | ||
| 4/2/2026 | Price change | $329,500-2.9%$216/sqft |
Source: Bright MLS #PAPH2599236 Report a problem | ||
| 3/25/2026 | Price change | $339,500-1.6%$222/sqft |
Source: Bright MLS #PAPH2599236 Report a problem | ||
| 2/28/2026 | Listed for sale | $344,900$226/sqft |
Source: Bright MLS #PAPH2588516 Report a problem | ||
Public tax history
Tax history is unavailable.
Monthly payment
Est. payment
Payment breakdown
Explore the cost of this home by adjusting the details. Changes won't be saved.Climate risks
Neighborhood: Kingesessing
Nearby schools

Similar homes
- $285,0004 bd3 ba1.6k sqft1322 S Lindenwood St, Philadelphia, PA 19143For Sale
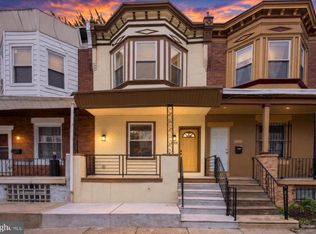
 MLS ID #PAPH2676768, Donnell Evans, HomeSmart Nexus Realty Group - Blue Bell. Bright MLS
 - $294,9004 bd3 ba1.3k sqft927 S 59th St, Philadelphia, PA 19143For Sale
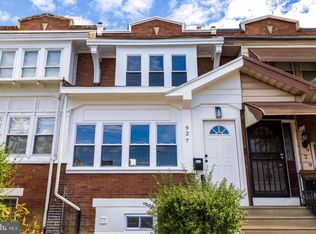 MLS ID #PAPH2678400, Max Chania, BHHS Fox & Roach-Jenkintown. Bright MLS
 - $285,0004 bd3 ba1.4k sqft1217 S 58th St, Philadelphia, PA 19143For Sale
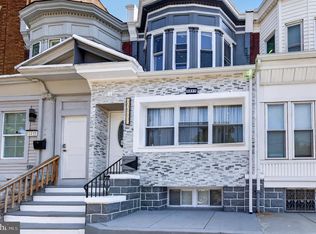 MLS ID #PAPH2643124, Donnell Evans, HomeSmart Nexus Realty Group - Blue Bell. Bright MLS
 - $295,0003 bd2 ba1k sqft1331 S May St, Philadelphia, PA 19143For Sale
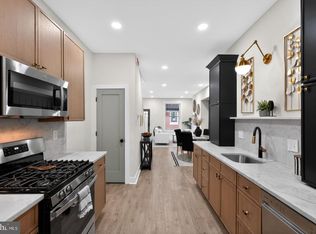 MLS ID #PAPH2676286, Ryan Lockstein, Rosedale Real Estate LLC. Bright MLS
 - $280,0003 bd3 ba1.6k sqft4325 Reno St, Philadelphia, PA 19104For SaleMLS ID #PAPH2681578, Isiah Laws, Samson Properties. Bright MLS
- $319,9994 bd4 ba1.4k sqft5727 Baltimore Ave, Philadelphia, PA 19143For SaleMLS ID #PAPH2658076, Linda Sandoval Sandoval Martinez-Herrera, Giraldo Real Estate Group. Bright MLS
- $229,0004 bd2 ba1.2k sqft5814 Catharine St, Philadelphia, PA 19143For SaleMLS ID #PAPH2677770, Tsering Choky, Keller Williams Real Estate-Blue Bell. Bright MLS
- $255,0003 bd2 ba1k sqft1822 S 56th St, Philadelphia, PA 19143For SaleMLS ID #PAPH2657654, Elow Gonzalez, Keller Williams Real Estate Tri-County. Bright MLS
- $264,0004 bd2 ba1.4k sqft623 N Frazier St, Philadelphia, PA 19131For SaleMLS ID #PAPH2678846, Charmaine Ford, Tesla Realty Group, LLC. Bright MLS
- $279,5004 bd3 ba1.5k sqft5443 Irving St, Philadelphia, PA 19139For SaleMLS ID #PAPH2650686, Ronna Abdo, Keller Williams Main Line. Bright MLS
- $255,0003 bd3 ba1.2k sqft1523 N Allison St, Philadelphia, PA 19131For SaleMLS ID #PAPH2680268, Vardgas Oganisean, Premier Real Estate Inc. Bright MLS
- $275,0003 bd2 ba1.4k sqft2066 Emily St, Philadelphia, PA 19145For SaleMLS ID #PAPH2676800, Stacy Sanseverino, KW Empower. Bright MLS
- $299,9994 bd2 ba1.6k sqft1221 N 58th St, Philadelphia, PA 19131For SaleMLS ID #PAPH2671658, La-Quannda Terry, Keller Williams Main Line. Bright MLS
- $219,0003 bd2 ba920 sqft1509 S 49th St, Philadelphia, PA 19143For SaleMLS ID #PAPH2676278, Ryan Lockstein, Rosedale Real Estate LLC. Bright MLS
- $225,0003 bd2 ba1.1k sqft2010 S Alden St, Philadelphia, PA 19143For SaleMLS ID #PAPH2659288, Susan Orloff, BHHS Fox & Roach-Media. Bright MLS
- $285,0003 bd2 ba1.4k sqft1406 S 28th St, Philadelphia, PA 19146For SaleMLS ID #PAPH2540320, Kate Vail, Elfant Wissahickon-Rittenhouse Square. Bright MLS
- $269,0004 bd3 ba1.9k sqft6047 Race St, Philadelphia, PA 19139For SaleMLS ID #PAPH2643874, Jim Roche, KW Empower. Bright MLS
- $289,0003 bd2 ba1.8k sqft1467 N 60th St, Philadelphia, PA 19151For SaleMLS ID #PAPH2664400, Ed Arquitola, Keller Williams Main Line. Bright MLS
- $334,9004 bd3 ba1.5k sqft1524 S 30th St, Philadelphia, PA 19146For SaleMLS ID #PAPH2663402, Michael DeFiore, Houwzer, LLC. Bright MLS
