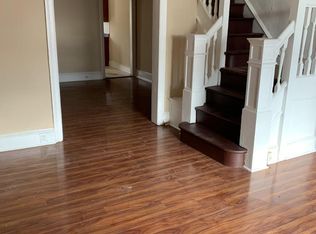
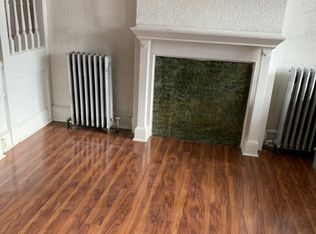
PRICE IMPROVEMENT - Prepare to be impressed by this stunning updated residence situated in a highly accessible and vibrant pocket of West Philadelphia. From the moment you arrive, the welcoming front patio and additional front yard space set a charming tone that invites you inside. The main level opens to a spacious living room centered around a beautiful fireplace, offering the perfect ambiance for chilly evenings. This floor flows effortlessly past a convenient powder room and dedicated main-floor washer and dryer setup into a completely modernized kitchen, boasting stylish finishes designed for both daily living and effortless entertaining. Beautiful hardwood flooring guides you through every corner of this level and carries throughout the entire home. The thoughtful layout continues upstairs to the private second floor, which hosts three bright, comfortable bedrooms and a fully upgraded, spa-like full bathroom. Downstairs, the expansive finished basement redefines versatility, featuring a large recreation room anchored by a second fireplace, an extra private room perfect for a home office or guest space, and another pristine full bathroom. Outside, the property offers a rare city luxury with its expansive, fenced-in backyard creating a secure oasis ready for summer dining, gardening, and pets. Located in the heart of the 19139 zip code, this turnkey home positions you perfectly to enjoy the best of the area, offering quick access to local parks, diverse dining options, and excellent public transit links for a seamless commute into Center City, University City, and the greater Philadelphia area. At this new price, this move-in-ready home represents exceptional value in the neighborhood — don't miss it.
For sale
Price cut: $5K (8/24)
$274,000
6047 Race St, Philadelphia, PA 19139
4beds
1,902sqft
Townhouse
Built in 1925
1,597 Square Feet Lot
$273,000 Zestimate®
$144/sqft
$-- HOA
What's special
Stylish finishesExpansive finished basementCompletely modernized kitchenLarge recreation roomConvenient powder roomAdditional front yard spaceSecond fireplace
- 95 days
- 558
- 80
Zillow last checked:
Listing updated:
Listed by:
Jim Roche 215-714-9539,
KW Empower 215-627-3500,
Listing Team: Rarity Real Estate, Co-Listing Team: Rarity Real Estate,Co-Listing Agent: Darwin Campoverde 860-814-7558,
KW Empower
Source: Bright MLS,MLS#: PAPH2643874
Facts & features
Interior
Bedrooms & bathrooms
- Bedrooms: 4
- Bathrooms: 3
- Full bathrooms: 2
- 1/2 bathrooms: 1
- Main level bathrooms: 1
Basement
- Area: 600
Heating
- Hot Water, Electric
Cooling
- Central Air, Electric
Appliances
- Included: Microwave, Dryer, Dishwasher, Washer, Refrigerator, Cooktop, Water Heater, Electric Water Heater
Features
- Basement: Finished
- Has fireplace: No
Interior area
- Total structure area: 1,902
- Total interior livable area: 1,902 sqft
- Finished area above ground: 1,302
- Finished area below ground: 600
Property
Parking
- Parking features: On Street
- Has uncovered spaces: Yes
Accessibility
- Accessibility features: None
Features
- Levels: Two
- Stories: 2
- Pool features: None
Lot
- Size: 1,597 Square Feet
- Dimensions: 16.00 x 103.00
Details
- Additional structures: Above Grade, Below Grade
- Parcel number: 341018900
- Zoning: RSA5
- Special conditions: Standard
Construction
Type & style
- Home type: Townhouse
- Architectural style: Traditional
- Property subtype: Townhouse
Materials
- Brick
- Foundation: Concrete Perimeter
Condition
- New construction: No
- Year built: 1925
Utilities & green energy
- Sewer: Public Sewer
- Water: Public
Community & HOA
Community
- Subdivision: Haddington
HOA
- Has HOA: No
Location
- Region: Philadelphia
- Municipality: PHILADELPHIA
Financial & listing details
- Price per square foot: $144/sqft
- Tax assessed value: $132,600
- Annual tax amount: $1,856
- Date on market: 7/10/2026
- Listing agreement: Exclusive Right To Sell
- Listing terms: Cash,Conventional,FHA,VA Loan
- Ownership: Fee Simple
Estimated market value
$273,000
$259,000 - $287,000
$2,420/mo
Price history
| Date | Event | Price |
|---|---|---|
| 8/24/2026 | Price change | $274,000-1.8%$144/sqft |
Source:  Bright MLS #PAPH2643874 Report a problem Bright MLS #PAPH2643874 Report a problem | ||
| 7/10/2026 | Listed for sale | $279,000+21.8%$147/sqft |
Source: Bright MLS #PAPH2643874 Report a problem | ||
| 3/3/2026 | Listing removed | $229,000$120/sqft |
Source: Bright MLS #PAPH2575440 Report a problem | ||
| 2/9/2026 | Price change | $229,000-0.4%$120/sqft |
Source: Bright MLS #PAPH2575440 Report a problem | ||
| 1/18/2026 | Listed for sale | $230,000+155.6%$121/sqft |
Source: Bright MLS #PAPH2575440 Report a problem | ||
| 4/21/2025 | Sold | $90,000-8.6%$47/sqft |
Source: Bright MLS #PAPH2438760 Report a problem | ||
| 4/14/2025 | Pending sale | $98,500$52/sqft |
Source: Bright MLS #PAPH2438760 Report a problem | ||
| 4/8/2025 | Listing removed | $98,500$52/sqft |
Source: Bright MLS #PAPH2438760 Report a problem | ||
| 3/7/2025 | Price change | $98,500-1.5%$52/sqft |
Source: Bright MLS #PAPH2438760 Report a problem | ||
| 1/26/2025 | Listed for sale | $100,000-9.1%$53/sqft |
Source: Bright MLS #PAPH2438760 Report a problem | ||
| 1/14/2025 | Listing removed | $110,000$58/sqft |
Source: Bright MLS #PAPH2353946 Report a problem | ||
| 1/6/2025 | Contingent | $110,000$58/sqft |
Source: Bright MLS #PAPH2353946 Report a problem | ||
| 12/30/2024 | Listed for sale | $110,000-18.5%$58/sqft |
Source: Bright MLS #PAPH2353946 Report a problem | ||
| 5/13/2024 | Listed for sale | $135,000+350%$71/sqft |
Source: Bright MLS #PAPH2353946 Report a problem | ||
| 1/23/2018 | Sold | $30,000+9.1%$16/sqft |
Source: Public Record Report a problem | ||
| 9/26/2005 | Sold | $27,500$14/sqft |
Source: Public Record Report a problem | ||
Public tax history
| Year | Property taxes | Tax assessment |
|---|---|---|
| 2025 | $1,856 +61.9% | $132,600 +61.9% |
| 2024 | $1,146 | $81,900 |
| 2023 | $1,146 | $81,900 |
| 2022 | $1,146 | -- |
| 2021 | $1,146 +3.8% | -- |
| 2018 | $1,104 | -- |
| 2017 | $1,104 -0.8% | -- |
| 2016 | $1,113 | -- |
| 2015 | $1,113 | -- |
| 2014 | $1,113 +4.5% | $79,500 +1004.2% |
| 2012 | $1,065 | $7,200 |
| 2011 | -- | $7,200 |
| 2010 | -- | $7,200 |
| 2009 | -- | $7,200 |
| 2008 | -- | $7,200 |
| 2007 | -- | $7,200 +7.7% |
| 2006 | -- | $6,688 |
| 2005 | -- | $6,688 |
| 2004 | -- | $6,688 +10% |
| 2003 | -- | $6,080 +26.7% |
| 2002 | -- | $4,800 +4.2% |
| 2000 | -- | $4,608 |
| 1999 | -- | $4,608 |
Find assessor info on the county website
Monthly payment
Est. payment
Payment breakdown
Explore the cost of this home by adjusting the details. Changes won't be saved.Climate risks
Neighborhood: Haddington
Nearby schools
Schools provided by the listing agent
- District: The School District Of Philadelphia
Source: Bright MLS. This data may not be complete. We recommend contacting the local school district to confirm school assignments for this home.
Similar homes
- $279,5004 bd3 ba1.5k sqft5443 Irving St, Philadelphia, PA 19139For Sale

 MLS ID #PAPH2650686, Ronna Abdo, Keller Williams Main Line. Bright MLS
 - $255,0003 bd3 ba1.2k sqft1523 N Allison St, Philadelphia, PA 19131For Sale
 MLS ID #PAPH2680268, Vardgas Oganisean, Premier Real Estate Inc. Bright MLS
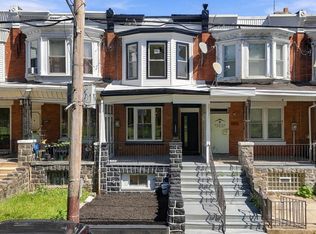
 - $299,9994 bd2 ba1.6k sqft1221 N 58th St, Philadelphia, PA 19131For Sale
 MLS ID #PAPH2671658, La-Quannda Terry, Keller Williams Main Line. Bright MLS
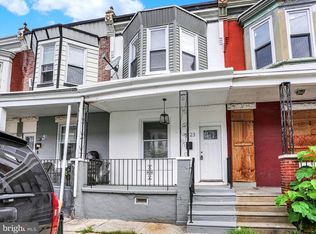
 - $244,9004 bd3 ba960 sqft5123 Ludlow St, Philadelphia, PA 19139For Sale
 MLS ID #PAPH2655488, Darren McShane, Cummings & Co. Realtors. Bright MLS
 - $285,0004 bd3 ba1.5k sqft5224 Beaumont Ave, Philadelphia, PA 19143For SaleMLS ID #PAPH2676802, Donnell Evans, HomeSmart Nexus Realty Group - Blue Bell. Bright MLS
- $285,0004 bd3 ba1.6k sqft1322 S Lindenwood St, Philadelphia, PA 19143For SaleMLS ID #PAPH2676768, Donnell Evans, HomeSmart Nexus Realty Group - Blue Bell. Bright MLS
- $285,0004 bd3 ba1.4k sqft1217 S 58th St, Philadelphia, PA 19143For SaleMLS ID #PAPH2643124, Donnell Evans, HomeSmart Nexus Realty Group - Blue Bell. Bright MLS
- $254,9993 bd3 ba1k sqft1425 N Edgewood St, Philadelphia, PA 19151For SaleMLS ID #PAPH2656440, Benjamin Graves, Realty Mark Cityscape. Bright MLS
- $249,9004 bd3 ba1.6k sqft6072 W Girard Ave, Philadelphia, PA 19151For SaleMLS ID #PAPH2658426, Alona Richardson, OCF Realty LLC - Philadelphia. Bright MLS
- $295,0004 bd2 ba1k sqft552 S 59th St, Philadelphia, PA 19143For SaleMLS ID #PAPH2665764, Starr Smith, Keller Williams Main Line. Bright MLS
- $275,0003 bd2 ba1.4k sqft2066 Emily St, Philadelphia, PA 19145For SaleMLS ID #PAPH2676800, Stacy Sanseverino, KW Empower. Bright MLS
- $244,9003 bd2 ba1.1k sqft547 N 65th St, Philadelphia, PA 19151For SaleMLS ID #PAPH2667580, Santos Rivera, Iron Valley Real Estate of Berks. Bright MLS
- $295,0003 bd3 ba1.1k sqft5223 Addison St, Philadelphia, PA 19143For SaleMLS ID #PAPH2662644, Ife Foy, Keller Williams Main Line. Bright MLS
- $319,9994 bd4 ba1.4k sqft5727 Baltimore Ave, Philadelphia, PA 19143For SaleMLS ID #PAPH2658076, Linda Sandoval Sandoval Martinez-Herrera, Giraldo Real Estate Group. Bright MLS
- $325,0003 bd3 ba2.3k sqft5539 Pine St, Philadelphia, PA 19143For SaleMLS ID #PAPH2675622, Benjamin Wong, BHHS Fox & Roach-Blue Bell. Bright MLS
- $259,9003 bd3 ba960 sqft512 S Yewdall St, Philadelphia, PA 19143For SaleMLS ID #PAPH2623008, Stephen Kennedy, KW Empower. Bright MLS
- $240,0004 bd2 ba1.6k sqft2637 N 28th St, Philadelphia, PA 19132For SaleMLS ID #PAPH2654568, Lixia Tapia, Opus Elite Real Estate. Bright MLS
- $299,9993 bd3 ba1.5k sqft2025 S 22nd St, Philadelphia, PA 19145For SaleMLS ID #PAPH2674498, Kelly Evanosich, Keller Williams Main Line. Bright MLS
- $300,0003 bd3 ba1.5k sqft1620 N 30th St, Philadelphia, PA 19121For SaleMLS ID #PAPH2671400, Brooke L Willmes, Keller Williams Main Line. Bright MLS
- $280,0002 bd2 ba1.6k sqft1630 N Patton St, Philadelphia, PA 19121For SaleMLS ID #PAPH2668938, Ryan Lockstein, Rosedale Real Estate LLC. Bright MLS
