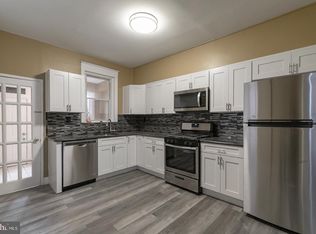
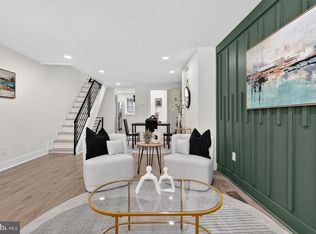
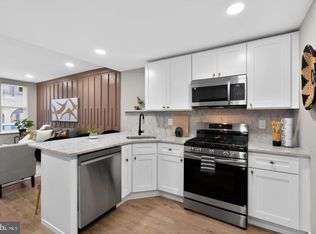
Welcome to 2025 S. 22nd St., a stunning property nestled in the heart of one of Philadelphia's most vibrant neighborhoods. This charming home boasts a classic brick façade and brand new windows, offering both curb appeal and energy efficiency. Step inside to a beautifully designed interior featuring lightly gray walls that create a bright and inviting atmosphere, complemented by an abundance of natural sunlight pouring in through large windows. As you enter, you'll appreciate the exquisite wood and iron railing that adds a touch of elegance to the space. The recessed lighting throughout enhances the modern feel, making this home perfect for entertaining or relaxing with family. The spacious kitchen is a chef's dream, equipped with stainless steel appliances, including a beautiful stove with a stylish hood, perfect for creating culinary masterpieces. Convenience is key with easy access to a washer and dryer on the first floor, alongside a half bath, making daily routines effortless. The home features stunning natural wood flooring, providing warmth and charm throughout the living spaces. With three spacious bedrooms and two and a half baths, including an accessible shower, this home offers plenty of space for family and guests. The finished basement adds additional living space, ideal for a home gym, entertainment area, or office. Located in a popular area, you'll find yourself just steps away from local shops, trendy cafes, and vibrant community parks. Enjoy easy access to public transportation, connecting you to the heart of Philadelphia's cultural attractions, dining, and entertainment options. This home also qualifies for first front door, K-Fit PHFA, and other grant assistance to bring 0 to the closing table. Don't miss the opportunity to make this beautiful property your new home, where modern convenience meets classic charm in a thriving neighborhood!
For sale
$299,999
2025 S 22nd St, Philadelphia, PA 19145
3beds
1,500sqft
Townhouse
Built in 1920
1,105 Square Feet Lot
$292,900 Zestimate®
$200/sqft
$-- HOA
What's special
Three spacious bedroomsAbundance of natural sunlightRecessed lighting throughoutLarge windowsStunning natural wood flooringBrand new windowsSpacious kitchen
- 11 days
- 392
- 61
Likely to sell faster than
Zillow last checked:
Listing updated:
Listed by:
Kelly Evanosich 267-632-2771,
Keller Williams Main Line 6105200100
Source: Bright MLS,MLS#: PAPH2674498
Facts & features
Interior
Bedrooms & bathrooms
- Bedrooms: 3
- Bathrooms: 3
- Full bathrooms: 2
- 1/2 bathrooms: 1
- Main level bathrooms: 3
- Main level bedrooms: 3
Basement
- Area: 0
Heating
- Forced Air, Natural Gas
Cooling
- None, Electric
Appliances
- Included: Gas Water Heater
Features
- Basement: Finished
- Has fireplace: No
Interior area
- Total structure area: 1,500
- Total interior livable area: 1,500 sqft
- Finished area above ground: 1,500
- Finished area below ground: 0
Property
Parking
- Parking features: On Street
- Has uncovered spaces: Yes
Accessibility
- Accessibility features: None
Features
- Levels: Two
- Stories: 2
- Pool features: None
Lot
- Size: 1,105 Square Feet
- Dimensions: 17 x 65 ft
Details
- Additional structures: Above Grade, Below Grade
- Parcel number: 482188400
- Zoning: RM1
- Special conditions: Standard
Construction
Type & style
- Home type: Townhouse
- Architectural style: Straight Thru
- Property subtype: Townhouse
Materials
- Masonry
- Foundation: Brick/Mortar
Condition
- New construction: No
- Year built: 1920
Utilities & green energy
- Sewer: Public Septic, Public Sewer
- Water: Public
Community & HOA
Community
- Subdivision: West Passyunk
HOA
- Has HOA: No
Location
- Region: Philadelphia
- Municipality: PHILADELPHIA
Financial & listing details
- Price per square foot: $200/sqft
- Tax assessed value: $205,300
- Annual tax amount: $2,873
- Date on market: 9/25/2026
- Listing agreement: Exclusive Right To Sell
- Listing terms: FHA,Conventional,Cash,VA Loan
- Ownership: Fee Simple
Estimated market value
$292,900
$278,000 - $308,000
$2,305/mo
Price history
| Date | Event | Price |
|---|---|---|
| 9/25/2026 | Listed for sale | $299,999-9%$200/sqft |
Source:  Bright MLS #PAPH2674498 Report a problem Bright MLS #PAPH2674498 Report a problem | ||
| 9/25/2026 | Listing removed | $329,500$220/sqft |
Source: Bright MLS #PAPH2649522 Report a problem | ||
| 7/17/2026 | Price change | $329,500-5.9%$220/sqft |
Source: Bright MLS #PAPH2649522 Report a problem | ||
| 6/22/2026 | Listed for sale | $349,999+6.1%$233/sqft |
Source: Bright MLS #PAPH2639816 Report a problem | ||
| 1/21/2026 | Listing removed | $329,900$220/sqft |
Source: Bright MLS #PAPH2547036 Report a problem | ||
| 10/21/2025 | Listed for sale | $329,900-5.7%$220/sqft |
Source: Bright MLS #PAPH2547036 Report a problem | ||
| 8/21/2025 | Listing removed | $349,900$233/sqft |
Source: Bright MLS #PAPH2496438 Report a problem | ||
| 6/19/2025 | Listed for sale | $349,900-2.8%$233/sqft |
Source: Bright MLS #PAPH2496438 Report a problem | ||
| 6/19/2025 | Listing removed | $359,900$240/sqft |
Source: Bright MLS #PAPH2436826 Report a problem | ||
| 2/28/2025 | Listed for sale | $359,900+111.7%$240/sqft |
Source: Bright MLS #PAPH2436826 Report a problem | ||
| 7/31/2023 | Sold | $170,000-2.9%$113/sqft |
Source: Bright MLS #PAPH2238404 Report a problem | ||
| 6/26/2023 | Pending sale | $175,000$117/sqft |
Source: Bright MLS #PAPH2238404 Report a problem | ||
| 6/16/2023 | Price change | $175,000-5.4%$117/sqft |
Source: Bright MLS #PAPH2238404 Report a problem | ||
| 6/1/2023 | Listed for sale | $185,000$123/sqft |
Source: Bright MLS #PAPH2238404 Report a problem | ||
| 5/31/2023 | Pending sale | $185,000$123/sqft |
Source: Bright MLS #PAPH2238404 Report a problem | ||
| 5/26/2023 | Listed for sale | $185,000-11.9%$123/sqft |
Source: Bright MLS #PAPH2238404 Report a problem | ||
| 5/12/2023 | Listing removed | $209,900$140/sqft |
Source: Bright MLS #PAPH2154110 Report a problem | ||
| 5/9/2023 | Pending sale | $209,900$140/sqft |
Source: Bright MLS #PAPH2154110 Report a problem | ||
| 4/10/2023 | Price change | $209,900-4.5%$140/sqft |
Source: Bright MLS #PAPH2154110 Report a problem | ||
| 3/14/2023 | Listed for sale | $219,900$147/sqft |
Source: Bright MLS #PAPH2154110 Report a problem | ||
| 2/28/2023 | Pending sale | $219,900+4.8%$147/sqft |
Source:  RE/MAX International #PAPH2154110 Report a problem RE/MAX International #PAPH2154110 Report a problem | ||
| 1/26/2023 | Contingent | $209,900$140/sqft |
Source: Bright MLS #PAPH2154110 Report a problem | ||
| 1/26/2023 | Listed for sale | $209,900$140/sqft |
Source: Bright MLS #PAPH2154110 Report a problem | ||
| 1/18/2023 | Pending sale | $209,900$140/sqft |
Source: Bright MLS #PAPH2154110 Report a problem | ||
| 9/28/2022 | Price change | $209,900-4.5%$140/sqft |
Source: Bright MLS #PAPH2154110 Report a problem | ||
| 9/20/2022 | Listed for sale | $219,900+158.7%$147/sqft |
Source: Bright MLS #PAPH2154110 Report a problem | ||
| 6/2/2014 | Sold | $85,000+88.9%$57/sqft |
Source: Public Record Report a problem | ||
| 4/14/2004 | Sold | $45,000+749.1%$30/sqft |
Source: Public Record Report a problem | ||
| 4/21/2003 | Sold | $5,300$4/sqft |
Source: Public Record Report a problem | ||
Public tax history
| Year | Property taxes | Tax assessment |
|---|---|---|
| 2025 | $2,749 +15.6% | $196,400 +15.6% |
| 2024 | $2,378 | $169,900 |
| 2023 | $2,378 +61.5% | $169,900 |
| 2022 | $1,473 | -- |
| 2021 | $1,473 +7.6% | -- |
| 2018 | $1,369 | -- |
| 2017 | $1,369 +29.9% | -- |
| 2016 | $1,054 | -- |
| 2015 | $1,054 | -- |
| 2014 | $1,054 +4.5% | $75,300 +743.4% |
| 2012 | $1,009 | $8,928 |
| 2011 | -- | $8,928 |
| 2010 | -- | $8,928 |
| 2009 | -- | $8,928 |
| 2008 | -- | $8,928 |
| 2007 | -- | $8,928 |
| 2006 | -- | $8,928 |
| 2005 | -- | $8,928 |
| 2004 | -- | $8,928 |
| 2003 | -- | $8,928 |
| 2002 | -- | $8,928 |
| 2000 | -- | $8,928 |
| 1999 | -- | $8,928 |
Find assessor info on the county website
Monthly payment
Est. payment
Payment breakdown
Explore the cost of this home by adjusting the details. Changes won't be saved.Climate risks
Neighborhood: West Passyunk
Nearby schools
Schools provided by the listing agent
- District: Philadelphia City
Source: Bright MLS. This data may not be complete. We recommend contacting the local school district to confirm school assignments for this home.

Similar homes
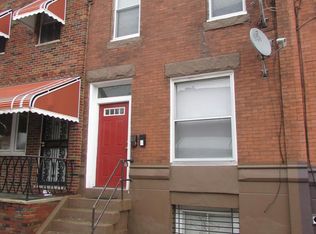
- $310,0003 bd1 ba1k sqft1829 Fernon St, Philadelphia, PA 19145New Construction
 MLS ID #PAPH2652000, Michelle Phillips, Luxe Real Estate LLC. Bright MLS
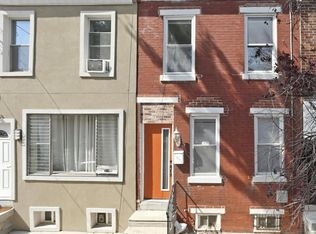
 - $285,0002 bd1 ba1.1k sqft2027 Wilder St, Philadelphia, PA 19146For Sale
 MLS ID #PAPH2676728, Ed Foy, KW Empower. Bright MLS
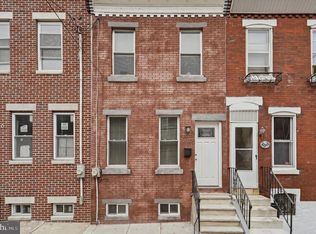
 - $295,0003 bd2 ba994 sqft2536 S Philip St, Philadelphia, PA 19148For Sale
 MLS ID #PAPH2676456, Ryan Lockstein, Rosedale Real Estate LLC. Bright MLS
 - $295,0002 bd1 ba968 sqft1537 Latona St, Philadelphia, PA 19146For Sale
 MLS ID #PAPH2677002, Ryan Lockstein, Rosedale Real Estate LLC. Bright MLS
 - $365,0003 bd2 ba1.5k sqft1931 Morris St, Philadelphia, PA 19145For SaleMLS ID #PAPH2670312, Kevin Le, Realty Mark Associates-CC. Bright MLS
- $339,9003 bd2 ba1.2k sqft1937 S Lambert St, Philadelphia, PA 19145For SaleMLS ID #PAPH2575538, Vickie Davis, Elfant Wissahickon-Chestnut Hill. Bright MLS
- $329,0003 bd2 ba1.3k sqft749 S 52nd St, Philadelphia, PA 19143For SaleMLS ID #PAPH2676352, Ryan Lockstein, Rosedale Real Estate LLC. Bright MLS
- $385,0003 bd3 ba1.9k sqft2133 Morris St, Philadelphia, PA 19145For SaleMLS ID #PAPH2659148, Jim Roche, KW Empower. Bright MLS
- $319,9002 bd4 ba1k sqft2036 Wilder St, Philadelphia, PA 19146For SaleMLS ID #PAPH2669038, Evangeline Gambardella, KW Empower. Bright MLS
- $225,0003 bd2 ba1.8k sqft2812 Ernest St, Philadelphia, PA 19145For SaleMLS ID #PAPH2666418, Moira McFadden, Compass RE. Bright MLS
- $289,9993 bd2 ba1k sqft636 McClellan St, Philadelphia, PA 19148For SaleMLS ID #PAPH2643538, Marc Bennett, KW Empower. Bright MLS
- $285,0003 bd2 ba1.4k sqft1406 S 28th St, Philadelphia, PA 19146For SaleMLS ID #PAPH2540320, Kate Vail, Elfant Wissahickon-Rittenhouse Square. Bright MLS
- $279,0003 bd2 ba1.2k sqft1547 S 28th St, Philadelphia, PA 19146For SaleMLS ID #PAPH2581344, Paul Chin, KW Empower. Bright MLS
- $285,0002 bd2 ba1k sqft509 Tree St, Philadelphia, PA 19148For SaleMLS ID #PAPH2658498, Jayme Horsey, Northrop Realty. Bright MLS
- $330,0003 bd2 ba1.1k sqft403 Daly St, Philadelphia, PA 19148For SaleMLS ID #PAPH2628110, Scott Kelly, Honest Real Estate. Bright MLS
- $295,0004 bd2 ba1k sqft552 S 59th St, Philadelphia, PA 19143For SaleMLS ID #PAPH2665764, Starr Smith, Keller Williams Main Line. Bright MLS
- $314,9003 bd3 ba1.3k sqft1416 N Dover St, Philadelphia, PA 19121For SaleMLS ID #PAPH2645418, Scott Frith, Compass RE. Bright MLS
- $264,9002 bd1 ba920 sqft1534 S Woodstock St, Philadelphia, PA 19146For SaleMLS ID #PAPH2655858, Carissa Driscoll, Redfin Corporation. Bright MLS
- $280,0002 bd2 ba1k sqft2527 S Fairhill St, Philadelphia, PA 19148For SaleMLS ID #PAPH2664048, Eli Qarkaxhia, Compass RE. Bright MLS
- $329,9004 bd3 ba2.1k sqft115 E Duval St, Philadelphia, PA 19144For SaleMLS ID #PAPH2674130, Nick Melillo, Keller Williams Real Estate - Media. Bright MLS
