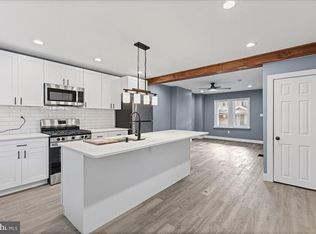
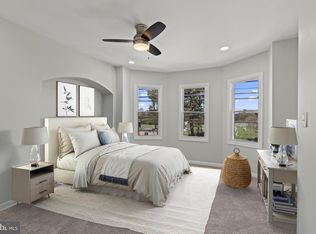
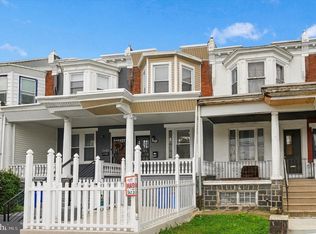
Welcome to 2645 S 67th St, Philadelphia! This recently renovated home offers a bright, inviting layout with plenty of space to enjoy. Just inside the front door, you'll find a beautiful, fully enclosed and heated four-season room, leading into the open living area featuring luxury flooring throughout, fresh paint, updated fixtures, and recessed lighting. The living area flows into the eat-in kitchen, complete with a large island, gleaming quartz countertops, new stainless steel gas stove, new dishwasher, and refrigerator. From the kitchen, access the fenced-in backyard, offering a manageable outdoor space. Upstairs, you'll find three bedrooms, including a spacious primary bedroom with plenty of natural light, along with a fully renovated hall bathroom with all new fixtures. The clean, spacious basement provides additional storage and convenient access to the home's primary systems. Additional updates include a new main roof installed in 2026, as well as a heating system and water heater that are both just a few years old. Conveniently located near neighborhood shopping, dining, SEPTA bus and trolley routes, major roadways, and Philadelphia International Airport. Move-in ready and truly turnkey, make this charming home yours! Schedule your showing today!
For sale
$268,000
2645 S 67th St, Philadelphia, PA 19142
3beds
960sqft
Townhouse
Built in 1916
1,612 Square Feet Lot
$176,100 Zestimate®
$279/sqft
$-- HOA
What's special
Gleaming quartz countertopsFresh paintNew dishwasherClean spacious basementEat-in kitchenUpdated fixturesLarge island
- 2 days
- 55
- 0
Likely to sell faster than
Zillow last checked:
Listing updated:
Listed by:
Kristen Giardinelli 302-287-4686,
Empower Real Estate, LLC 3027382300
Source: Bright MLS,MLS#: PAPH2686514
Facts & features
Interior
Bedrooms & bathrooms
- Bedrooms: 3
- Bathrooms: 2
- Full bathrooms: 1
- 1/2 bathrooms: 1
Basement
- Area: 0
Heating
- Forced Air, Natural Gas
Cooling
- None
Appliances
- Included: Dishwasher, Exhaust Fan, Oven/Range - Gas, Stainless Steel Appliance(s), Water Heater, Gas Water Heater
Features
- Bathroom - Tub Shower, Combination Kitchen/Dining, Kitchen Island, Primary Bath(s), Recessed Lighting, Upgraded Countertops, Wainscotting
- Basement: Interior Entry,Exterior Entry,Concrete
- Has fireplace: No
Interior area
- Total structure area: 960
- Total interior livable area: 960 sqft
- Finished area above ground: 960
- Finished area below ground: 0
Property
Parking
- Parking features: On Street
- Has uncovered spaces: Yes
Accessibility
- Accessibility features: None
Features
- Levels: Two
- Stories: 2
- Pool features: None
Lot
- Size: 1,612 Square Feet
Details
- Additional structures: Above Grade, Below Grade
- Parcel number: 406039900
- Zoning: RM1
- Special conditions: Standard
Construction
Type & style
- Home type: Townhouse
- Architectural style: Straight Thru
- Property subtype: Townhouse
Materials
- Masonry
- Foundation: Permanent
Condition
- Excellent,Very Good
- New construction: No
- Year built: 1916
Utilities & green energy
- Sewer: Public Sewer
- Water: Public
Community & HOA
Community
- Subdivision: Philadelphia (southwest)
HOA
- Has HOA: No
Location
- Region: Philadelphia
- Municipality: PHILADELPHIA
Financial & listing details
- Price per square foot: $279/sqft
- Tax assessed value: $134,600
- Annual tax amount: $1,884
- Date on market: 11/5/2026
- Listing agreement: Exclusive Right To Sell
- Listing terms: Cash,Conventional,FHA,VA Loan
- Inclusions: All Attached Items
- Exclusions: Personal Property / Staging Items
- Ownership: Fee Simple
Estimated market value
$176,100
$155,000 - $197,000
$1,568/mo
Price history
| Date | Event | Price |
|---|---|---|
| 11/5/2026 | Listed for sale | $268,000+425.5%$279/sqft |
Source:  Bright MLS #PAPH2686514 Report a problem | ||
| 7/20/2017 | Listing removed | $875$1/sqft |
Source: Abbolone & Scullin Realty-Philadelphia #7017761 Report a problem | ||
| 7/12/2017 | Listed for rent | $875$1/sqft |
Source: Abbolone & Scullin Realty-Philadelphia #7017761 Report a problem | ||
| 10/2/2008 | Sold | $51,000+47.8%$53/sqft |
Source: Public Record Report a problem | ||
| 7/1/2008 | Sold | $34,500$36/sqft |
Source: Public Record Report a problem | ||
Public tax history
| Year | Property taxes | Tax assessment |
|---|---|---|
| 2025 | $1,706 +35.7% | $121,900 +35.7% |
| 2024 | $1,257 | $89,800 |
| 2023 | $1,257 +30.9% | $89,800 |
| 2022 | $960 | -- |
| 2021 | $960 +8.4% | -- |
| 2018 | $886 | -- |
| 2017 | $886 -4.1% | -- |
| 2016 | $924 | -- |
| 2015 | $924 | -- |
| 2014 | $924 +24.5% | $55,400 +429.4% |
| 2012 | $742 | $10,464 |
| 2011 | -- | $10,464 |
| 2010 | -- | $10,464 |
| 2009 | -- | $10,464 |
| 2008 | -- | $10,464 |
| 2007 | -- | $10,464 +5.5% |
| 2006 | -- | $9,920 |
| 2005 | -- | $9,920 |
| 2004 | -- | $9,920 +9.9% |
| 2003 | -- | $9,024 +20.5% |
| 2002 | -- | $7,488 +4.9% |
| 2000 | -- | $7,136 |
| 1999 | -- | $7,136 |
Find assessor info on the county website
Monthly payment
Est. payment
Payment breakdown
Explore the cost of this home by adjusting the details. Changes won't be saved.Climate risks
Neighborhood: Elmwood
Nearby schools
Schools provided by the listing agent
- District: Philadelphia City
Source: Bright MLS. This data may not be complete. We recommend contacting the local school district to confirm school assignments for this home.


Similar homes
- $215,0004 bd2 ba992 sqft5543 Angora Ter, Philadelphia, PA 19143For Sale
 MLS ID #PAPH2686532, Mr. David Foster, Integrity Real Estate Services. Bright MLS
- $200,0003 bd1 ba1.1k sqft6154 Kingsessing Ave, Philadelphia, PA 19142For Sale
 MLS ID #PAPH2686084, Brandon Waterman, KW Empower. Bright MLS
- $225,0003 bd2 ba1.3k sqft131 Whitely Ter, Darby, PA 19023For Sale
 MLS ID #PADE2126906, Mohammed Ullah, BHHS Fox&Roach-Newtown Square. Bright MLS
- $255,0003 bd3 ba1.2k sqft5422 Whitby Ave, Philadelphia, PA 19143For Sale
 MLS ID #PAPH2682342, Marie Pogue, Keller Williams Main Line. Bright MLS
- $264,9003 bd3 ba1.1k sqft1510 N Felton St, Philadelphia, PA 19151For SaleMLS ID #PAPH2677122, Mercedes Cuff, Epique Realty LLC. Bright MLS
- $225,0003 bd2 ba1.1k sqft5513 Greenway Ave, Philadelphia, PA 19143For SaleMLS ID #PAPH2683058, Patrick Tees, Realty Mark Associates-CC. Bright MLS
- $229,9003 bd2 ba1.1k sqft1829 S 54th St, Philadelphia, PA 19143For SaleMLS ID #PAPH2668642, Marisa Mango, Mango & August Inc. Bright MLS
- $234,8993 bd2 ba1k sqft7393 Wheeler St, Philadelphia, PA 19153For SaleMLS ID #PAPH2644324, Santos Rivera, Iron Valley Real Estate of Berks. Bright MLS
- $249,0003 bd2 ba1k sqft2420 Federal St, Philadelphia, PA 19146For SaleMLS ID #PAPH2670830, Tina DeJesse, BHHS Fox & Roach-Center City Walnut. Bright MLS
- $295,0003 bd3 ba1.1k sqft5223 Addison St, Philadelphia, PA 19143For SaleMLS ID #PAPH2662644, Ife Foy, Keller Williams Main Line. Bright MLS
- $290,0003 bd2 ba1k sqft1826 S 24th St, Philadelphia, PA 19145For SaleMLS ID #PAPH2664226, Carson Merine, Keller Williams Main Line. Bright MLS
- $225,0003 bd2 ba1.1k sqft2010 S Alden St, Philadelphia, PA 19143For SaleMLS ID #PAPH2659288, Susan Orloff, BHHS Fox & Roach-Media. Bright MLS
- $187,0003 bd1 ba990 sqft1654 S Yewdall St, Philadelphia, PA 19143For SaleMLS ID #PAPH2686114, Michael Olubajo, Realty One Group Restore - BlueBell. Bright MLS
- $175,0003 bd1 ba1.1k sqft2030 S Alden St, Philadelphia, PA 19143For SaleMLS ID #PAPH2685812, Marc Bennett, KW Empower. Bright MLS
- $239,8993 bd2 ba1.1k sqft547 N 65th St, Philadelphia, PA 19151For SaleMLS ID #PAPH2667580, Santos Rivera, Iron Valley Real Estate of Berks. Bright MLS
- $269,9003 bd2 ba1.3k sqft1350 Kimberly Dr, Philadelphia, PA 19151For SaleMLS ID #PAPH2652474, Lauren Quinn, Prime Realty Partners. Bright MLS
- $230,0004 bd2 ba1.3k sqft5546 Willows Ave, Philadelphia, PA 19143For SaleMLS ID #PAPH2657762, Dawn Fussell, United Real Estate. Bright MLS
- $264,9003 bd3 ba1.3k sqft5381 Hazelhurst St, Philadelphia, PA 19131For SaleMLS ID #PAPH2658662, Beth Samberg, Real of Pennsylvania. Bright MLS
- $300,0003 bd2 ba1.3k sqft1924 S 22nd St, Philadelphia, PA 19145For SaleMLS ID #PAPH2659740, Howard Greenberg, HG Realty Services, Ltd.. Bright MLS
- $235,0003 bd2 ba1.2k sqft219 S 58th St, Philadelphia, PA 19139For SaleMLS ID #PAPH2637456, Michael Olubajo, Realty One Group Restore - BlueBell. Bright MLS
