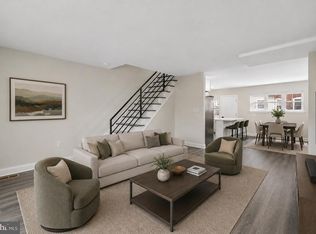
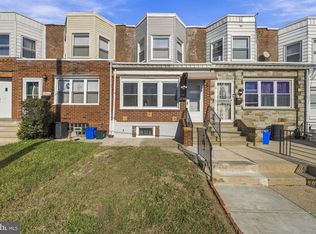
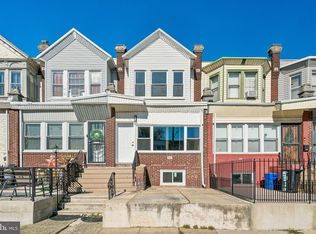
Beautifully Renovated in 2026! Stunning 3-Bedroom, 1.5-Bath Home with Finished Walk-Out Basement and Private Driveway! Welcome to 131 Whitely Ter, Darby, PA 19023! This beautifully transformed home has undergone a complete renovation in 2026, offering modern finishes, extensive upgrades, and comfortable living spaces throughout. Featuring 3 bedrooms, 1 full bathroom, 1 half bathroom, and a fully finished walk-out basement, this move-in-ready property offers an outstanding combination of style, functionality, and convenience. Step inside and discover a bright, inviting open-concept main level where the living room, dining area, and stunning brand-new kitchen flow seamlessly together. The beautifully updated kitchen features new cabinetry, countertops, and appliances, creating an attractive and functional space for everyday living and entertaining. The extensive renovations include updated bathrooms, brand-new flooring, new electrical wiring, plumbing, windows, heating and hot water systems, and all-new appliances. These significant improvements provide the comfort and convenience of modern living. Upstairs, you'll find three bedrooms and a beautifully renovated full bathroom. The fully finished walk-out basement provides valuable additional space for recreation, a home office, entertainment, or other flexible uses, with the added convenience of direct exterior access. Outside, enjoy a charming front yard, a private one-car driveway, and plenty of additional street parking. Conveniently located near public transportation, schools, shopping centers, restaurants, and major highways, this home offers easy access to everyday necessities and surrounding destinations. With its complete 2026 renovation, modern open-concept design, new mechanical systems, finished walk-out basement, and private parking, 131 Whitely Ter is a fantastic opportunity to own a beautifully updated, move-in-ready home in Darby! Don't miss this opportunity. Schedule your private showing today and experience everything this impressive home has to offer!
For sale
$225,000
131 Whitely Ter, Darby, PA 19023
3beds
1,386sqft
Townhouse
Built in 1927
1,307 Square Feet Lot
$212,800 Zestimate®
$162/sqft
$-- HOA
What's special
Fully finished walk-out basementNew electrical wiringPrivate drivewayPrivate one-car drivewayModern open-concept designCharming front yardBeautifully updated kitchen
- --
- on Zillow
- 390
- views
- 52
- saves
Zillow last checked:
Listing updated:
Listed by:
Mohammed Ullah 267-278-3238,
BHHS Fox&Roach-Newtown Square (610) 353-6200
Source: Bright MLS,MLS#: PADE2126906
Facts & features
Interior
Bedrooms & bathrooms
- Bedrooms: 3
- Bathrooms: 2
- Full bathrooms: 1
- 1/2 bathrooms: 1
Basement
- Area: 0
Heating
- Hot Water, Natural Gas
Cooling
- None
Appliances
- Included: Gas Water Heater
Features
- Basement: Finished
- Has fireplace: No
Interior area
- Total structure area: 1,386
- Total interior livable area: 1,386 sqft
- Finished area above ground: 1,386
- Finished area below ground: 0
Property
Parking
- Parking features: Driveway, On Street
- Has uncovered spaces: Yes
Accessibility
- Accessibility features: 2+ Access Exits
Features
- Levels: Two
- Stories: 2
- Pool features: None
Lot
- Size: 1,307 Square Feet
Details
- Additional structures: Above Grade, Below Grade
- Parcel number: 14000378200
- Zoning: RESIDENTIAL
- Special conditions: Standard
Construction
Type & style
- Home type: Townhouse
- Architectural style: Contemporary
- Property subtype: Townhouse
Materials
- Brick
- Foundation: Stone
Condition
- New construction: No
- Year built: 1927
- Major remodel year: 2026
Utilities & green energy
- Sewer: Public Sewer
- Water: Public
Community & HOA
Community
- Subdivision: None Available
HOA
- Has HOA: No
Location
- Region: Darby
- Municipality: DARBY BORO
Financial & listing details
- Price per square foot: $162/sqft
- Tax assessed value: $58,500
- Annual tax amount: $3,351
- Date on market: 11/4/2026
- Listing agreement: Exclusive Agency
- Ownership: Fee Simple
Estimated market value
$212,800
$196,000 - $230,000
$1,734/mo
Price history
| Date | Event | Price |
|---|---|---|
| 12/31/2025 | Sold | $30,000$22/sqft |
Source: Public Record Report a problem | ||
Public tax history
| Year | Property taxes | Tax assessment |
|---|---|---|
| 2026 | $3,268 +8% | $58,500 |
| 2025 | $3,027 +4.5% | $58,500 |
| 2024 | $2,897 +6.3% | $58,500 |
| 2023 | $2,725 +2.8% | $58,500 |
| 2022 | $2,651 +2.3% | $58,500 |
| 2021 | $2,593 +1058% | $58,500 +42.7% |
| 2020 | $224 -21.9% | $41,000 |
| 2019 | $287 -89.9% | $41,000 |
| 2018 | $2,833 +1134% | $41,000 |
| 2017 | $230 | $41,000 |
| 2016 | $230 | $41,000 |
| 2015 | $230 | $41,000 |
| 2014 | $230 +2.8% | $41,000 |
| 2013 | $223 +2.8% | $41,000 |
| 2012 | $217 +2.3% | $41,000 |
| 2011 | $212 | $41,000 |
| 2010 | $212 +7.5% | $41,000 |
| 2009 | $198 | $41,000 |
| 2008 | $198 +8.3% | $41,000 |
| 2007 | $182 | $41,000 |
| 2006 | $182 | $41,000 |
| 2005 | $182 | $41,000 |
| 2004 | $182 +8.5% | $41,000 |
| 2003 | $168 +7.9% | $41,000 |
| 2002 | $156 | $41,000 |
| 2000 | $156 | $41,000 |
Find assessor info on the county website
Monthly payment
Est. payment
Payment breakdown
Explore the cost of this home by adjusting the details. Changes won't be saved.Climate risks
Neighborhood: 19023
Nearby schools
Schools provided by the listing agent
- District: William Penn
Source: Bright MLS. This data may not be complete. We recommend contacting the local school district to confirm school assignments for this home.
Similar homes
- $268,0003 bd2 ba960 sqft2645 S 67th St, Philadelphia, PA 19142For Sale
 MLS ID #PAPH2686514, Kristen Giardinelli, Empower Real Estate, LLC. Bright MLS
- $225,0003 bd2 ba1.1k sqft5513 Greenway Ave, Philadelphia, PA 19143For Sale
 MLS ID #PAPH2683058, Patrick Tees, Realty Mark Associates-CC. Bright MLS
- $219,9993 bd2 ba1.2k sqft426 Hampden Rd, Upper Darby, PA 19082For Sale
 NextHome
- $229,9003 bd1 ba1.3k sqft6035 Cedarhurst St, Philadelphia, PA 19143For Sale
 MLS ID #PAPH2660556, Matthew Williams, KW Empower. Bright MLS
- $229,9003 bd2 ba1.1k sqft1829 S 54th St, Philadelphia, PA 19143For SaleMLS ID #PAPH2668642, Marisa Mango, Mango & August Inc. Bright MLS
- $235,0002 bd2 ba1.1k sqft2323 Moore St, Philadelphia, PA 19145For SaleMLS ID #PAPH2685672, Katie McCann, KW Empower. Bright MLS
- $229,0002 bd2 ba766 sqft2619 Titan St, Philadelphia, PA 19146For SaleMLS ID #PAPH2684570, Katherine Mejia, Legal Real Estate LLC. Bright MLS
- $229,0002 bd2 ba1k sqft3421 Mercer St, Philadelphia, PA 19134For SaleMLS ID #PAPH2677138, Nicole Clemens, EXP Realty, LLC. Bright MLS
- $209,9003 bd1 ba1k sqft1152 Atwood Rd, Philadelphia, PA 19151For SaleMLS ID #PAPH2681902, Nia Bradford-Mullins, Realty One Group Restore - BlueBell. Bright MLS
- $165,0003 bd2 ba1.1k sqft2126 N Lambert St, Philadelphia, PA 19121For SaleMLS ID #PAPH2688340, James Sugg, Elfant Wissahickon-Chestnut Hill. Bright MLS
- $275,0003 bd2 ba1.3k sqft227 Walnut St, Morton, PA 19070For SaleMLS ID #PADE2127080, Andy Wang, HK99 Realty LLC. Bright MLS
- $249,0003 bd2 ba1k sqft2420 Federal St, Philadelphia, PA 19146For SaleMLS ID #PAPH2670830, Tina DeJesse, BHHS Fox & Roach-Center City Walnut. Bright MLS
- $187,0003 bd1 ba990 sqft1654 S Yewdall St, Philadelphia, PA 19143For SaleMLS ID #PAPH2686114, Michael Olubajo, Realty One Group Restore - BlueBell. Bright MLS
- $249,0003 bd1 ba1.1k sqft317 Westbrook Dr, Clifton Heights, PA 19018For SaleMLS ID #PADE2125508, Jake Cho, Taylor Properties. Bright MLS
- $260,0004 bd4 ba1.5k sqft4847 Fairmount Ave, Philadelphia, PA 19139For SaleMLS ID #PAPH2684886, WALAA ELABSY, Realty Mark Associates. Bright MLS
- $224,9002 bd1 ba864 sqft2447 Ingersoll St, Philadelphia, PA 19121For SaleMLS ID #PAPH2686060, Akmal Kholb, Skyline Realtors, LLC. Bright MLS
- $250,0003 bd2 ba972 sqft1814 S Taylor St, Philadelphia, PA 19145For SaleMLS ID #PAPH2663686, Ricky Voong, Real of Pennsylvania. Bright MLS
- $189,9004 bd2 ba1.7k sqft2023 S 60th St, Philadelphia, PA 19142For SaleMLS ID #PAPH2645368, Joshua Farley, Real of Pennsylvania. Bright MLS
- $220,0003 bd1 ba1.3k sqft1034 S 4th St, Camden, NJ 08103For SaleMLS ID #NJCD2127922, Patrick Gorman, Keller Williams - Main Street. Bright MLS
