Skip main navigation
For sale
  • $275,000

    4847 Fairmount Ave, Philadelphia, PA 19139

    4beds
    1,530sqft
    : 
    Loading
    Get pre-qualified
    Townhouse
    Built in 1925
    1,230 Square Feet Lot
    $273,800 Zestimate®
    $180/sqft
    $-- HOA

    What's special

    Open flex zoneFully finished lower levelBrand-new roofLaundry areaBeautifully renovated residenceSleek galley kitchenConvenient powder room
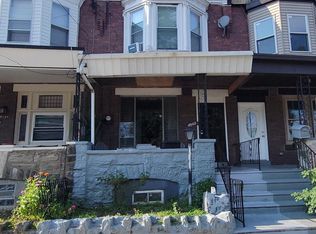
    Welcome home to Mill Creek! Enter this beautifully renovated residence and feel the warmth from the moment you arrive. Set in a peaceful neighborhood with views of the city skyline right from your window, this fully updated home blends timeless charm with modern comfort—so all you need to do is unpack and enjoy. Every detail has been thoughtfully refreshed, from the brand-new roof, HVAC system, and windows to the stylish finishes found throughout three levels of finished living space. The main level welcomes you with an open-concept living and dining area featuring recessed lighting and a convenient powder room. The sleek galley kitchen is a chef’s delight, boasting granite countertops, white shaker cabinets, and a full suite of brand-new appliances. From the kitchen, step out to your rear fenced patio and yard—an ideal sanctuary for summer gatherings or quiet relaxation. Upstairs, the home offers three inviting bedrooms, including a standout primary suite complete with a classic bay window and a private ensuite bath. A second full hallway bath with a tub-shower combination serves the additional bright bedrooms. The versatility continues in the fully finished lower level, which features its own private front entrance. This space includes a laundry area, an open flex zone, and a fourth bedroom with a third full ensuite bath, making it perfect for guests, an au pair, or a home office. In addition to its cosmetic beauty, the home provides peace of mind with all-electric utilities and central heating and cooling. Located just a short walk from buses, trains, and public parks, you are minutes from the heart of the city while enjoying the quiet of a residential street. Mortgage savings may also be available for buyers of this listing. Don’t miss your chance to own this move-in-ready gem—schedule your showing today and come home to Fairmount Avenue!
    64 days
    |
    232
    |
    24
    |

    Zillow last checked:

    Listing updated:

    Listed by:

    WALAA ELABSY 215-813-3067,

    Realty Mark Associates 2153764444

    Source: Bright MLS,MLS#: PAPH2620738MLS Logo

    Loading...

      Facts & features

      Interior

      Bedrooms & bathrooms
      • Bedrooms: 4
      • Bathrooms: 4
      • Full bathrooms: 3
      • 1/2 bathrooms: 1
      Rooms
      • Room types: Dining Room, Primary Bedroom, Bedroom 2, Bedroom 3, Kitchen, Laundry, Primary Bathroom, Full Bath, Half Bath, Additional Bedroom
      Primary bedroom
      • Features: Attached Bathroom
      • Level: Upper
      • Area: 154 Square Feet
      • Dimensions: 11 X 14
      Other
      • Level: Lower
      • Area: 98 Square Feet
      • Dimensions: 7 X 14
      Bedroom 2
      • Level: Upper
      • Area: 110 Square Feet
      • Dimensions: 10 X 11
      Bedroom 3
      • Level: Upper
      • Area: 70 Square Feet
      • Dimensions: 7 X 10
      Primary bathroom
      • Level: Upper
      • Area: 21 Square Feet
      • Dimensions: 3 X 7
      Dining room
      • Level: Main
      • Area: 110 Square Feet
      • Dimensions: 10 X 11
      Other
      • Level: Upper
      • Area: 42 Square Feet
      • Dimensions: 6 X 7
      Other
      • Level: Lower
      • Area: 28 Square Feet
      • Dimensions: 4 X 7
      Half bath
      • Level: Main
      • Area: 15 Square Feet
      • Dimensions: 3 X 5
      Kitchen
      • Level: Main
      • Area: 220 Square Feet
      • Dimensions: 10 X 22
      Laundry
      • Level: Lower
      • Area: 198 Square Feet
      • Dimensions: 11 X 18
      Mud room
      • Level: Lower
      • Area: 88 Square Feet
      • Dimensions: 8 X 11
      Heating
      • Forced Air, Heat Pump, Central, Electric
      Cooling
      • Central Air, Electric
      Appliances
      • Included: Microwave, Dishwasher, Refrigerator, Washer, Water Heater, Dryer, Electric Water Heater
      • Laundry: Laundry Room, Mud Room
      Features
      • Basement: Finished,Full
      • Has fireplace: No
      Interior area
      • Total structure area: 1,530
      • Total interior livable area: 1,530 sqft
      • Finished area above ground: 1,530
      • Finished area below ground: 0

      Property

      Parking
      • Parking features: On Street
      • Has uncovered spaces: Yes
      Accessibility
      • Accessibility features: None
      Features
      • Levels: Two
      • Stories: 2
      • Pool features: None
      Lot
      • Size: 1,230 Square Feet
      • Dimensions: 15.00 x 82.00
      Details
      • Additional structures: Above Grade, Below Grade
      • Parcel number: 441230600
      • Zoning: RSA5
      • Special conditions: Standard

      Construction

      Type & style
      • Home type: Townhouse
      • Architectural style: Straight Thru
      • Property subtype: Townhouse
      Materials
      • Masonry
      • Foundation: Brick/Mortar
      Condition
      • Excellent,Very Good
      • New construction: No
      • Year built: 1925

      Utilities & green energy

      • Electric: 200+ Amp Service
      • Sewer: Public Sewer
      • Water: Public
      • Utilities for property: Electricity Available, Sewer Available, Water Available

      Community & HOA

      Community
      • Subdivision: Mill Creek
      HOA
      • Has HOA: No
      Location
      • Region: Philadelphia
      • Municipality: PHILADELPHIA

      Financial & listing details

      • Price per square foot: $180/sqft
      • Tax assessed value: $120,700
      • Annual tax amount: $1,690
      • Date on market: 5/12/2026
      • Listing agreement: Exclusive Agency
      • Listing terms: Cash,Conventional,FHA,VA Loan
      • Ownership: Fee Simple

        Estimated market value

        $273,800

        $260,000 - $287,000

        $2,215/mo

        Price history

        DateEventPrice
        5/12/2026Listed for sale$275,000$180/sqft
        Source: Bright MLS #PAPH2620738 Report a problem
        5/11/2026Listing removed$275,000$180/sqft
        Source: Bright MLS #PAPH2582150 Report a problem
        4/14/2026Listed for sale$275,000-1.8%$180/sqft
        Source: Bright MLS #PAPH2582150 Report a problem
        4/4/2026Contingent$280,000$183/sqft
        Source: Bright MLS #PAPH2582150 Report a problem
        2/10/2026Listed for sale$280,000-6.7%$183/sqft
        Source: Bright MLS #PAPH2582150 Report a problem
        2/1/2026Listing removed$299,999$196/sqft
        Source: Bright MLS #PAPH2551822 Report a problem
        12/7/2025Price change$299,999-4.8%$196/sqft
        Source: Bright MLS #PAPH2551822 Report a problem
        10/27/2025Listed for sale$315,000$206/sqft
        Source: Bright MLS #PAPH2551822 Report a problem
        10/9/2025Listing removed$315,000$206/sqft
        Source: Bright MLS #PAPH2527946 Report a problem
        8/19/2025Listed for sale$315,000-9.9%$206/sqft
        Source: Bright MLS #PAPH2527946 Report a problem
        6/30/2025Listing removed$349,499$228/sqft
        Source: Bright MLS #PAPH2405700 Report a problem
        5/28/2025Price change$349,499-0.1%$228/sqft
        Source: Bright MLS #PAPH2405700 Report a problem
        10/6/2024Listed for sale$349,999+7.7%$229/sqft
        Source: Bright MLS #PAPH2405700 Report a problem
        7/20/2024Listing removed--
        Source: Bright MLS #PAPH2324652 Report a problem
        2/22/2024Listed for sale$325,000+4542.9%$212/sqft
        Source: Bright MLS #PAPH2324652 Report a problem
        1/5/2009Sold$7,000+7.7%$5/sqft
        Source: Public Record Report a problem
        10/14/2008Sold$6,500$4/sqft
        Source: Public Record Report a problem

        Public tax history

        YearProperty taxesTax assessment
        2025$1,690 +386.7%$120,700 +386.7%
        2024$347 $24,800
        2023$347 $24,800
        2022$347 --
        2021$347 --
        2018$347 -90.7%--
        2017$3,723 --
        2016$3,723 --
        2015$3,723 --
        2014$3,723 +3329.8%$38,100 +1002.4%
        2012$109 $3,456
        2011-- $3,456
        2010-- $3,456
        2009-- $3,456
        2008-- $3,456
        2007-- $3,456 +8%
        2006-- $3,200
        2005-- $3,200 -48.2%
        2004-- $6,176
        2003-- $6,176 +18.4%
        2002-- $5,216 +5.2%
        2000-- $4,960
        1999-- $4,960
        Find assessor info on the county website

        Monthly payment

        Est. payment

        Payment breakdown

        Explore the cost of this home by adjusting the details. Changes won't be saved.
        All calculations are estimates and provided by Zillow, Inc. for informational purposes only. Actual amounts may vary.
        HOA fees may include property taxes on listings classified as Co-Ops. Contact the listing agent and/or owner for fee details.
        Mortgage interest rates are dependent on a number of factors, including credit score, down payment, and repayment length. Interest rate data provided by Zillow Group Marketplace, Inc. as of 1/1/1970 from various mortgage lenders with which we have lead or other similar arrangements; the Estimated Payment is an average of those rates.
        See how much you could borrow to make a competitive offer.

        Climate risks

        Neighborhood: Mill Creek

        Getting around

        63 / 100
        Somewhat Walkable
        72 / 100
        Excellent Transit
        86 / 100
        Very Bikeable

        Nearby schools

        GreatSchools rating
        Schools provided by the listing agent
        • District: Philadelphia City

        Source: Bright MLS. This data may not be complete. We recommend contacting the local school district to confirm school assignments for this home.

        A local agent can set up tours, give advice and negotiate with sellers.

        A local lender can help you make sure your offer is ready when you are.

        Browse local experts

        Similar homes