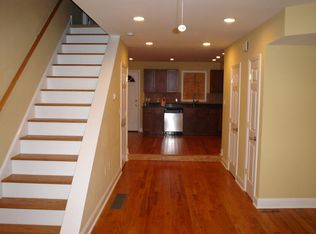
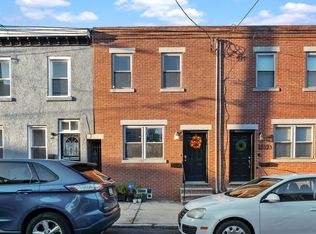
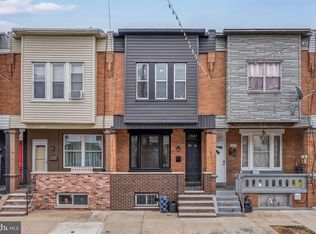
Welcome to 2521 Federal Street, a thoughtfully renovated two-bedroom, 1.5-bath rowhome nestled in one of Philadelphia's fastest-growing neighborhoods. Lovingly maintained by the current owner—who has been the home's only occupant since the renovation was completed—this residence offers the perfect blend of modern finishes, practical living, and peace of mind. Step inside to an open, light-filled main level featuring hardwood flooring, recessed lighting, central air, and a functional layout designed for everyday living and entertaining. The updated kitchen is equipped with stainless steel appliances, upgraded cabinetry, and ample workspace, while a convenient first-floor powder room adds to the home's functionality. Upstairs, you'll find two generously sized bedrooms with abundant natural light and ceiling fans, along with a spacious hall bathroom. A full basement provides excellent storage or the opportunity for additional workspace. Beyond the home itself, the location continues to shine. Situated just minutes from Graduate Hospital, Center City, East Passyunk, and the rapidly transforming Washington Avenue corridor, you'll enjoy easy access to an expanding collection of restaurants, coffee shops, parks, neighborhood amenities, and hundreds of millions of dollars in nearby residential and commercial investment. To provide buyers with added confidence, the seller has proactively completed a professional pre-listing home inspection. That report is attached and interested parties are encouraged to review prior to submitting an offer. Schedule your private tour today and discover everything 2521 Federal Street has to offer.
For sale
Price cut: $10K (9/24)
$259,500
2521 Federal St, Philadelphia, PA 19146
2beds
1,200sqft
Townhouse
Built in 1923
608 Square Feet Lot
$-- Zestimate®
$216/sqft
$-- HOA
What's special
Abundant natural lightConvenient first-floor powder roomAmple workspaceRecessed lightingUpgraded cabinetryOpen light-filled main levelHardwood flooring
- 73 days
- 292
- 37
Zillow last checked:
Listing updated:
Listed by:
Cameron Crossley 610-468-7733,
Skale Real Estate (267) 277-2035
Source: Bright MLS,MLS#: PAPH2647708
Facts & features
Interior
Bedrooms & bathrooms
- Bedrooms: 2
- Bathrooms: 2
- Full bathrooms: 1
- 1/2 bathrooms: 1
- Main level bathrooms: 1
Basement
- Area: 0
Heating
- Central, Natural Gas
Cooling
- Central Air, Electric
Appliances
- Included: Stainless Steel Appliance(s), Gas Water Heater
Features
- Basement: Unfinished
- Has fireplace: No
Interior area
- Total structure area: 1,200
- Total interior livable area: 1,200 sqft
- Finished area above ground: 1,200
- Finished area below ground: 0
Property
Parking
- Parking features: On Street
- Has uncovered spaces: Yes
Accessibility
- Accessibility features: None
Features
- Levels: Two
- Stories: 2
- Pool features: None
Lot
- Size: 608 Square Feet
- Dimensions: 16.00 x 38.00
Details
- Additional structures: Above Grade, Below Grade
- Parcel number: 361257700
- Zoning: RM1
- Special conditions: Standard
Construction
Type & style
- Home type: Townhouse
- Architectural style: Other
- Property subtype: Townhouse
Materials
- Masonry
- Foundation: Permanent
Condition
- New construction: No
- Year built: 1923
Utilities & green energy
- Sewer: Public Sewer
- Water: Public
Community & HOA
Community
- Subdivision: Grays Ferry
HOA
- Has HOA: No
Location
- Region: Philadelphia
- Municipality: PHILADELPHIA
Financial & listing details
- Price per square foot: $216/sqft
- Tax assessed value: $235,100
- Annual tax amount: $3,290
- Date on market: 7/23/2026
- Listing agreement: Exclusive Right To Sell
- Inclusions: Kitchen Appliances, Washer, Dryer
- Ownership: Fee Simple
Estimated market value
Not available
Estimated sales range
Not available
Not available
Price history
| Date | Event | Price |
|---|---|---|
| 9/24/2026 | Price change | $259,500-3.7%$216/sqft |
Source:  Bright MLS #PAPH2647708 Report a problem Bright MLS #PAPH2647708 Report a problem | ||
| 8/12/2026 | Price change | $269,500-5.4%$225/sqft |
Source: Bright MLS #PAPH2647708 Report a problem | ||
| 7/23/2026 | Listed for sale | $285,000+11.8%$238/sqft |
Source: Bright MLS #PAPH2647708 Report a problem | ||
| 8/24/2020 | Sold | $254,900$212/sqft |
Source: Public Record Report a problem | ||
| 6/23/2020 | Price change | $254,900-3.8%$212/sqft |
Source: Houwzer LLC #PAPH900602 Report a problem | ||
| 6/10/2020 | Price change | $264,900-5.4%$221/sqft |
Source: Houwzer LLC #PAPH900602 Report a problem | ||
| 6/4/2020 | Listed for sale | $279,900$233/sqft |
Source: Houwzer LLC #PAPH900602 Report a problem | ||
| 3/30/2020 | Listing removed | $279,900$233/sqft |
Source: Houwzer LLC #PAPH850484 Report a problem | ||
| 1/16/2020 | Price change | $279,900-3.4%$233/sqft |
Source: Houwzer LLC #PAPH850484 Report a problem | ||
| 11/14/2019 | Listed for sale | $289,900+52.7%$242/sqft |
Source: Houwzer LLC #PAPH850484 Report a problem | ||
| 8/12/2011 | Listing removed | $189,900$158/sqft |
Source: Coldwell Banker Preferred - Avenue Of The Arts Office #5883575 Report a problem | ||
| 6/4/2011 | Price change | $189,900-4.5%$158/sqft |
Source: Coldwell Banker Preferred - Avenue Of The Arts Office #5883575 Report a problem | ||
| 5/11/2011 | Listed for sale | $198,900+636.7%$166/sqft |
Source: Coldwell Banker Preferred #5883575 Report a problem | ||
| 5/20/2008 | Sold | $27,000$23/sqft |
Source: Public Record Report a problem | ||
Public tax history
| Year | Property taxes | Tax assessment |
|---|---|---|
| 2025 | $3,291 +8.4% | $235,100 +8.4% |
| 2024 | $3,035 | $216,800 |
| 2023 | $3,035 -6.3% | $216,800 |
| 2022 | $3,238 | -- |
| 2021 | $3,238 +7.6% | -- |
| 2018 | $3,010 +290.8% | -- |
| 2017 | $770 +84.1% | -- |
| 2016 | $418 | -- |
| 2015 | $418 | -- |
| 2014 | $418 +192% | $116,700 +507.8% |
| 2012 | $143 | $19,200 |
| 2011 | -- | $19,200 |
| 2010 | -- | $19,200 |
| 2009 | -- | $19,200 +757.1% |
| 2008 | -- | $2,240 |
| 2007 | -- | $2,240 |
| 2006 | -- | $2,240 +32.1% |
| 2005 | -- | $1,696 |
| 2004 | -- | $1,696 |
| 2003 | -- | $1,696 |
| 2002 | -- | $1,696 |
| 2000 | -- | $1,696 |
| 1999 | -- | $1,696 |
Find assessor info on the county website
Monthly payment
Est. payment
Payment breakdown
Explore the cost of this home by adjusting the details. Changes won't be saved.Climate risks
Neighborhood: Grays Ferry
Nearby schools

Similar homes
- $249,0003 bd2 ba1k sqft2420 Federal St, Philadelphia, PA 19146For Sale
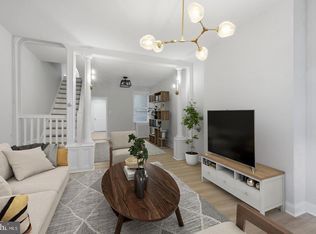
 MLS ID #PAPH2670830, Tina DeJesse, BHHS Fox & Roach-Center City Walnut. Bright MLS
 - $244,9002 bd2 ba986 sqft2632 Wilder St, Philadelphia, PA 19146For Sale
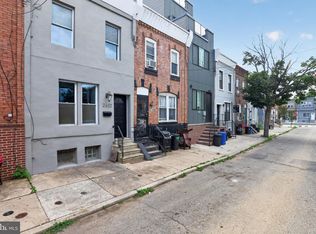 MLS ID #PAPH2629404, Fred A Altieri, Houwzer, LLC. Bright MLS
 - $285,0002 bd2 ba880 sqft2038 Pierce St, Philadelphia, PA 19145For Sale
 MLS ID #PAPH2674524, Clay Shaffer, Compass RE. Bright MLS
 - $279,0003 bd2 ba1.2k sqft1547 S 28th St, Philadelphia, PA 19146For Sale
 MLS ID #PAPH2581344, Paul Chin, KW Empower. Bright MLS
 - $250,0003 bd2 ba972 sqft1814 S Taylor St, Philadelphia, PA 19145For SaleMLS ID #PAPH2663686, Ricky Voong, Real of Pennsylvania. Bright MLS
- $285,0004 bd3 ba1.6k sqft1322 S Lindenwood St, Philadelphia, PA 19143For SaleMLS ID #PAPH2676768, Donnell Evans, HomeSmart Nexus Realty Group - Blue Bell. Bright MLS
- $325,0003 bd2 ba900 sqft2019 Manton St, Philadelphia, PA 19146For SaleMLS ID #PAPH2660660, Ryan Lockstein, Rosedale Real Estate LLC. Bright MLS
- $285,0002 bd3 ba1.6k sqft2116 S Beechwood St, Philadelphia, PA 19145For SaleMLS ID #PAPH2655746, Tom Englett, Compass RE. Bright MLS
- $290,0003 bd2 ba1k sqft1826 S 24th St, Philadelphia, PA 19145For SaleMLS ID #PAPH2664226, Carson Merine, Keller Williams Main Line. Bright MLS
- $285,0002 bd2 ba1k sqft509 Tree St, Philadelphia, PA 19148For SaleMLS ID #PAPH2658498, Jayme Horsey, Northrop Realty. Bright MLS
- $250,0003 bd3 ba1.1k sqft1905 Conlyn St, Philadelphia, PA 19141For SaleMLS ID #PAPH2672298, Javada Hill, Compass RE. Bright MLS
- $295,0002 bd2 ba892 sqft1827 Dudley St, Philadelphia, PA 19145For SaleMLS ID #PAPH2655494, Sam Carchidi, RE/MAX One Realty - TCDT. Bright MLS
- $275,0002 bd1 ba784 sqft2029 Sigel St, Philadelphia, PA 19145For SaleMLS ID #PAPH2627462, Mark lynch, Keller Williams Realty Group. Bright MLS
- $275,0003 bd2 ba1k sqft1035 Cantrell St, Philadelphia, PA 19148For SaleMLS ID #PAPH2630476, Christopher Thude, RE/MAX Access. Bright MLS
- $250,0004 bd2 ba1.3k sqft910 N Markoe St, Philadelphia, PA 19131For SaleMLS ID #PAPH2661674, Rick Toothill, Keller Williams Real Estate Tri-County. Bright MLS
- $295,0002 bd2 ba982 sqft512 Winton St, Philadelphia, PA 19148For SaleMLS ID #PAPH2663248, Meghan Klauder, RE/MAX One Realty. Bright MLS
- $275,0002 bd1 ba1k sqft225 Tree St, Philadelphia, PA 19148For SaleMLS ID #PAPH2594532, Mr. Michael A Giangiordano II, Century 21 Forrester Real Estate. Bright MLS
- $250,0004 bd2 ba1.3k sqft2316 N 12th St, Philadelphia, PA 19133For SaleMLS ID #PAPH2646514, Eli Qarkaxhia, Compass RE. Bright MLS
- $199,9992 bd1 ba1k sqft2307 S Bucknell St, Philadelphia, PA 19145For SaleMLS ID #PAPH2669740, Stas Szczurek, KW Empower. Bright MLS
- $384,9902 bd2 ba1.4k sqft2308 Naudain St #B, Philadelphia, PA 19146For SaleMLS ID #PAPH2651560, Derek Fulforth, KW Empower. Bright MLS
