Welcome to 2629 N 30th St, Philadelphia, PA 19132 — a beautifully renovated 3-bedroom, 2.5-bathroom home offering modern finishes, thoughtful upgrades, and comfortable living throughout. Step inside to discover a fresh, updated interior featuring a brand-new roof, new HVAC system, and a stunning kitchen designed for both everyday living and entertaining. The kitchen showcases 42-inch cabinetry, elegant granite countertops, and a stylish layout that combines functionality with modern appeal. The spacious primary suite provides a private retreat with its own en-suite bathroom, complete with a standalone soaking tub and a walk-in shower. Additional bedrooms offer flexibility for family, guests, or a home office. With its quality renovations, modern amenities, and convenient Philadelphia location, this move-in-ready home is a fantastic opportunity for buyers seeking comfort, style, and value.
For sale
Price cut: $10K (9/7)
$245,000
2629 N 30th St, Philadelphia, PA 19132
3beds
1,416sqft
Townhouse
Built in 1915
954 Square Feet Lot
$242,000 Zestimate®
$173/sqft
$-- HOA
What's special
Brand-new roofStandalone soaking tubPrivate retreatElegant granite countertopsEn-suite bathroomSpacious primary suiteWalk-in shower
- 54 days
- 107
- 20
Zillow last checked:
Listing updated:
Listed by:
Don Pinkney 215-464-8800,
Keller Williams Real Estate Tri-County 2154648800
Source: Bright MLS,MLS#: PAPH2657606
Facts & features
Interior
Bedrooms & bathrooms
- Bedrooms: 3
- Bathrooms: 3
- Full bathrooms: 2
- 1/2 bathrooms: 1
- Main level bathrooms: 3
- Main level bedrooms: 3
Basement
- Area: 0
Heating
- Forced Air, Natural Gas
Cooling
- Central Air, Electric
Appliances
- Included: Oven/Range - Gas, Refrigerator, Dishwasher, Electric Water Heater
Features
- Dry Wall
- Flooring: Luxury Vinyl
- Basement: Full
- Has fireplace: No
Interior area
- Total structure area: 1,416
- Total interior livable area: 1,416 sqft
- Finished area above ground: 1,416
- Finished area below ground: 0
Property
Parking
- Parking features: On Street
- Has uncovered spaces: Yes
Accessibility
- Accessibility features: Accessible Hallway(s), Accessible Doors, 2+ Access Exits
Features
- Levels: Two
- Stories: 2
- Pool features: None
Lot
- Size: 954 Square Feet
- Dimensions: 15.00 x 63.00
Details
- Additional structures: Above Grade, Below Grade
- Parcel number: 282071500
- Zoning: RSA5
- Special conditions: Standard
Construction
Type & style
- Home type: Townhouse
- Architectural style: Straight Thru
- Property subtype: Townhouse
Materials
- Masonry
- Foundation: Stone
- Roof: Rubber
Condition
- New construction: No
- Year built: 1915
Utilities & green energy
- Sewer: Public Sewer
- Water: Public
- Utilities for property: Natural Gas Available, Electricity Available
Community & HOA
Community
- Subdivision: None Available
HOA
- Has HOA: No
Location
- Region: Philadelphia
- Municipality: PHILADELPHIA
Financial & listing details
- Price per square foot: $173/sqft
- Tax assessed value: $95,500
- Annual tax amount: $1,336
- Date on market: 8/7/2026
- Listing agreement: Exclusive Agency
- Listing terms: Cash,FHA,Conventional,VA Loan
- Ownership: Fee Simple
Estimated market value
$242,000
$230,000 - $254,000
$1,794/mo
Price history
| Date | Event | Price |
|---|---|---|
| 9/7/2026 | Price change | $245,000-3.9%$173/sqft |
Source:  Bright MLS #PAPH2657606 Report a problem Bright MLS #PAPH2657606 Report a problem | ||
| 8/7/2026 | Listed for sale | $255,000+269.6%$180/sqft |
Source: Bright MLS #PAPH2657606 Report a problem | ||
| 2/15/2021 | Sold | $69,000$49/sqft |
Source: Agent Provided Report a problem | ||
Public tax history
| Year | Property taxes | Tax assessment |
|---|---|---|
| 2025 | $1,285 +39.7% | $91,800 +39.7% |
| 2024 | $920 | $65,700 |
| 2023 | $920 +101.5% | $65,700 |
| 2022 | $456 | -- |
| 2021 | $456 +3.2% | -- |
| 2018 | $442 -81.8% | -- |
| 2017 | $2,433 | -- |
| 2016 | $2,433 | -- |
| 2015 | $2,433 | -- |
| 2014 | $2,433 | $24,900 +1135.1% |
| 2012 | -- | $2,016 |
| 2011 | -- | $2,016 |
| 2010 | -- | $2,016 |
| 2009 | -- | $2,016 |
| 2008 | -- | $2,016 |
| 2007 | -- | $2,016 +6.8% |
| 2006 | -- | $1,888 |
| 2005 | -- | $1,888 |
| 2004 | -- | $1,888 |
| 2003 | -- | $1,888 -1.7% |
| 2002 | -- | $1,920 |
| 2000 | -- | $1,920 +53.8% |
| 1999 | -- | $1,248 |
Find assessor info on the county website
Monthly payment
Est. payment
Payment breakdown
Explore the cost of this home by adjusting the details. Changes won't be saved.Climate risks
Neighborhood: Strawberry Mansion
Nearby schools
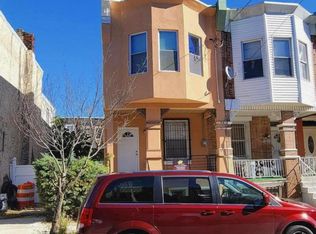
Similar homes
- $268,0003 bd3 ba1.4k sqft1724 N Edgewood St, Philadelphia, PA 19151For Sale
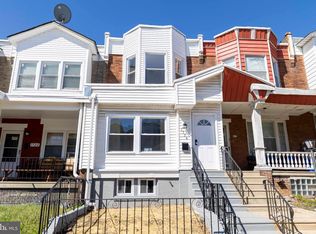
 MLS ID #PAPH2675674, Edward Bederman, Dan Real Estate, Inc.. Bright MLS
 - $250,0004 bd2 ba1.3k sqft910 N Markoe St, Philadelphia, PA 19131For Sale
 MLS ID #PAPH2661674, Rick Toothill, Keller Williams Real Estate Tri-County. Bright MLS
 - $249,0003 bd2 ba1k sqft2420 Federal St, Philadelphia, PA 19146For Sale
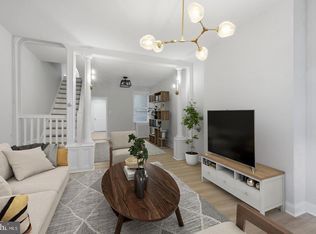 MLS ID #PAPH2670830, Tina DeJesse, BHHS Fox & Roach-Center City Walnut. Bright MLS
 - $249,0004 bd3 ba1.7k sqft4526 Old York Rd, Philadelphia, PA 19140For Sale
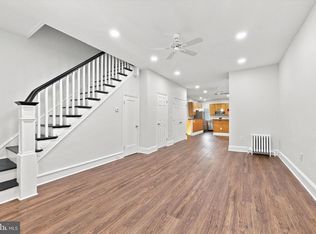 MLS ID #PAPH2658778, Nadeen Hodge, BHHS Fox & Roach At the Harper, Rittenhouse Square. Bright MLS
 - $220,0003 bd1 ba1.1k sqft5702 N 7th St, Philadelphia, PA 19120For SaleMLS ID #PAPH2674722, Michael Cohen, KW Empower. Bright MLS
- $249,9003 bd2 ba1.1k sqft547 N 65th St, Philadelphia, PA 19151For SaleMLS ID #PAPH2667580, Santos Rivera, Iron Valley Real Estate of Berks. Bright MLS
- $249,9003 bd2 ba1.1k sqft2747 E Pacific St, Philadelphia, PA 19134For SaleMLS ID #PAPH2666422, Andre Quain, KW Empower. Bright MLS
- $195,0004 bd2 ba990 sqft2846 N Garnet St, Philadelphia, PA 19132For SaleMLS ID #PAPH2642440, Emre Yucel, HomeSmart Realty Advisors. Bright MLS
- $259,9003 bd3 ba1.8k sqft654 N 36th St, Philadelphia, PA 19104For SaleMLS ID #PAPH2659312, Mary Claire Driscoll, Elfant Wissahickon-Rittenhouse Square. Bright MLS
- $244,9004 bd3 ba960 sqft5123 Ludlow St, Philadelphia, PA 19139For SaleMLS ID #PAPH2655488, Darren McShane, Cummings & Co. Realtors. Bright MLS
- $227,0003 bd1 ba1.1k sqft5704 Boyer St, Philadelphia, PA 19138For SaleMLS ID #PAPH2669224, ERIC Dvotsky, BHHS Fox & Roach-Center City Walnut. Bright MLS
- $239,9003 bd2 ba1.1k sqft3185 Agate St, Philadelphia, PA 19134For SaleMLS ID #PAPH2604202, Emily Mishoe, KW Empower. Bright MLS
- $250,0002 bd1 ba960 sqft1260 N Newkirk St, Philadelphia, PA 19121For SaleMLS ID #PAPH2655412, Mark McIlvaine, EXP Realty, LLC. Bright MLS
- $269,0004 bd2 ba1.3k sqft2316 N 12th St, Philadelphia, PA 19133For SaleMLS ID #PAPH2646514, Eli Qarkaxhia, Compass RE. Bright MLS
- $279,9994 bd4 ba1.6k sqft3146 Euclid Ave, Philadelphia, PA 19121For SaleMLS ID #PAPH2644200, Aldo Torres, Homestarr Realty. Bright MLS
- $269,9994 bd3 ba1.5k sqft5028 N Camac St, Philadelphia, PA 19141For SaleMLS ID #PAPH2668612, Abu Fawzi Mustafa, Tesla Realty Group, LLC. Bright MLS
- $274,9003 bd3 ba1.3k sqft1821 N Ringgold St, Philadelphia, PA 19121For SaleMLS ID #PAPH2641768, Sonja Cameron, Diversified Realty Solutions. Bright MLS
- $250,0003 bd2 ba972 sqft1814 S Taylor St, Philadelphia, PA 19145For SaleMLS ID #PAPH2663686, Ricky Voong, Real of Pennsylvania. Bright MLS
- $255,0003 bd2 ba1.4k sqft1711 N 62nd St, Philadelphia, PA 19151For SaleMLS ID #PAPH2605200, Britt McLaughlin, EXP Realty, LLC. Bright MLS
- $269,0004 bd3 ba1.4k sqft7020 Ogontz Ave, Philadelphia, PA 19138For SaleMLS ID #PAPH2666202, Dani Barzeski, Elite Realty Group Unl. Inc.. Bright MLS
