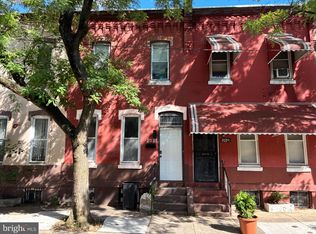
OPEN HOUSE (SUN 9/26 4:00- 6:00 pm) PRICE drop 5k AGAIN!!. Boss wants to work on another project. Said to "move it". Great opportunity for 1st time home buyer. Rehabbed 4 bedroom 1.5 bath home in rising Strawberry Mansion. Come check out this home. It offers and large living room, dinning room, 1/2 on the first floor followed by a big kitchen. For that person that loves to cook there's plenty of new cabinets and you can also have a nice sized table in that kitchen. The kitchen includes a new refrigerator and a garbage disposer.You can retire to the 2nd floor where all of the bed rooms are decent sized. The hallway bathroom is good sized. The home has new heating CA and electric. There is a laundry hook up in the unfinished basement. Turn key living. We have grant programs for 1st time buyers. Buy now because rents just keep on going up and you might as well own now. This makes a great starter home.
For sale
Price cut: $5K (10/3)
$250,000
2623 N 30th St, Philadelphia, PA 19132
4beds
1,416sqft
Townhouse
Built in 1915
954 Square Feet Lot
$248,700 Zestimate®
$177/sqft
$-- HOA
What's special
Big kitchenNew refrigeratorGarbage disposerPlenty of new cabinets
- 62 days
- 112
- 4
Zillow last checked:
Listing updated:
Listed by:
Marvin Vargas 215-400-2618,
RE/MAX Access 2154002600
Source: Bright MLS,MLS#: PAPH2655482
Facts & features
Interior
Bedrooms & bathrooms
- Bedrooms: 4
- Bathrooms: 2
- Full bathrooms: 1
- 1/2 bathrooms: 1
- Main level bathrooms: 2
- Main level bedrooms: 4
Basement
- Area: 0
Heating
- Forced Air, Natural Gas
Cooling
- Central Air, Electric
Appliances
- Included: Disposal, Electric Water Heater
Features
- Flooring: Laminate
- Has basement: No
- Has fireplace: No
Interior area
- Total structure area: 1,416
- Total interior livable area: 1,416 sqft
- Finished area above ground: 1,416
- Finished area below ground: 0
Property
Parking
- Parking features: On Street
- Has uncovered spaces: Yes
Accessibility
- Accessibility features: None
Features
- Levels: Two
- Stories: 2
- Pool features: None
Lot
- Size: 954 Square Feet
- Dimensions: 15.00 x 63.00
Details
- Additional structures: Above Grade, Below Grade
- Parcel number: 282071200
- Zoning: RSA5
- Zoning description: residential
- Special conditions: Standard
Construction
Type & style
- Home type: Townhouse
- Architectural style: Straight Thru
- Property subtype: Townhouse
Materials
- Masonry
- Foundation: Stone
- Roof: Flat
Condition
- New construction: No
- Year built: 1915
Utilities & green energy
- Electric: 150 Amps
- Sewer: No Septic System
- Water: Public
- Utilities for property: Natural Gas Available, Electricity Available
Community & HOA
Community
- Subdivision: Strawberry Mansion
HOA
- Has HOA: No
Location
- Region: Philadelphia
- Municipality: PHILADELPHIA
Financial & listing details
- Price per square foot: $177/sqft
- Tax assessed value: $95,500
- Annual tax amount: $1,336
- Date on market: 8/3/2026
- Listing agreement: Exclusive Right To Sell
- Listing terms: Conventional,FHA,VA Loan
- Inclusions: Refrigerator
- Ownership: Fee Simple
Estimated market value
$248,700
$236,000 - $261,000
$1,740/mo
Price history
| Date | Event | Price |
|---|---|---|
| 10/3/2026 | Price change | $250,000-2%$177/sqft |
Source:  Bright MLS #PAPH2655482 Report a problem Bright MLS #PAPH2655482 Report a problem | ||
| 9/29/2026 | Price change | $255,000-1.9%$180/sqft |
Source: Bright MLS #PAPH2655482 Report a problem | ||
| 9/23/2026 | Price change | $260,000-1.9%$184/sqft |
Source: Bright MLS #PAPH2655482 Report a problem | ||
| 9/9/2026 | Price change | $265,000-1.9%$187/sqft |
Source: Bright MLS #PAPH2655482 Report a problem | ||
| 8/21/2026 | Price change | $270,000-1.8%$191/sqft |
Source: Bright MLS #PAPH2655482 Report a problem | ||
| 8/11/2026 | Price change | $275,000-1.8%$194/sqft |
Source: Bright MLS #PAPH2655482 Report a problem | ||
| 8/3/2026 | Listed for sale | $280,000+300%$198/sqft |
Source: Bright MLS #PAPH2655482 Report a problem | ||
| 8/29/2025 | Sold | $70,000-29.9%$49/sqft |
Source: Bright MLS #PAPH2527958 Report a problem | ||
| 8/19/2025 | Contingent | $99,900$71/sqft |
Source: Bright MLS #PAPH2527958 Report a problem | ||
| 8/15/2025 | Listed for sale | $99,900+1148.8%$71/sqft |
Source: Bright MLS #PAPH2527958 Report a problem | ||
| 11/21/2007 | Sold | $8,000$6/sqft |
Source: Public Record Report a problem | ||
Public tax history
| Year | Property taxes | Tax assessment |
|---|---|---|
| 2025 | $1,285 +39.7% | $91,800 +39.7% |
| 2024 | $920 | $65,700 |
| 2023 | $920 +101.5% | $65,700 |
| 2022 | $456 | -- |
| 2021 | $456 +3.2% | -- |
| 2018 | $442 | -- |
| 2017 | $442 +26.9% | -- |
| 2016 | $349 | -- |
| 2015 | $349 | -- |
| 2014 | $349 +4.5% | $24,900 +1135.1% |
| 2012 | $334 | $2,016 |
| 2011 | -- | $2,016 |
| 2010 | -- | $2,016 |
| 2009 | -- | $2,016 |
| 2008 | -- | $2,016 |
| 2007 | -- | $2,016 +6.8% |
| 2006 | -- | $1,888 |
| 2005 | -- | $1,888 |
| 2004 | -- | $1,888 |
| 2003 | -- | $1,888 -1.7% |
| 2002 | -- | $1,920 |
| 2000 | -- | $1,920 +53.8% |
| 1999 | -- | $1,248 |
Find assessor info on the county website
Monthly payment
Est. payment
Payment breakdown
Explore the cost of this home by adjusting the details. Changes won't be saved.Climate risks
Neighborhood: Strawberry Mansion
Nearby schools
Similar homes
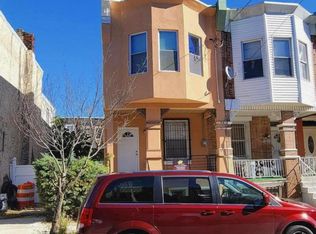
- $260,0004 bd3 ba1.3k sqft3853 N Gratz St, Philadelphia, PA 19140For Sale
 MLS ID #PAPH2667630, Shnean Custus, Homestarr Realty. Bright MLS
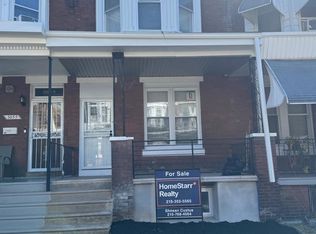
 - $289,0005 bd2 ba1.2k sqft3848 Bennington St, Philadelphia, PA 19124For Sale
 MLS ID #PAPH2676602, Ramona Rodriguez, Keller Williams Real Estate Tri-County. Bright MLS
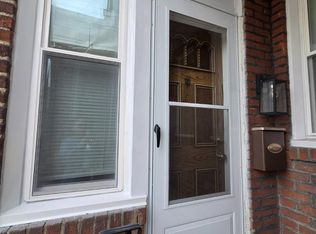
 - $250,0003 bd2 ba1.1k sqft205 Devereaux Ave, Philadelphia, PA 19111For Sale
 MLS ID #PAPH2673470, WALAA ELABSY, Realty Mark Associates. Bright MLS
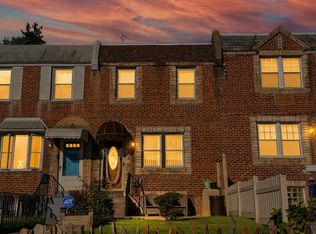
 - $230,0003 bd1 ba1.1k sqft2031 N Gratz St, Philadelphia, PA 19121For Sale
 MLS ID #PAPH2663442, Luis Perez, Perfect Place Real Estate Co.. Bright MLS
 - $249,9002 bd2 ba872 sqft2643 N Mascher St, Philadelphia, PA 19133For SaleMLS ID #PAPH2667716, Ed Arquitola, Keller Williams Main Line. Bright MLS
- $180,0003 bd2 ba1k sqft2757 N 20th St, Philadelphia, PA 19132For SaleMLS ID #PAPH2665778, Shawn Witter, SDG Management, LLC. Bright MLS
- $220,0003 bd2 ba1k sqft2060 E Orleans St, Philadelphia, PA 19134For SaleMLS ID #PAPH2671220, Victoria Vasile, Compass RE. Bright MLS
- $223,0003 bd3 ba1.2k sqft1968 W Spencer St, Philadelphia, PA 19141For SaleMLS ID #PAPH2669188, Jillian Gonzalez, RE/MAX Access. Bright MLS
- $205,0003 bd2 ba1.1k sqft4523 Parrish St, Philadelphia, PA 19139For SaleMLS ID #PAPH2671700, Victoria Vasile, Compass RE. Bright MLS
- $215,0003 bd2 ba1k sqft3809 Melon St, Philadelphia, PA 19104For SaleMLS ID #PAPH2668404, Dina Patton, KW Empower. Bright MLS
- $265,0003 bd2 ba1.3k sqft5604 N 7th St, Philadelphia, PA 19120For SaleMLS ID #PAPH2654854, Gregory Burris, RE/MAX Select Group. Bright MLS
- $264,0004 bd3 ba1.4k sqft5712 Springfield Ave, Philadelphia, PA 19143For SaleMLS ID #PAPH2632146, Marisa Mango, Mango & August Inc. Bright MLS
- $220,0003 bd3 ba1.6k sqft5254 W Jefferson St, Philadelphia, PA 19131For SaleMLS ID #PAPH2630668, Jamiel Asghar, RE/MAX Select Group. Bright MLS
- $226,9003 bd2 ba1.6k sqft5917 N 21st St, Philadelphia, PA 19138For SaleMLS ID #PAPH2570370, Mike Dunphy, Mike Dunphy Sells Real Estate Inc.. Bright MLS
- $260,0003 bd2 ba1.1k sqft7632 Brockton Rd, Philadelphia, PA 19151For SaleMLS ID #PAPH2671062, Vernon MacIntyre, Classic Real Estate of Chester County, LLC. Bright MLS
- $259,9003 bd3 ba2k sqft5734 N Camac St, Philadelphia, PA 19141For SaleMLS ID #PAPH2667118, Pete McNicholas, Homestarr Realty. Bright MLS
- $279,0004 bd2 ba1.1k sqft7529 Brentwood Rd, Philadelphia, PA 19151For SaleMLS ID #PAPH2653938, Zhongzhi Liu, Homelink Realty. Bright MLS
- $230,0003 bd3 ba1.1k sqft4207 Aspen St, Philadelphia, PA 19104For SaleMLS ID #PAPH2523066, Halissa Li, Realty Mark Associates - KOP. Bright MLS
- $269,9993 bd3 ba1.8k sqft1947 N Ringgold St, Philadelphia, PA 19121For SaleMLS ID #PAPH2639088, Owen Peters, Cambridge Select Realty. Bright MLS
- $250,0003 bd-- ba1.2k sqft3818 N Park Ave, Philadelphia, PA 19140For SaleMLS ID #PAPH2636336, Rodney Griffin, Springer Realty Group. Bright MLS
