This row home is fully renovated and brightly lit with recessed ceiling LEDs and highlights the spacious open concept living. Everything in this home is bran new including a powerful central heating and air conditioning system, a spacious first floor half bath plus a breakfast bar. The modern kitchen has slow-close cabinet doors and drawers with new beautiful backsplash and granite countertop. All brand name stainless steel appliances are new including a modern refrigerator,, dishwasher, an electric oven, plus a powerful range hood. A large first floor laundry room prepped for washer and dryer and more storage, and a rear exit door to the yard complete the first floor space. The second floor hall and its 3 bedrooms all have reccessed ceing lights with luxury laminate flooring. A shared hall bath plus a private ensuite master bedroom bath with sliding shower door complete this floor. There's a partial finished basement and a fenced-in backyard. Enjoy the convenience of a bus stop, nearby public transportation with quick trolley or Ebike rental access to Drexel, UPenn, and Center City.
For sale
Price cut: $20K (8/11)
$230,000
4207 Aspen St, Philadelphia, PA 19104
3beds
1,180sqft
Townhouse
Built in 1925
1,055 Square Feet Lot
$221,900 Zestimate®
$195/sqft
$-- HOA
What's special
Fully renovatedPartial finished basementModern refrigeratorPowerful range hoodElectric ovenBreakfast barFenced-in backyard
- 429 days
- 96
- 12
Zillow last checked:
Listing updated:
Listed by:
Halissa Li 267-471-2913,
Realty Mark Associates - KOP 2153764444
Source: Bright MLS,MLS#: PAPH2523066
Facts & features
Interior
Bedrooms & bathrooms
- Bedrooms: 3
- Bathrooms: 3
- Full bathrooms: 2
- 1/2 bathrooms: 1
- Main level bathrooms: 1
Basement
- Area: 0
Heating
- Forced Air, Natural Gas
Cooling
- Central Air, Electric
Appliances
- Included: Gas Water Heater
Features
- Basement: Partially Finished
- Has fireplace: No
Interior area
- Total structure area: 1,180
- Total interior livable area: 1,180 sqft
- Finished area above ground: 1,180
- Finished area below ground: 0
Property
Parking
- Parking features: None
Accessibility
- Accessibility features: Accessible Entrance
Features
- Levels: Two
- Stories: 2
- Pool features: None
Lot
- Size: 1,055 Square Feet
- Dimensions: 14.00 x 75.00
Details
- Additional structures: Above Grade, Below Grade
- Parcel number: 061152800
- Zoning: RSA5
- Special conditions: Standard
Construction
Type & style
- Home type: Townhouse
- Architectural style: Straight Thru
- Property subtype: Townhouse
Materials
- Masonry
- Foundation: Crawl Space
Condition
- New construction: No
- Year built: 1925
Utilities & green energy
- Sewer: Public Sewer
- Water: Public
Community & HOA
Community
- Subdivision: Philadelphia
HOA
- Has HOA: No
Location
- Region: Philadelphia
- Municipality: PHILADELPHIA
Financial & listing details
- Price per square foot: $195/sqft
- Tax assessed value: $22,500
- Annual tax amount: $314
- Date on market: 8/3/2025
- Listing agreement: Exclusive Right To Sell
- Listing terms: Cash,Conventional,FHA,VA Loan
- Ownership: Fee Simple
Estimated market value
$221,900
$211,000 - $233,000
$2,120/mo
Price history
| Date | Event | Price |
|---|---|---|
| 8/11/2026 | Price change | $230,000-8%$195/sqft |
Source:  Bright MLS #PAPH2523066 Report a problem Bright MLS #PAPH2523066 Report a problem | ||
| 5/13/2026 | Listed for sale | $250,000-4.6%$212/sqft |
Source: Bright MLS #PAPH2523066 Report a problem | ||
| 11/24/2025 | Listing removed | $262,000$222/sqft |
Source: Bright MLS #PAPH2523066 Report a problem | ||
| 9/22/2025 | Price change | $262,000-2.6%$222/sqft |
Source: Bright MLS #PAPH2523066 Report a problem | ||
| 8/3/2025 | Listed for sale | $269,000+115.2%$228/sqft |
Source: Bright MLS #PAPH2523066 Report a problem | ||
| 11/1/2024 | Sold | $125,000-7.4%$106/sqft |
Source: Bright MLS #PAPH2401370 Report a problem | ||
| 10/7/2024 | Price change | $135,000-20.6%$114/sqft |
Source: Bright MLS #PAPH2401370 Report a problem | ||
| 9/27/2024 | Listed for sale | $170,000+108.6%$144/sqft |
Source: Bright MLS #PAPH2401370 Report a problem | ||
| 4/5/2024 | Sold | $81,500+21.6%$69/sqft |
Source: Bright MLS #PAPH2287494 Report a problem | ||
| 2/12/2024 | Sold | $67,000$57/sqft |
Source: Public Record Report a problem | ||
Public tax history
| Year | Property taxes | Tax assessment |
|---|---|---|
| 2025 | $2,230 +608% | $159,300 +22.7% |
| 2024 | $315 | $129,800 |
| 2023 | $315 | $129,800 |
| 2022 | $315 | -- |
| 2021 | $315 -69.7% | -- |
| 2018 | $1,040 +230.2% | -- |
| 2017 | $315 | -- |
| 2016 | $315 | -- |
| 2015 | $315 | -- |
| 2014 | $315 | $64,000 +2566.7% |
| 2012 | -- | $2,400 |
| 2011 | -- | $2,400 |
| 2010 | -- | $2,400 |
| 2009 | -- | $2,400 |
| 2008 | -- | $2,400 |
| 2007 | -- | $2,400 +7.1% |
| 2006 | -- | $2,240 |
| 2005 | -- | $2,240 |
| 2004 | -- | $2,240 -18.6% |
| 2003 | -- | $2,752 |
| 2002 | -- | $2,752 |
| 2000 | -- | $2,752 +6.2% |
| 1999 | -- | $2,592 |
Find assessor info on the county website
Monthly payment
Est. payment
Payment breakdown
Explore the cost of this home by adjusting the details. Changes won't be saved.Climate risks
Neighborhood: Haverford North
Nearby schools
Similar homes
- $225,0003 bd3 ba1k sqft6019 Trinity St, Philadelphia, PA 19142For Sale

 MLS ID #PAPH2676622, Trent Pettus, Integrity Real Estate Services. Bright MLS
 - $205,0003 bd2 ba1.1k sqft4523 Parrish St, Philadelphia, PA 19139For Sale
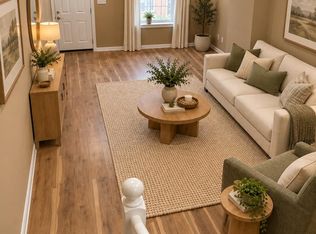 MLS ID #PAPH2671700, Victoria Vasile, Compass RE. Bright MLS
 - $169,9003 bd1 ba1.1k sqft4019 Ogden St, Philadelphia, PA 19104For Sale
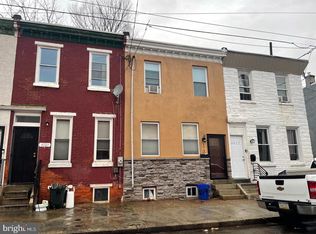 MLS ID #PAPH2668680, Peter Bishop, Independent Custom Realty LLP. Bright MLS
 - $225,0003 bd1 ba1k sqft1743 S 56th St, Philadelphia, PA 19143For Sale
 MLS ID #PAPH2671708, Jasmine Thompson, Keller Williams Prime Realty. Bright MLS
 - $220,0003 bd3 ba1.6k sqft5254 W Jefferson St, Philadelphia, PA 19131For SaleMLS ID #PAPH2630668, Jamiel Asghar, RE/MAX Select Group. Bright MLS
- $199,0003 bd2 ba986 sqft220 N 56th St, Philadelphia, PA 19139For SaleMLS ID #PAPH2673418, Nicole Kelly, Keller Williams Real Estate Tri-County. Bright MLS
- $268,0004 bd2 ba1.5k sqft3921 Pennsgrove St, Philadelphia, PA 19104For SaleMLS ID #PAPH2579828, Andrew Chania, Alkina Corp.. Bright MLS
- $218,0003 bd2 ba1.2k sqft1528 S Vogdes St, Philadelphia, PA 19143For SaleMLS ID #PAPH2631166, Marisa Mango, Mango & August Inc. Bright MLS
- $185,0003 bd2 ba1.1k sqft5166 Funston St, Philadelphia, PA 19139For SaleMLS ID #PAPH2670302, Victoria Vasile, Compass RE. Bright MLS
- $225,0003 bd2 ba1k sqft1632 S Lindenwood St, Philadelphia, PA 19143For SaleMLS ID #PAPH2630358, Tony Pitts, EXP Realty, LLC. Bright MLS
- $220,0003 bd2 ba1k sqft2060 E Orleans St, Philadelphia, PA 19134For SaleMLS ID #PAPH2671220, Victoria Vasile, Compass RE. Bright MLS
- $239,9994 bd2 ba1.2k sqft1831 N 24th St, Philadelphia, PA 19121For SaleMLS ID #PAPH2555592, Jorge Garcia, Homestarr Realty. Bright MLS
- $210,0003 bd2 ba1.1k sqft5745 Hunter St, Philadelphia, PA 19131For SaleMLS ID #PAPH2625006, Shaquiyyah Jenkins, Domain Real Estate Group, LLC. Bright MLS
- $209,0003 bd2 ba1k sqft6327 Wheeler St, Philadelphia, PA 19142For SaleMLS ID #PAPH2654516, Henry Sinchi, Perfect Place Real Estate Co.. Bright MLS
- $209,9003 bd3 ba1.1k sqft2512 W Somerset St, Philadelphia, PA 19132For SaleMLS ID #PAPH2645608, Julio Lajara, Homestarr Realty. Bright MLS
- $250,0004 bd2 ba1.4k sqft2623 N 30th St, Philadelphia, PA 19132For SaleMLS ID #PAPH2655482, Marvin Vargas, RE/MAX Access. Bright MLS
- $242,9003 bd4 ba1.4k sqft617 Dudley St, Philadelphia, PA 19148For SaleMLS ID #PAPH2665268, Jaimee Cohen, RE/MAX Prime Real Estate. Bright MLS
- $223,0003 bd3 ba1.2k sqft1968 W Spencer St, Philadelphia, PA 19141For SaleMLS ID #PAPH2669188, Jillian Gonzalez, RE/MAX Access. Bright MLS
- $199,9003 bd3 ba1.3k sqft6026 Irving St, Philadelphia, PA 19139For SaleMLS ID #PAPH2566316, Ms. Madalyn J Eleby, Opulent Realty Group LLC. Bright MLS
- $224,9003 bd2 ba1.1k sqft4817 N 10th St, Philadelphia, PA 19141For SaleMLS ID #PAPH2663888, Luis Maldonado, RE/MAX Select Group. Bright MLS
