Welcome to 6327 Wheeler Street, where modern elegance meets everyday comfort. This beautifully renovated 3-bedroom, 1.5-bath home has been thoughtfully updated from top to bottom and is truly move-in ready. Step inside to a bright, open-concept main level featuring wide-plank flooring, recessed lighting, and a spacious living and dining area that flows seamlessly into the heart of the home. The stunning kitchen is designed to impress with white shaker cabinetry, elegant Calacatta-style quartz countertops, a subway tile backsplash, a spacious center island, and a complete stainless steel appliance package. Whether you're entertaining guests or enjoying a quiet evening at home, this space offers the perfect blend of style and functionality. Enjoy peace of mind with a brand-new HVAC system, central air, new roof, and new windows. The modern staircase with black metal railings adds a custom touch, while the dedicated laundry area provides everyday convenience (washer and dryer not included). Conveniently located near shopping, restaurants, schools, public transportation, major highways, and Philadelphia International Airport, this beautifully updated home offers exceptional value and modern living. Don't miss your opportunity to own this turnkey property—schedule your private showing today!
For sale
Price cut: $10K (9/8)
$209,000
6327 Wheeler St, Philadelphia, PA 19142
3beds
1,036sqft
Townhouse
Built in 1925
952 Square Feet Lot
$-- Zestimate®
$202/sqft
$-- HOA
What's special
Elegant calacatta-style quartz countertopsNew roofNew windowsDedicated laundry areaBrand-new hvac systemSpacious center islandRecessed lighting
- 64 days
- 140
- 13
Zillow last checked:
Listing updated:
Listed by:
Henry Sinchi 215-817-0867,
Perfect Place Real Estate Co. 2159219053
Source: Bright MLS,MLS#: PAPH2654516
Facts & features
Interior
Bedrooms & bathrooms
- Bedrooms: 3
- Bathrooms: 2
- Full bathrooms: 1
- 1/2 bathrooms: 1
- Main level bathrooms: 1
Basement
- Area: 0
Heating
- Forced Air, Natural Gas
Cooling
- Central Air, Natural Gas
Appliances
- Included: Microwave, Oven/Range - Gas, Water Heater, ENERGY STAR Qualified Refrigerator, ENERGY STAR Qualified Dishwasher, Electric Water Heater
Features
- Open Floorplan, Kitchen Island, Recessed Lighting
- Basement: Interior Entry
- Has fireplace: No
Interior area
- Total structure area: 1,036
- Total interior livable area: 1,036 sqft
- Finished area above ground: 1,036
- Finished area below ground: 0
Property
Parking
- Parking features: On Street
- Has uncovered spaces: Yes
Accessibility
- Accessibility features: None
Features
- Levels: Two
- Stories: 2
- Exterior features: Rain Gutters, Sidewalks, Street Lights
- Pool features: None
Lot
- Size: 952 Square Feet
- Dimensions: 15.00 x 65.00
Details
- Additional structures: Above Grade, Below Grade
- Parcel number: 402174800
- Zoning: RM1
- Special conditions: Standard
Construction
Type & style
- Home type: Townhouse
- Architectural style: Straight Thru
- Property subtype: Townhouse
Materials
- Masonry, Aluminum Siding, Brick, Concrete
- Foundation: Block, Brick/Mortar, Concrete Perimeter
Condition
- New construction: No
- Year built: 1925
Utilities & green energy
- Electric: 200+ Amp Service, 120/240V
- Sewer: Public Sewer
- Water: Public
- Utilities for property: Natural Gas Available, Electricity Available, Water Available, Sewer Available
Community & HOA
Community
- Security: Smoke Detector(s), Carbon Monoxide Detector(s)
- Subdivision: Elmwood Park
HOA
- Has HOA: No
Location
- Region: Philadelphia
- Municipality: PHILADELPHIA
Financial & listing details
- Price per square foot: $202/sqft
- Tax assessed value: $98,400
- Annual tax amount: $1,377
- Date on market: 7/30/2026
- Listing agreement: Exclusive Agency
- Listing terms: Cash,Conventional,VA Loan,FHA
- Inclusions: Refrigerator
- Exclusions: Items Are Stage Props
- Ownership: Fee Simple
Estimated market value
Not available
Estimated sales range
Not available
Not available
Price history
| Date | Event | Price |
|---|---|---|
| 9/8/2026 | Price change | $209,000-4.6%$202/sqft |
Source:  Bright MLS #PAPH2654516 Report a problem Bright MLS #PAPH2654516 Report a problem | ||
| 7/31/2026 | Listed for sale | $219,000+180.8%$211/sqft |
Source: Bright MLS #PAPH2654516 Report a problem | ||
| 3/4/2026 | Sold | $78,000-4.8%$75/sqft |
Source: Bright MLS #PAPH2566310 Report a problem | ||
| 2/19/2026 | Pending sale | $81,900$79/sqft |
Source: Bright MLS #PAPH2566310 Report a problem | ||
| 2/4/2026 | Price change | $81,900-3.5%$79/sqft |
Source: Bright MLS #PAPH2566310 Report a problem | ||
| 1/21/2026 | Price change | $84,900-5.6%$82/sqft |
Source: Bright MLS #PAPH2566310 Report a problem | ||
| 1/6/2026 | Price change | $89,900-2.2%$87/sqft |
Source: Bright MLS #PAPH2566310 Report a problem | ||
| 12/11/2025 | Listed for sale | $91,900+137.4%$89/sqft |
Source: Bright MLS #PAPH2566310 Report a problem | ||
| 12/15/2010 | Sold | --0 |
Source: Agent Provided Report a problem | ||
| 8/21/2010 | Listing removed | $38,716$37/sqft |
Source: Keller Williams Realty #5702764 Report a problem | ||
| 5/14/2010 | Listed for sale | $38,716+93.6%$37/sqft |
Source: Keller Williams Realty #5702764 Report a problem | ||
| 8/15/2001 | Sold | $20,000$19/sqft |
Source: Public Record Report a problem | ||
Public tax history
| Year | Property taxes | Tax assessment |
|---|---|---|
| 2025 | $1,377 +27.5% | $98,400 +27.5% |
| 2024 | $1,081 | $77,200 |
| 2023 | $1,081 +10.3% | $77,200 |
| 2022 | $980 | -- |
| 2021 | $980 +8.4% | -- |
| 2018 | $904 | -- |
| 2017 | $904 +23.3% | -- |
| 2016 | $734 | -- |
| 2015 | $734 | -- |
| 2014 | $734 +4.5% | $52,400 +502% |
| 2012 | $702 | $8,704 |
| 2011 | -- | $8,704 |
| 2010 | -- | $8,704 |
| 2009 | -- | $8,704 |
| 2008 | -- | $8,704 |
| 2007 | -- | $8,704 +7.5% |
| 2006 | -- | $8,096 |
| 2005 | -- | $8,096 |
| 2004 | -- | $8,096 +10% |
| 2003 | -- | $7,360 +9.5% |
| 2002 | -- | $6,720 +7.7% |
| 2000 | -- | $6,240 |
| 1999 | -- | $6,240 |
Find assessor info on the county website
Monthly payment
Est. payment
Payment breakdown
Explore the cost of this home by adjusting the details. Changes won't be saved.Climate risks
Neighborhood: Elmwood
Nearby schools
Schools provided by the listing agent
- District: Philadelphia City
Source: Bright MLS. This data may not be complete. We recommend contacting the local school district to confirm school assignments for this home.

Similar homes
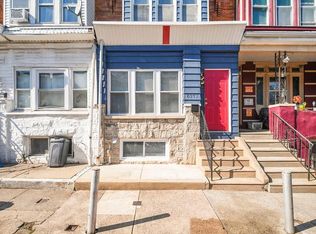
- $225,0003 bd3 ba1k sqft6019 Trinity St, Philadelphia, PA 19142For Sale

 MLS ID #PAPH2676622, Trent Pettus, Integrity Real Estate Services. Bright MLS
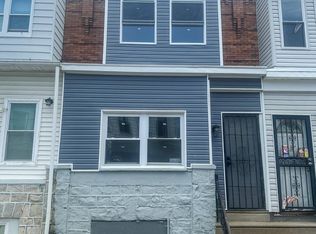
 - $219,9003 bd2 ba1k sqft6407 Dicks Ave, Philadelphia, PA 19142For Sale
 MLS ID #PAPH2671678, S. Dave Hudson, Super Realty Group, LLC. Bright MLS
 - $185,0003 bd1 ba960 sqft2523 S 62nd St, Philadelphia, PA 19142For Sale
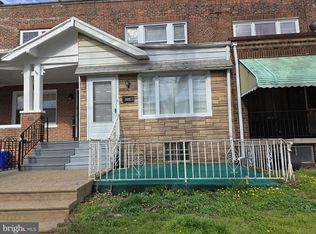 MLS ID #PAPH2597056, Anastasia Tran, Canaan Realty Services INC. Bright MLS
 - $169,9003 bd1 ba992 sqft6067 Regent St, Philadelphia, PA 19142For Sale
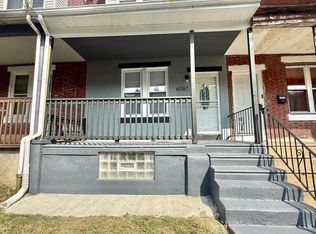 MLS ID #PAPH2659834, Jorge Garcia, Homestarr Realty. Bright MLS
 - $199,0003 bd2 ba986 sqft220 N 56th St, Philadelphia, PA 19139For SaleMLS ID #PAPH2673418, Nicole Kelly, Keller Williams Real Estate Tri-County. Bright MLS
- $218,0003 bd2 ba1.2k sqft1528 S Vogdes St, Philadelphia, PA 19143For SaleMLS ID #PAPH2631166, Marisa Mango, Mango & August Inc. Bright MLS
- $225,0003 bd1 ba1k sqft1743 S 56th St, Philadelphia, PA 19143For SaleMLS ID #PAPH2671708, Jasmine Thompson, Keller Williams Prime Realty. Bright MLS
- $229,9003 bd1 ba948 sqft1644 S Ringgold St, Philadelphia, PA 19145For SaleMLS ID #PAPH2674914, Ricardo Silva, Realty Mark Associates-CC. Bright MLS
- $210,0003 bd2 ba1k sqft141 N Conestoga St, Philadelphia, PA 19139For SaleMLS ID #PAPH2646024, Ramona Rodriguez, Keller Williams Real Estate Tri-County. Bright MLS
- $225,0003 bd2 ba1k sqft1632 S Lindenwood St, Philadelphia, PA 19143For SaleMLS ID #PAPH2630358, Tony Pitts, EXP Realty, LLC. Bright MLS
- $290,0003 bd2 ba1.4k sqft2603 Shields St, Philadelphia, PA 19142For SaleMLS ID #PAPH2667018, Emily Chan, Philly Real Estate. Bright MLS
- $210,0003 bd2 ba1.1k sqft5745 Hunter St, Philadelphia, PA 19131For SaleMLS ID #PAPH2625006, Shaquiyyah Jenkins, Domain Real Estate Group, LLC. Bright MLS
- $225,0003 bd2 ba944 sqft435 Durfor St, Philadelphia, PA 19148For SaleMLS ID #PAPH2646912, Fiona Fu, Target Realty. Bright MLS
- $218,0004 bd2 ba1k sqft2129 S Frazier St SW, Philadelphia, PA 19143For SaleMLS ID #PAPH2669402, Jenny Ngo, Burholme Realty. Bright MLS
- $179,9993 bd2 ba1.2k sqft109 N 3rd St, Darby, PA 19023For SaleMLS ID #PADE2121780, John Singmaster, HG Realty Services, Ltd.. Bright MLS
- $194,9002 bd1 ba918 sqft2327 S Bonsall St, Philadelphia, PA 19145For SaleMLS ID #PAPH2652008, Oriel Zach, KW Empower. Bright MLS
- $250,0003 bd2 ba1.1k sqft1645 S Marston St, Philadelphia, PA 19145For SaleMLS ID #PAPH2670954, Lonnie Knight, Keller Williams Main Line. Bright MLS
- $242,9003 bd4 ba1.4k sqft617 Dudley St, Philadelphia, PA 19148For SaleMLS ID #PAPH2665268, Jaimee Cohen, RE/MAX Prime Real Estate. Bright MLS
- $280,0003 bd1 ba1.1k sqft2606 Wharton St, Philadelphia, PA 19146For SaleMLS ID #PAPH2674360, Ms. Thanh Doan, Realty Mark Cityscape. Bright MLS
- $239,0002 bd2 ba1.1k sqft1609 S Etting St, Philadelphia, PA 19145For SaleMLS ID #PAPH2660870, Maurice Austin, City Wide Realty Inc. Bright MLS
