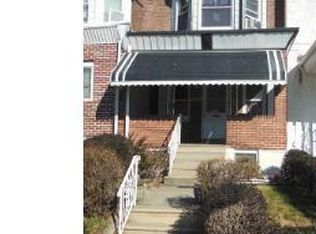
Welcome to Your New Home! Move right into this beautifully renovated home where everything has been updated for today's lifestyle. The open-concept main level features luxury vinyl plank flooring throughout and a stunning designer kitchen complete with granite countertops, stainless steel appliances, and ample space for everyday living and entertaining. The fully finished basement offers exceptional additional living space, including a spacious great room, a separate bonus room ideal for a home office, gym, or guest area, and a full bathroom. Upstairs, you'll find three comfortable bedrooms and an updated full bath. Outside, enjoy a rear deck, brick patio, planting beds, and plenty of yard space for gardening, outdoor dining, and summer BBQs. With modern updates throughout, flexible living space, and true move-in-ready condition, this home checks all the boxes. Schedule your showing today and see everything this wonderful property has to offer!
For sale
Price cut: $6K (9/6)
$249,000
2745 S 71st St, Philadelphia, PA 19153
4beds
1,540sqft
Townhouse
Built in 1920
1,156 Square Feet Lot
$248,200 Zestimate®
$162/sqft
$-- HOA
What's special
Fully finished basementStunning designer kitchenBrick patioPlanting bedsRear deckOpen-concept main levelSpacious great room
- 64 days
- 322
- 24
Zillow last checked:
Listing updated:
Listed by:
Melissa Purnell 267-273-3440,
RE/MAX Access 2154002600
Source: Bright MLS,MLS#: PAPH2660184
Facts & features
Interior
Bedrooms & bathrooms
- Bedrooms: 4
- Bathrooms: 2
- Full bathrooms: 2
Basement
- Area: 520
Heating
- Forced Air, Natural Gas
Cooling
- Central Air, Electric
Appliances
- Included: Dishwasher, Disposal, ENERGY STAR Qualified Refrigerator, Self Cleaning Oven, Stainless Steel Appliance(s), Gas Water Heater
Features
- Dry Wall
- Flooring: Luxury Vinyl
- Basement: Finished
- Has fireplace: No
Interior area
- Total structure area: 1,560
- Total interior livable area: 1,540 sqft
- Finished area above ground: 1,040
- Finished area below ground: 500
Property
Parking
- Parking features: On Street
- Has uncovered spaces: Yes
Accessibility
- Accessibility features: None
Features
- Levels: Two
- Stories: 2
- Pool features: None
Lot
- Size: 1,156 Square Feet
- Dimensions: 16.00 x 72.00
- Features: Urban
Details
- Additional structures: Above Grade, Below Grade
- Parcel number: 406169700
- Zoning: RM1
- Special conditions: Standard
Construction
Type & style
- Home type: Townhouse
- Architectural style: Straight Thru
- Property subtype: Townhouse
Materials
- Masonry
- Foundation: Stone
- Roof: Flat
Condition
- Excellent,Very Good
- New construction: No
- Year built: 1920
- Major remodel year: 2026
Utilities & green energy
- Sewer: Public Septic
- Water: Public
Community & HOA
Community
- Subdivision: Penrose Park
HOA
- Has HOA: No
Location
- Region: Philadelphia
- Municipality: PHILADELPHIA
Financial & listing details
- Price per square foot: $162/sqft
- Tax assessed value: $146,700
- Annual tax amount: $2,053
- Date on market: 8/15/2026
- Listing agreement: Exclusive Agency
- Listing terms: Cash,Conventional,FHA,VA Loan
- Inclusions: All Appliances As Is
- Ownership: Fee Simple
Estimated market value
$248,200
$236,000 - $261,000
$2,072/mo
Price history
| Date | Event | Price |
|---|---|---|
| 9/28/2026 | Listed for sale | $249,000$162/sqft |
Source:  Bright MLS #PAPH2660184 Report a problem Bright MLS #PAPH2660184 Report a problem | ||
| 9/25/2026 | Contingent | $249,000$162/sqft |
Source: Bright MLS #PAPH2660184 Report a problem | ||
| 9/6/2026 | Price change | $249,000-2.4%$162/sqft |
Source: Bright MLS #PAPH2660184 Report a problem | ||
| 8/15/2026 | Listed for sale | $255,000+387.6%$166/sqft |
Source: Bright MLS #PAPH2660184 Report a problem | ||
| 4/28/2025 | Sold | $52,300+0.6%$34/sqft |
Source: Public Record Report a problem | ||
| 1/29/2025 | Sold | $52,000-49.4%$34/sqft |
Source: Public Record Report a problem | ||
| 9/15/2006 | Sold | $102,820$67/sqft |
Source: Public Record Report a problem | ||
Public tax history
| Year | Property taxes | Tax assessment |
|---|---|---|
| 2025 | $1,667 +8% | $119,100 +8% |
| 2024 | $1,544 | $110,300 |
| 2023 | $1,544 | $110,300 |
| 2022 | $1,544 | -- |
| 2021 | $1,544 +8.3% | -- |
| 2018 | $1,425 +64.7% | -- |
| 2017 | $865 +4.9% | -- |
| 2016 | $824 | -- |
| 2015 | $824 | -- |
| 2014 | $824 -33.3% | $92,300 +601.8% |
| 2012 | $1,237 | $13,152 |
| 2011 | -- | $13,152 |
| 2010 | -- | $13,152 |
| 2009 | -- | $13,152 |
| 2008 | -- | $13,152 |
| 2007 | -- | $13,152 +3.5% |
| 2006 | -- | $12,704 |
| 2005 | -- | $12,704 |
| 2004 | -- | $12,704 +10% |
| 2003 | -- | $11,552 +18.4% |
| 2002 | -- | $9,760 +10.1% |
| 2000 | -- | $8,864 +2.6% |
| 1999 | -- | $8,640 |
Find assessor info on the county website
Monthly payment
Est. payment
Payment breakdown
Explore the cost of this home by adjusting the details. Changes won't be saved.Climate risks
Neighborhood: Penrose
Nearby schools
Schools provided by the listing agent
- District: Philadelphia City
Source: Bright MLS. This data may not be complete. We recommend contacting the local school district to confirm school assignments for this home.


Similar homes
- $259,0004 bd2 ba1.3k sqft5515 Catharine St, Philadelphia, PA 19143For Sale

 MLS ID #PAPH2648628, Ms. Madalyn J Eleby, Opulent Realty Group LLC. Bright MLS
 - $244,9003 bd2 ba2k sqft1325 S 54th St, Philadelphia, PA 19143For Sale
 MLS ID #PAPH2667916, Jerry Hu, Homestarr Realty. Bright MLS
 - $239,0003 bd1 ba1k sqft6519 Dorel St, Philadelphia, PA 19142For Sale
 MLS ID #PAPH2668196, Tron Lam, Tron Lam Realty Group. Bright MLS
 - $219,9003 bd2 ba1k sqft6407 Dicks Ave, Philadelphia, PA 19142For Sale
 MLS ID #PAPH2671678, S. Dave Hudson, Super Realty Group, LLC. Bright MLS
 - $244,9993 bd2 ba1.1k sqft5751 Rodman St, Philadelphia, PA 19143For SaleMLS ID #PAPH2652506, Dwight White, Believe Realty Group. Bright MLS
- $290,0003 bd2 ba1.4k sqft2603 Shields St, Philadelphia, PA 19142For SaleMLS ID #PAPH2667018, Emily Chan, Philly Real Estate. Bright MLS
- $269,9004 bd3 ba1.4k sqft518 S 55th St, Philadelphia, PA 19143For SaleMLS ID #PAPH2652110, Eric Andrew Cui, EXP Realty, LLC. Bright MLS
- $244,9003 bd2 ba1k sqft2105 S Woodstock St, Philadelphia, PA 19145For SaleMLS ID #PAPH2652904, Francis Nguyen, Real of Pennsylvania. Bright MLS
- $294,5003 bd3 ba1.4k sqft1831 S 57th St, Philadelphia, PA 19143For SaleMLS ID #PAPH2674160, Khanh Tran, Concept Realty LLC. Bright MLS
- $242,9003 bd4 ba1.4k sqft617 Dudley St, Philadelphia, PA 19148For SaleMLS ID #PAPH2665268, Jaimee Cohen, RE/MAX Prime Real Estate. Bright MLS
- $254,9004 bd2 ba1.1k sqft1213 Crestview Rd, Darby, PA 19023For SaleMLS ID #PADE2121214, Melanie Costa, RE/MAX Prime Real Estate. Bright MLS
- $275,0003 bd4 ba1.3k sqft823 S 56th St, Philadelphia, PA 19143For SaleMLS ID #PAPH2660548, Candy Manning, Coldwell Banker Realty. Bright MLS
- $245,0002 bd2 ba1.1k sqft2323 Moore St, Philadelphia, PA 19145For SaleMLS ID #PAPH2653116, Loretta Starck, Elite Realty Group Unl. Inc.. Bright MLS
- $264,0005 bd3 ba1.6k sqft350 N 61st St, Philadelphia, PA 19139For SaleMLS ID #PAPH2632082, Brayni Ledesma Guaba, Keller Williams Realty - Atlantic Shore. Bright MLS
- $225,0003 bd2 ba1k sqft1632 S Lindenwood St, Philadelphia, PA 19143For SaleMLS ID #PAPH2630358, Tony Pitts, EXP Realty, LLC. Bright MLS
- $209,0003 bd2 ba1k sqft6327 Wheeler St, Philadelphia, PA 19142For SaleMLS ID #PAPH2654516, Henry Sinchi, Perfect Place Real Estate Co.. Bright MLS
- $274,9003 bd2 ba1.1k sqft6118 Walton Ave, Philadelphia, PA 19143For SaleMLS ID #PAPH2605054, Seth Floyd, Opulent Realty Group LLC. Bright MLS
- $330,0004 bd3 ba1.1k sqft2520 S 5th St, Philadelphia, PA 19148For SaleMLS ID #PAPH2681032, Ms. Thanh Doan, Realty Mark Cityscape. Bright MLS
- $195,0003 bd1 ba960 sqft2616 S Carroll St, Philadelphia, PA 19142For SaleMLS ID #PAPH2638232, ERIC FARHAT, RE/MAX Preferred - Cherry Hill. Bright MLS
- $279,8003 bd3 ba1k sqft1630 S 27th St, Philadelphia, PA 19145For SaleMLS ID #PAPH2668432, Jing Wang, Home Line Realty Corp. Bright MLS
