This beautifully updated 3-bedroom, 2 full and 2 half-bath home offers the perfect blend of comfort, functionality, and modern upgrades in a convenient West Philadelphia location. As you enter, you’re greeted by a versatile mudroom—ideal for a home office, cozy reading nook, or a plant-filled retreat. The main living area is spacious with an electric fireplace perfectly fit to set the mood on a cold night, a half bath, filled with natural light, creating a warm and inviting atmosphere throughout. The kitchen is complete with stainless steel appliances, an island perfect for entertaining and a large kitchen perfect for making the homes most delicious meals. Off the kitchen, you'll find a door to a spacious deck, perfect for enjoying your morning coffee or a cocktail on a nice cool summer evening. The home features updated 200-amp electrical service, central air, and a filtration system integrated into the heating, providing efficiency and peace of mind. The spacious finished basement is designed for entertaining, complete with pre-wiring for an entertainment system and an additional half bath, making it perfect for movie nights, gatherings, or a recreation space. Upstairs, the primary suite is a true retreat, featuring an en-suite bathroom with an overhead shower, TWO spacious closets, and a ductless system for customized comfort. Conveniently located near public transportation, Baltimore Avenue, shopping, and coffee shops; it's very walkable. This home offers easy access to everything you need while delivering space, upgrades, and flexibility rarely found at the perfect price point. HOME WARRANTY INCLUDED!
For sale
$275,000
823 S 56th St, Philadelphia, PA 19143
3beds
1,380sqft
Townhouse
Built in 1925
1,277 Square Feet Lot
$-- Zestimate®
$199/sqft
$-- HOA
What's special
Electric fireplace
- 49 days
- 86
- 2
Zillow last checked:
Listing updated:
Listed by:
Candy Manning 267-838-3437,
Coldwell Banker Realty 2156412727
Source: Bright MLS,MLS#: PAPH2660548
Facts & features
Interior
Bedrooms & bathrooms
- Bedrooms: 3
- Bathrooms: 4
- Full bathrooms: 2
- 1/2 bathrooms: 2
- Main level bathrooms: 1
Basement
- Description: Percent Finished: 100.0
- Area: 0
Heating
- Forced Air, Natural Gas
Cooling
- Central Air, Electric
Appliances
- Included: Dishwasher, Cooktop, Refrigerator, Washer, Dryer, Electric Water Heater
- Laundry: In Basement
Features
- Recessed Lighting
- Basement: Full
- Has fireplace: No
Interior area
- Total structure area: 1,380
- Total interior livable area: 1,380 sqft
- Finished area above ground: 1,380
- Finished area below ground: 0
Property
Parking
- Parking features: On Street
- Has uncovered spaces: Yes
Accessibility
- Accessibility features: None
Features
- Levels: Three
- Stories: 3
- Patio & porch: Deck, Patio
- Pool features: None
Lot
- Size: 1,277 Square Feet
- Dimensions: 16.00 x 80.00
Details
- Additional structures: Above Grade, Below Grade
- Parcel number: 463215700
- Zoning: RM1
- Special conditions: Standard
Construction
Type & style
- Home type: Townhouse
- Architectural style: Straight Thru
- Property subtype: Townhouse
Materials
- Masonry
- Foundation: Concrete Perimeter
Condition
- New construction: No
- Year built: 1925
Utilities & green energy
- Electric: 220 Volts
- Sewer: Public Sewer
- Water: Public
Community & HOA
Community
- Security: Carbon Monoxide Detector(s), Smoke Detector(s)
- Subdivision: Cobbs Creek
HOA
- Has HOA: No
Location
- Region: Philadelphia
- Municipality: PHILADELPHIA
Financial & listing details
- Price per square foot: $199/sqft
- Tax assessed value: $58,027
- Annual tax amount: $812
- Date on market: 8/17/2026
- Listing agreement: Exclusive Right To Sell
- Listing terms: Cash,Conventional,FHA,VA Loan
- Ownership: Fee Simple
Estimated market value
Not available
Estimated sales range
Not available
Not available
Price history
| Date | Event | Price |
|---|---|---|
| 8/17/2026 | Listed for sale | $275,000$199/sqft |
Source:  Bright MLS #PAPH2660548 Report a problem Bright MLS #PAPH2660548 Report a problem | ||
| 8/1/2026 | Listing removed | $275,000$199/sqft |
Source: Bright MLS #PAPH2581724 Report a problem | ||
| 5/11/2026 | Price change | $275,000-3.5%$199/sqft |
Source: Bright MLS #PAPH2581724 Report a problem | ||
| 4/6/2026 | Price change | $285,000-3.4%$207/sqft |
Source: Bright MLS #PAPH2581724 Report a problem | ||
| 2/28/2026 | Price change | $295,000-1.3%$214/sqft |
Source: Bright MLS #PAPH2581724 Report a problem | ||
| 2/13/2026 | Listed for sale | $299,000-2.3%$217/sqft |
Source: Bright MLS #PAPH2581724 Report a problem | ||
| 2/5/2026 | Listing removed | $305,900$222/sqft |
Source: Bright MLS #PAPH2579860 Report a problem | ||
| 2/2/2026 | Listed for sale | $305,900+28.3%$222/sqft |
Source: Bright MLS #PAPH2579860 Report a problem | ||
| 1/11/2022 | Sold | $238,500$173/sqft |
Source: Public Record Report a problem | ||
| 10/20/2021 | Sold | $238,500$173/sqft |
Source: Bright MLS #PAPH2003982 Report a problem | ||
| 10/7/2021 | Pending sale | $238,500$173/sqft |
Source: Bright MLS #PAPH2003982 Report a problem | ||
| 9/24/2021 | Contingent | $238,500+1.5%$173/sqft |
Source: Bright MLS #PAPH2003982 Report a problem | ||
| 9/15/2021 | Price change | $235,000-6%$170/sqft |
Source: Bright MLS #PAPH2003982 Report a problem | ||
| 8/31/2021 | Price change | $249,9000%$181/sqft |
Source: Bright MLS #PAPH2003982 Report a problem | ||
| 7/29/2021 | Price change | $250,000-3.8%$181/sqft |
Source: Bright MLS #PAPH2003982 Report a problem | ||
| 6/24/2021 | Listed for sale | $260,000+23.9%$188/sqft |
Source: Bright MLS #PAPH2003982 Report a problem | ||
| 3/5/2018 | Sold | $209,900$152/sqft |
Source: Public Record Report a problem | ||
| 2/13/2018 | Pending sale | $209,900$152/sqft |
Source: Coldwell Banker Preferred - Old City Office #1004420851 Report a problem | ||
| 1/9/2018 | Listed for sale | $209,900+1978.2%$152/sqft |
Source: Coldwell Banker Preferred - Old City Office #7102440 Report a problem | ||
| 4/4/2017 | Sold | $10,100$7/sqft |
Source: Public Record Report a problem | ||
Public tax history
| Year | Property taxes | Tax assessment |
|---|---|---|
| 2025 | $3,672 +347.7% | $262,300 +18.2% |
| 2024 | $820 | $221,900 |
| 2023 | $820 +34.6% | $221,900 |
| 2022 | $609 | -- |
| 2021 | $609 -78.2% | -- |
| 2018 | $2,800 +361.9% | -- |
| 2017 | $606 +127.9% | -- |
| 2016 | $266 | -- |
| 2015 | $266 | -- |
| 2014 | $266 -58.7% | $48,100 +2683.6% |
| 2012 | $645 | $1,728 |
| 2011 | -- | $1,728 |
| 2010 | -- | $1,728 |
| 2009 | -- | $1,728 |
| 2008 | -- | $1,728 |
| 2007 | -- | $1,728 +8% |
| 2006 | -- | $1,600 |
| 2005 | -- | $1,600 |
| 2004 | -- | $1,600 |
| 2003 | -- | $1,600 -76.4% |
| 2002 | -- | $6,784 |
| 2000 | -- | $6,784 +324% |
| 1999 | -- | $1,600 |
Find assessor info on the county website
Monthly payment
Est. payment
Payment breakdown
Explore the cost of this home by adjusting the details. Changes won't be saved.Climate risks
Neighborhood: Cobbs Creek
Nearby schools


Similar homes
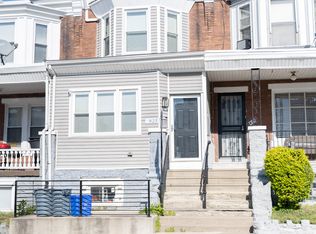
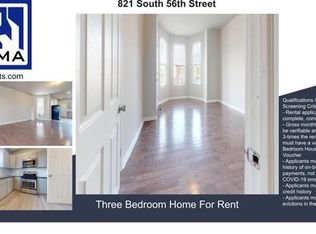
- $280,0004 bd-- ba1.5k sqft925 S 60th St, Philadelphia, PA 19143For Sale
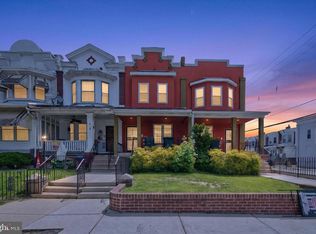
 MLS ID #PAPH2603014, Keave Andrew Slomine, New Republic Realty. Bright MLS
 - $229,9003 bd2 ba1.1k sqft1829 S 54th St, Philadelphia, PA 19143For Sale
 MLS ID #PAPH2668642, Marisa Mango, Mango & August Inc. Bright MLS
 - $335,0005 bd3 ba1.9k sqft5511 Larchwood Ave, Philadelphia, PA 19143For Sale
 MLS ID #PAPH2661396, Ralph Pena, Super Realty Group Delco, LLC.. Bright MLS
 - $345,0004 bd3 ba1.4k sqft1139 S Wilton St, Philadelphia, PA 19143For Sale
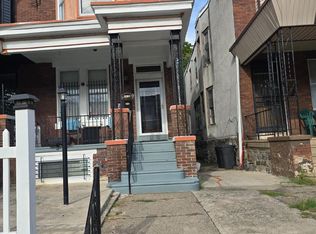 MLS ID #PAPH2676060, Taiye David Adebiyi, New and Modern Group, LLC. Bright MLS
 - $289,9003 bd2 ba1.3k sqft5867 Upland Way, Philadelphia, PA 19131For SaleMLS ID #PAPH2657700, Dante Barton, BluChip Realty. Bright MLS
- $199,9003 bd1 ba1k sqft5836 Pemberton St, Philadelphia, PA 19143For SaleMLS ID #PAPH2593248, Eric Andrew Cui, EXP Realty, LLC. Bright MLS
- $269,9003 bd2 ba1.1k sqft5415 W Montgomery Ave, Philadelphia, PA 19131For SaleMLS ID #PAPH2648304, Mysha Thompson, Realty Mark Cityscape-Huntingdon Valley. Bright MLS
- $244,9003 bd2 ba1k sqft2105 S Woodstock St, Philadelphia, PA 19145For SaleMLS ID #PAPH2652904, Francis Nguyen, Real of Pennsylvania. Bright MLS
- $249,0004 bd2 ba1.5k sqft2745 S 71st St, Philadelphia, PA 19153For SaleMLS ID #PAPH2660184, Melissa Purnell, RE/MAX Access. Bright MLS
- $259,9994 bd3 ba1.7k sqft6137 W Jefferson St, Philadelphia, PA 19151For SaleMLS ID #PAPH2601796, Logan Newman, Keller Williams Real Estate Tri-County. Bright MLS
- $239,0003 bd1 ba1k sqft6519 Dorel St, Philadelphia, PA 19142For SaleMLS ID #PAPH2668196, Tron Lam, Tron Lam Realty Group. Bright MLS
- $279,9004 bd2 ba1.7k sqft547 Van Kirk St, Philadelphia, PA 19120For SaleMLS ID #PAPH2675512, ATIQUR RAHMAN, Realty Mark Cityscape-Huntingdon Valley. Bright MLS
- $279,9994 bd2 ba1.4k sqft2813 Tulip St, Philadelphia, PA 19134For SaleMLS ID #PAPH2670436, Vu Phan, RE/MAX Access. Bright MLS
- $244,9502 bd1 ba1k sqft1239 S Newkirk St, Philadelphia, PA 19146For SaleMLS ID #PAPH2663576, Adam Funck, KW Empower. Bright MLS
- $185,0003 bd1 ba1k sqft7017 Radbourne Rd, Upper Darby, PA 19082For SaleMLS ID #PADE2124310, Keith Seichepine, BHHS Fox & Roach-Greenville. Bright MLS
- $239,9003 bd2 ba1k sqft235 Laurel Rd, Sharon Hill, PA 19079For SaleMLS ID #PADE2120764, Bola Kayagba, Realty Mark Associates. Bright MLS
- $278,7003 bd2 ba1.1k sqft939 Maple Ave, Glenolden, PA 19036For SaleMLS ID #PADE2122296, Stephen Chen, Legacy Landmark Realty LLC. Bright MLS
- $269,9004 bd2 ba1.4k sqft4801 N 10th St, Philadelphia, PA 19141For SaleMLS ID #PAPH2640714, Rose Khatri, Keller Williams Real Estate Tri-County. Bright MLS
- $250,0003 bd2 ba1.1k sqft205 Devereaux Ave, Philadelphia, PA 19111For SaleMLS ID #PAPH2673470, WALAA ELABSY, Realty Mark Associates. Bright MLS
- $159,0003 bd1 ba1.1k sqft2005 S Croskey St, Philadelphia, PA 19145For SaleMLS ID #PAPH2677014, Moshe Adika, TCS Management, LLC. Bright MLS
