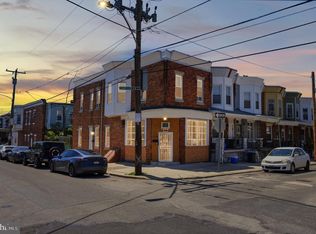
Opportunity knocks with this well-maintained duplex—perfect for investors or owner-occupants looking to generate income. This property sold "As Is" features two spacious 2-bedroom, 1-bathroom units, both equipped with central air and modern systems. Each unit is separately metered for electric, gas, and water, helping minimize owner expenses while maximizing cash flow. The building includes individual HVAC systems, two hot water heaters, along with upgraded PEX plumbing. The attractive stucco exterior offers strong curb appeal, complete with a large covered front porch, individual mailboxes, and an open front yard with a charming brick partition wall. In the rear, you'll find convenient off-street parking, and Unit One includes a private deck—perfect for outdoor enjoyment. Inside, both units are thoughtfully updated with wood cabinets kitchens, granite countertops, recessed lighting, and wood flooring throughout. Bathrooms feature tile work and newer vanities. The living areas boast large double-pane insulated windows, and abundant natural light. Bedrooms are generously sized with ample closet space, ceiling fans, and comfortable layouts. Both units are currently rented, with one tenant on a month-to-month lease—offering flexibility for investors or an owner-occupant strategy. Whether you’re looking to expand your portfolio or live in one unit while renting the other, this property delivers versatility and value. ear basement access provides ample space that can be divided into designated storage areas for each unit, with the added potential for installing coin-operated washers and dryers. Fully renovated in 2015 and carefully maintained since, this is a turnkey opportunity you don’t want to miss.
For sale
Price cut: $9K (8/26)
$280,000
925 S 60th St, Philadelphia, PA 19143
4beds
--baths
1,527sqft
Townhouse
Built in 1920
-- sqft lot
$-- Zestimate®
$183/sqft
$-- HOA
What's special
Charming brick partition wallAttractive stucco exteriorComfortable layoutsModern systemsUpgraded pex plumbingAbundant natural lightConvenient off-street parking
- 186 days
- 168
- 15
Zillow last checked:
Listing updated:
Listed by:
Keave Andrew Slomine 610-314-1816,
New Republic Realty 6109770200
Source: Bright MLS,MLS#: PAPH2603014
Facts & features
Interior
Bedrooms & bathrooms
- Bedrooms: 4
Basement
- Area: 0
Heating
- Forced Air, Natural Gas
Cooling
- Ceiling Fan(s), Central Air, Electric
Appliances
- Included: Oven/Range - Gas, Self Cleaning Oven, Dishwasher, Disposal, Water Heater, Gas Water Heater
Features
- Bathroom - Tub Shower, Upgraded Countertops, Dry Wall
- Doors: Insulated
- Windows: Replacement, Screens
- Basement: Windows,Unfinished
- Has fireplace: No
Interior area
- Total structure area: 1,527
- Total interior livable area: 1,527 sqft
Property
Parking
- Total spaces: 1
- Parking features: Concrete, On Street, Driveway
- Uncovered spaces: 1
Accessibility
- Accessibility features: 2+ Access Exits
Features
- Patio & porch: Deck, Porch
- Exterior features: Lighting, Sidewalks, Street Lights
- Pool features: None
- Has view: Yes
- View description: Street
Lot
- Size: 1,566 Square Feet
- Dimensions: 16.00 x 100.00
Details
- Additional structures: Above Grade, Below Grade
- Parcel number: 033201300
- Zoning: RSA5
- Special conditions: Standard
Construction
Type & style
- Home type: MultiFamily
- Architectural style: Traditional
- Property subtype: Townhouse
Materials
- Masonry
- Foundation: Block
- Roof: Flat
Condition
- Very Good
- New construction: No
- Year built: 1920
Utilities & green energy
- Electric: 200+ Amp Service
- Sewer: Public Sewer
- Water: Public
- Utilities for property: Cable Connected, Electricity Available, Natural Gas Available, Phone, Cable, DSL, Fiber Optic
Community & HOA
Community
- Security: Carbon Monoxide Detector(s), Smoke Detector(s)
Location
- Region: Philadelphia
- Municipality: PHILADELPHIA
Financial & listing details
- Price per square foot: $183/sqft
- Tax assessed value: $191,700
- Annual tax amount: $2,683
- Date on market: 4/3/2026
- Listing agreement: Exclusive Right To Sell
- Listing terms: Cash,Conventional,FHA
- Inclusions: (2) Refrigerators, (2) Ranges, All Lighting Fixtures And Window Treatments
- Ownership: Fee Simple
Estimated market value
Not available
Estimated sales range
Not available
$1,613/mo
Price history
| Date | Event | Price |
|---|---|---|
| 8/26/2026 | Price change | $280,000-3.1%$183/sqft |
Source:  Bright MLS #PAPH2603014 Report a problem Bright MLS #PAPH2603014 Report a problem | ||
| 7/31/2026 | Price change | $289,000-3.5%$189/sqft |
Source: Bright MLS #PAPH2603014 Report a problem | ||
| 7/26/2026 | Price change | $299,500-0.8%$196/sqft |
Source: Bright MLS #PAPH2603014 Report a problem | ||
| 7/16/2026 | Price change | $302,000-1%$198/sqft |
Source: Bright MLS #PAPH2603014 Report a problem | ||
| 6/29/2026 | Price change | $305,000-0.7%$200/sqft |
Source: Bright MLS #PAPH2603014 Report a problem | ||
| 6/25/2026 | Price change | $307,000-2.5%$201/sqft |
Source: Bright MLS #PAPH2603014 Report a problem | ||
| 6/6/2026 | Price change | $315,000-1.3%$206/sqft |
Source: Bright MLS #PAPH2603014 Report a problem | ||
| 6/2/2026 | Price change | $319,000-1.8%$209/sqft |
Source: Bright MLS #PAPH2603014 Report a problem | ||
| 5/18/2026 | Price change | $325,000-4.4%$213/sqft |
Source: Bright MLS #PAPH2603014 Report a problem | ||
| 4/22/2026 | Price change | $340,000-2.9%$223/sqft |
Source: Bright MLS #PAPH2603014 Report a problem | ||
| 4/3/2026 | Listed for sale | $350,000+2087.5%$229/sqft |
Source: Bright MLS #PAPH2603014 Report a problem | ||
| 6/17/2014 | Sold | $16,000$10/sqft |
Source: Public Record Report a problem | ||
Public tax history
| Year | Property taxes | Tax assessment |
|---|---|---|
| 2025 | $2,683 +6.2% | $191,700 +6.2% |
| 2024 | $2,527 | $180,500 |
| 2023 | $2,527 +96.4% | $180,500 |
| 2022 | $1,286 | -- |
| 2021 | $1,286 +3.8% | -- |
| 2018 | $1,239 | -- |
| 2017 | $1,239 +140.5% | -- |
| 2016 | $515 +2455.2% | -- |
| 2015 | $20 | -- |
| 2014 | $20 | $55,200 +503.1% |
| 2012 | -- | $9,152 |
| 2011 | -- | $9,152 |
| 2010 | -- | $9,152 |
| 2009 | -- | $9,152 |
| 2008 | -- | $9,152 |
| 2007 | -- | $9,152 +7.5% |
| 2006 | -- | $8,512 |
| 2005 | -- | $8,512 |
| 2004 | -- | $8,512 +9.9% |
| 2003 | -- | $7,744 |
| 2002 | -- | $7,744 +5.2% |
| 2000 | -- | $7,360 |
| 1999 | -- | $7,360 |
Find assessor info on the county website
Monthly payment
Est. payment
Payment breakdown
Explore the cost of this home by adjusting the details. Changes won't be saved.Climate risks
Neighborhood: Cobbs Creek
Nearby schools


Similar homes
- $285,0004 bd2 ba1.7k sqft6016 Cobbs Creek Pkwy, Philadelphia, PA 19143For Sale

 MLS ID #PAPH2653630, Kalif Celestine, Opulent Realty Group LLC. Bright MLS
 - $220,0004 bd-- ba1.1k sqft741 S 58th St, Philadelphia, PA 19143For Sale
 MLS ID #PAPH2628308, Jim Roche, KW Empower. Bright MLS
 - $285,0003 bd2 ba1.7k sqft2109 S Cecil St, Philadelphia, PA 19143For Sale
 MLS ID #PAPH2661598, Ami PATEL, Redfin Corporation. Bright MLS
 - $270,0003 bd3 ba1.3k sqft5500 Chancellor St, Philadelphia, PA 19139For Sale
 MLS ID #PAPH2621638, Roz Gilbert, Realty One Group Restore - BlueBell. Bright MLS
 - $209,9003 bd2 ba1.3k sqft5739 Springfield Ave, Philadelphia, PA 19143For SaleMLS ID #PAPH2659352, Michelle Phillips, Luxe Real Estate LLC. Bright MLS
- $334,9004 bd3 ba1.7k sqft466 Rively Ave, Collingdale, PA 19023For SaleMLS ID #PADE2124620, Michelle Brady, Keller Williams Realty Devon-Wayne. Bright MLS
- $284,9003 bd3 ba1.3k sqft5381 Hazelhurst St, Philadelphia, PA 19131For SaleMLS ID #PAPH2658662, Beth Samberg, Real of Pennsylvania. Bright MLS
- $277,0004 bd2 ba1.5k sqft709 N Markoe St, Philadelphia, PA 19139For SaleMLS ID #PAPH2585466, Desarrie "Real Estate Diva" McDuffie, Coldwell Banker Realty. Bright MLS
- $164,9004 bd2 ba1.6k sqft5821 Springfield Ave, Philadelphia, PA 19143For SaleMLS ID #PAPH2658234, Heather Hannah, RE/MAX Select Group. Bright MLS
- $279,9004 bd2 ba1.7k sqft547 Van Kirk St, Philadelphia, PA 19120For SaleMLS ID #PAPH2675512, ATIQUR RAHMAN, Realty Mark Cityscape-Huntingdon Valley. Bright MLS
- $269,9003 bd1 ba1k sqft2319 S Bouvier St, Philadelphia, PA 19145For SaleMLS ID #PAPH2671140, Mr. Michael Giangiordano SR., Century 21 Forrester Real Estate. Bright MLS
- $279,9994 bd2 ba1.4k sqft2813 Tulip St, Philadelphia, PA 19134For SaleMLS ID #PAPH2670436, Vu Phan, RE/MAX Access. Bright MLS
- $250,0002 bd1 ba900 sqft325 Cantrell St, Philadelphia, PA 19148For SaleMLS ID #PAPH2676436, Bill Ball, Compass RE. Bright MLS
- $284,5005 bd5 ba1.5k sqft1706 N Bouvier St, Philadelphia, PA 19121For SaleMLS ID #PAPH2656258, Brian Wolk, BHHS Fox & Roach At the Harper, Rittenhouse Square. Bright MLS
- $319,9003 bd1 ba1.3k sqft259 Lauriston St, Philadelphia, PA 19128For SaleMLS ID #PAPH2677630, Lisa Murphy, Compass RE. Bright MLS
- $284,9003 bd3 ba1.4k sqft5131 Keyser St, Philadelphia, PA 19144For SaleMLS ID #PAPH2663580, Brian Griffin, Keller Williams Main Line. Bright MLS
- $355,0003 bd2 ba1.4k sqft1716 S 20th St, Philadelphia, PA 19145For SaleMLS ID #PAPH2676424, Ryan Lockstein, Rosedale Real Estate LLC. Bright MLS
- $295,0004 bd4 ba2k sqft68 N Springfield Rd, Clifton Heights, PA 19018For SaleMLS ID #PADE2121082, Thaddeus Dynakowski III, OCF Realty LLC - Philadelphia. Bright MLS
- $279,0002 bd2 ba1k sqft2432 S Bancroft St, Philadelphia, PA 19145For SaleMLS ID #PAPH2651786, Monique Perri, KW Empower. Bright MLS
- $170,0003 bd1 ba1.2k sqft1731 S 58th St, Philadelphia, PA 19143For SaleMLS ID #PAPH2650674, Marlon Belfon, Realty ONE Group Focus. Bright MLS
